Move-in ready end unit gem in Lawrenceville! This property has been tastefully updated with brand-new appliances, fresh carpeting, and modern new cabinets throughout the kitchen. This well-maintained home offers an inviting, open-concept layout with extra natural light, and comfortable living spaces. Enjoy the privacy of an end unit coupled with the perfect balance of suburban tranquility and city convenience, with proximity to shopping, dining, and major commuter routes. This home is a must-see-schedule your showing today before it's gone!
Active
$400,000
1110 Pepper Ln, Lawrenceville, GA 30044
3beds
--sqft
Townhouse
Built in 2007
435 Square Feet Lot
$393,500 Zestimate®
$--/sqft
$85/mo HOA
What's special
Extra natural lightInviting open-concept layoutComfortable living spacesFresh carpeting
- 23 days |
- 72 |
- 0 |
Zillow last checked:
Listing updated:
Listed by:
Hira Fatima 470-455-1757,
Keller Williams Realty Atl. Partners
Source: GAMLS,MLS#: 10798191
Facts & features
Interior
Bedrooms & bathrooms
- Bedrooms: 3
- Bathrooms: 3
- Full bathrooms: 2
- 1/2 bathrooms: 1
Rooms
- Room types: Bonus Room, Foyer, Laundry
Kitchen
- Features: Breakfast Area, Pantry
Heating
- Central, Electric
Cooling
- Ceiling Fan(s), Central Air, Zoned
Appliances
- Included: Dishwasher, Disposal, Electric Water Heater, Microwave
- Laundry: In Hall
Features
- Separate Shower, Soaking Tub, Walk-In Closet(s)
- Flooring: Carpet
- Windows: Double Pane Windows
- Basement: None
- Number of fireplaces: 1
- Fireplace features: Factory Built, Family Room
- Common walls with other units/homes: End Unit
Interior area
- Total structure area: 0
- Finished area above ground: 0
- Finished area below ground: 0
Property
Parking
- Total spaces: 2
- Parking features: Garage
- Has garage: Yes
Features
- Levels: One
- Stories: 1
- Patio & porch: Patio
- Waterfront features: No Dock Or Boathouse
- Body of water: None
Lot
- Size: 435 Square Feet
- Features: Corner Lot
Details
- Parcel number: R7038 617
Construction
Type & style
- Home type: Townhouse
- Architectural style: Brick 4 Side,Traditional
- Property subtype: Townhouse
- Attached to another structure: Yes
Materials
- Brick
- Roof: Composition
Condition
- Resale
- New construction: No
- Year built: 2007
Utilities & green energy
- Sewer: Public Sewer
- Water: Public
- Utilities for property: Underground Utilities
Community & HOA
Community
- Features: Near Shopping
- Security: Open Access, Smoke Detector(s)
- Subdivision: Carrington Park
HOA
- Has HOA: Yes
- Services included: Maintenance Structure, Maintenance Grounds, Pest Control
- HOA fee: $1,020 annually
Location
- Region: Lawrenceville
Financial & listing details
- Tax assessed value: $386,100
- Annual tax amount: $5,713
- Date on market: 6/30/2026
- Cumulative days on market: 23 days
- Listing agreement: Exclusive Right To Sell
- Listing terms: Cash,Conventional,FHA
Estimated market value
$393,500
$374,000 - $413,000
$2,168/mo
Price history
| Date | Event | Price |
|---|---|---|
| 7/3/2026 | Listed for rent | $2,200+83.3% |
Source: FMLS GA #7797578 Report a problem | ||
| 7/2/2026 | Listed for sale | $400,000+33233.3% |
Source:  FMLS GA #7795861 Report a problem FMLS GA #7795861 Report a problem | ||
| 4/25/2013 | Sold | $1,200-99% |
Source:  FMLS GA #5132885 Report a problem FMLS GA #5132885 Report a problem | ||
| 4/22/2013 | Listing removed | $1,200 |
Source: Virtual Properties Realty Net #5132885 Report a problem | ||
| 4/11/2013 | Listed for rent | $1,200 |
Source: Virtual Properties Realty Net #5132885 Report a problem | ||
| 8/13/2009 | Sold | $120,000 |
Source: Public Record Report a problem | ||
Public tax history
| Year | Property taxes | Tax assessment |
|---|---|---|
| 2025 | $5,713 +5.1% | $154,440 +6.6% |
| 2024 | $5,436 +16.2% | $144,840 +17.3% |
| 2023 | $4,679 +0.7% | $123,480 |
| 2022 | $4,646 +25.5% | $123,480 +29.4% |
| 2021 | $3,703 +3.3% | $95,400 +4.1% |
| 2020 | $3,586 +14% | $91,600 +10.8% |
| 2019 | $3,145 | $82,680 +10.8% |
| 2018 | $3,145 +62% | $74,600 +56.1% |
| 2016 | $1,941 -1.2% | $47,800 |
| 2015 | $1,965 | $47,800 |
| 2014 | $1,965 -0.5% | $47,800 |
| 2013 | $1,975 | $47,800 |
| 2012 | -- | $47,800 |
| 2011 | -- | $47,800 -39.3% |
| 2010 | -- | $78,720 |
| 2009 | -- | $78,720 +446.7% |
| 2007 | -- | $14,400 |
Find assessor info on the county website
Monthly payment
Est. payment
Payment breakdown
Explore the cost of this home by adjusting the details. Changes won't be saved.Climate risks
Neighborhood: 30044
Nearby schools
GreatSchools rating
- 5/10Kanoheda Elementary SchoolGrades: PK-5Distance: 0.4 mi
- 6/10Sweetwater Middle SchoolGrades: 6-8Distance: 2 mi
- 3/10Berkmar High SchoolGrades: 9-12Distance: 3.2 mi
Schools provided by the listing agent
- Elementary: Kanoheda
- Middle: Sweetwater
- High: Berkmar
Source: GAMLS. This data may not be complete. We recommend contacting the local school district to confirm school assignments for this home.
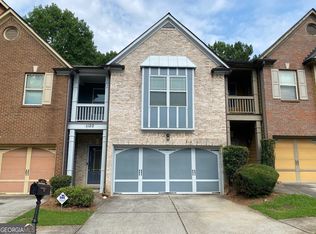
- $339,9003 bd3 ba2.3k sqft1120 Pepper Ln, Lawrenceville, GA 30044Sold
- $1,000-- bd-- ba-- sqft1130 Pepper Ln, Lawrenceville, GA 30044Off Market
- $1,000-- bd-- ba-- sqft1130 Pepper Ln, Lawrenceville, GA 30044Off Market
- $333,5004 bd3 ba2k sqft2602 Pepper Ct, Lawrenceville, GA 30044Off Market
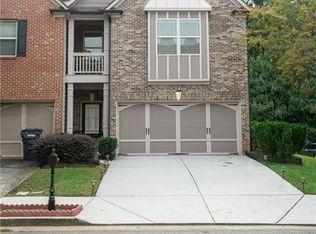
- $349,6003 bd2 ba2k sqft1140 Pepper Ln, Lawrenceville, GA 30044Off Market
- $326,4003 bd3 ba2k sqft1160 Pepper Ln, Lawrenceville, GA 30044Off Market
- $345,7003 bd3 ba2.3k sqft1170 Pepper Ln, Lawrenceville, GA 30044Off Market
- $311,8003 bd2 ba2k sqft2592 Pepper Ct, Lawrenceville, GA 30044Off Market
A local agent can set up tours, give advice and negotiate with sellers.
Similar homes
- $375,0003 bd3 ba-- sqft1082 Glen Chase Dr, Lawrenceville, GA 30044Active
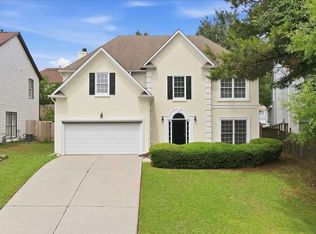
 MLS ID #10773724, Michelle D Smith, Sanders Real Estate. GAMLS
 - $365,0002 bd3 ba2.1k sqft1273 Miss Irene Ln, Lawrenceville, GA 30044Active
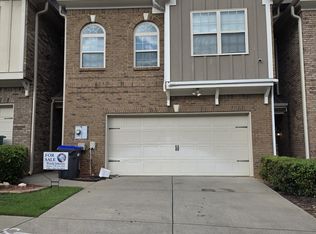 MLS ID #10806650, Wanda Johnson, N E S Realty. GAMLS
 - $384,9003 bd3 ba1.7k sqft1110 Meadow Walk Ave, Lawrenceville, GA 30044For Sale

 MLS ID #7786707, Pierre Dolcine, Virtual Properties Realty. Biz. FMLS GA
 - $395,0003 bd3 ba1.8k sqft3915 Holland Grove Rd, Lawrenceville, GA 30044Active
 MLS ID #10805871, Carla Hidalgo, Virtual Properties Realty.com. GAMLS
 - $435,0004 bd4 ba2.4k sqft2276 Ewell Park Dr, Lawrenceville, GA 30043ActiveMLS ID #10809466, Kathryn Braun, 22one Realty Co. GAMLS
- $299,0003 bd3 ba1.7k sqft2517 Emma Way, Lawrenceville, GA 30044For SaleMLS ID #7805634, Euna Choi, Kay Kim Realty. FMLS GA
- $335,0003 bd2 ba1.8k sqft919 Country Oaks Ct, Lawrenceville, GA 30044ActiveMLS ID #10810751, Stacy Collins, Century 21 Results. GAMLS
- $410,0003 bd3 ba1.8k sqft4508 Red Lion Pl, Lawrenceville, GA 30044For SaleMLS ID #7806420, JIN LIM, Global J & R Realty, LLC.. FMLS GA
- $375,0003 bd3 ba2.2k sqft2260 Eagle Nest Blf, Lawrenceville, GA 30044For SaleMLS ID #7796697, Sarah Vo, Investors Capital Realty, LLC. FMLS GA
- $375,0004 bd3 ba2.3k sqft2920 Dunlin Lake Way, Lawrenceville, GA 30044For Sale
 MLS ID #CL360359, Dakota Bradley, Keller Williams Greater Athens. Hive MLS
 - $399,0004 bd3 ba3.2k sqft2865 Dunlin Lake Way, Lawrenceville, GA 30044ActiveMLS ID #10775096, Ngun Thang, Virtual Properties Realty.com. GAMLS
- $374,9003 bd2 ba-- sqft2197 Oakland Walk Dr, Lawrenceville, GA 30044ActiveMLS ID #10809963, Carlili Hernandez, eXp Realty. GAMLS
- $399,9993 bd3 ba-- sqft527 Paden Dr, Lawrenceville, GA 30044ActiveMLS ID #10800533, Stephanie Kirksey, Redfin Corporation. GAMLS
- $375,0003 bd3 ba1.5k sqft2675 Binghampton Ln, Lawrenceville, GA 30044For SaleMLS ID #7781053, Fanny FernandezCardenas, Virtual Properties Realty.com. FMLS GA
- $385,0003 bd3 ba2.1k sqft914 Wenham Ln, Lawrenceville, GA 30044For SaleMLS ID #7787186, Jeremiah Young, Coldwell Banker Realty. FMLS GA
- $455,0004 bd3 ba2.5k sqft2625 Lindsey Oak Ln, Lawrenceville, GA 30044ActiveMLS ID #10807454, Kennedi Washington, WM Realty LLC. GAMLS
- $369,9903 bd2 ba1.8k sqft1321 Beeblossom Trl, Lawrenceville, GA 30044For SaleMLS ID #7746180, Abel Aung, Virtual Properties Realty.com. FMLS GA
- $380,0003 bd2 ba2.1k sqft1140 Lendl Ln, Lawrenceville, GA 30044For SaleMLS ID #7806513, Michael Stevens, Ansley Real Estate. FMLS GA
- $362,0003 bd3 ba2k sqft2303 Spicy Pine Dr, Lawrenceville, GA 30044For SaleMLS ID #7772135, Bryan Van Vu, EXP Realty, LLC.. FMLS GA
- $397,0004 bd4 ba1.9k sqft1204 Empire Cir, Lawrenceville, GA 30044For SaleMLS ID #7762296, Paula Figueroa, Keller Williams Realty Atlanta Partners. FMLS GA
