Welcome to this well-maintained 4-bedroom, 2.5-bath Colonial, lovingly cared for by its original owner and nestled on a beautifully landscaped, level .44-acre lot in a sidewalk neighborhood just minutes from the attractions, restaurants, shops, and events of vibrant Phoenixville Borough. Offering a side-entry two-car garage, expanded driveway parking, and a thoughtfully designed outdoor living space, this home provides plenty of space both inside and out. A concrete walkway leads to the inviting front porch and into the home, where the living room flows into a separate dining area. An Andersen sliding door opens from the dining room to a 12' x 16' sunroom, creating a wonderful space to relax or entertain. The custom cherry kitchen offers quartz countertops, a pantry cabinet with pull-out drawers, and newer stainless-steel refrigerator and dishwasher. The adjacent family room is highlighted by a brick gas fireplace and Andersen sliding door leading to the rear deck. An updated powder room completes the main level. Upstairs, a new hardwood staircase leads to the second floor, where hand-scraped hardwood flooring extends throughout the hallway. The primary suite features a remodeled private bath, while three additional bedrooms, all with ceiling fans, share a remodeled hall bath. The unfinished basement provides abundant storage space and includes the laundry area, washer and dryer (2019), and water softener system, offering excellent potential for future finishing. Outdoor living is a true highlight of this property. Enjoy the level backyard from the two-tier composite deck overlooking mature landscaping, a firepit area, above-ground pool, hot tub with newer heater, and a storage shed with a new roof. Whether hosting summer gatherings, spending time with family, or enjoying a quiet evening outdoors, the pool and surrounding yard create a welcoming space for entertaining and relaxation. The expanded driveway provides ample parking for multiple vehicles and even space for a recreational vehicle. Additional improvements include; windows replaced (2008), Andersen sliding glass doors, natural gas heating and central air (2012), hot water heater (2023), a roof installed in 2007 with 50-year shingles, and a freshly painted front door, shutters and garage doors (2026). Conveniently located near the many amenities of Phoenixville Borough, parks, trails, shopping, dining, and major commuter routes, this home offers the perfect combination of neighborhood living and everyday convenience.
Under contract
$599,000
1110 Ross Ln, Phoenixville, PA 19460
4beds
1,880sqft
:
Get pre-qualified$3,899/mo
Single Family Residence
Built in 1986
0.44 Acres Lot
$-- Zestimate®
$319/sqft
$-- HOA
What's special
Side-entry two-car garageLevel backyardQuartz countertopsAbove-ground poolUpdated powder roomFirepit areaCustom cherry kitchen
- 44 days |
- 205 |
- 5 |
Likely to sell faster than
Zillow last checked:
Listing updated:
Listed by:
Theresa Tarquinio 610-291-6536,
RE/MAX Professional Realty (610) 363-8444
Source: Bright MLS,MLS#: PACT2128400
Facts & features
Interior
Bedrooms & bathrooms
- Bedrooms: 4
- Bathrooms: 3
- Full bathrooms: 2
- 1/2 bathrooms: 1
- Main level bathrooms: 1
Rooms
- Room types: Living Room, Dining Room, Primary Bedroom, Bedroom 2, Bedroom 3, Bedroom 4, Kitchen, Family Room, Basement, Sun/Florida Room, Laundry, Bathroom 2, Primary Bathroom, Half Bath
Primary bedroom
- Level: Upper
Bedroom 2
- Level: Upper
Bedroom 3
- Level: Upper
Bedroom 4
- Level: Upper
Primary bathroom
- Level: Upper
Bathroom 2
- Level: Upper
Basement
- Level: Lower
Dining room
- Level: Main
Family room
- Features: Fireplace - Gas
- Level: Main
Half bath
- Level: Main
Kitchen
- Level: Main
Laundry
- Level: Lower
Living room
- Level: Main
Other
- Level: Main
Heating
- Forced Air, Natural Gas
Cooling
- Central Air, Electric
Appliances
- Included: Gas Water Heater
- Laundry: Lower Level, Laundry Room
Features
- Ceiling Fan(s), Upgraded Countertops
- Basement: Unfinished
- Number of fireplaces: 1
- Fireplace features: Brick, Gas/Propane
Interior area
- Total structure area: 1,880
- Total interior livable area: 1,880 sqft
- Finished area above ground: 1,880
- Finished area below ground: 0
Video & virtual tour
Property
Parking
- Total spaces: 2
- Parking features: Garage Faces Side, Attached
- Attached garage spaces: 2
Accessibility
- Accessibility features: None
Features
- Levels: Two
- Stories: 2
- Patio & porch: Porch, Deck
- Has private pool: Yes
- Pool features: Above Ground, Private
- Has spa: Yes
- Spa features: Hot Tub
Lot
- Size: 0.44 Acres
- Features: Level
Details
- Additional structures: Above Grade, Below Grade
- Parcel number: 1511 0084.0100
- Zoning: R10
- Special conditions: Standard
Construction
Type & style
- Home type: SingleFamily
- Architectural style: Colonial
- Property subtype: Single Family Residence
Materials
- Vinyl Siding
- Foundation: Concrete Perimeter
Condition
- New construction: No
- Year built: 1986
Utilities & green energy
- Sewer: Public Sewer
- Water: Public
Community & HOA
Community
- Subdivision: None Available
HOA
- Has HOA: No
Location
- Region: Phoenixville
- Municipality: PHOENIXVILLE BORO
Financial & listing details
- Price per square foot: $319/sqft
- Tax assessed value: $176,740
- Annual tax amount: $8,644
- Date on market: 6/18/2026
- Listing agreement: Exclusive Right To Sell
- Inclusions: Refrigerator, Washer, Dryer, Pool Equipment, Firepit, Hot Tub In As-is Condition
- Ownership: Fee Simple
Estimated market value
Not available
Estimated sales range
Not available
Not available
Price history
| Date | Event | Price |
|---|---|---|
| 6/23/2026 | Contingent | $599,000$319/sqft |
Source:  Bright MLS #PACT2128400 Report a problem Bright MLS #PACT2128400 Report a problem | ||
| 6/18/2026 | Listed for sale | $599,000+452.1%$319/sqft |
Source: Bright MLS #PACT2128400 Report a problem | ||
| 1/1/1986 | Sold | $108,500$58/sqft |
Source: Agent Provided Report a problem | ||
Public tax history
| Year | Property taxes | Tax assessment |
|---|---|---|
| 2025 | $8,392 +1.6% | $176,740 |
| 2024 | $8,257 +3.2% | $176,740 |
| 2023 | $8,001 +1.7% | $176,740 |
| 2022 | $7,869 +1% | $176,740 |
| 2021 | $7,789 +201.5% | $176,740 |
| 2020 | $2,584 -64.2% | $176,740 |
| 2019 | $7,211 +2.8% | $176,740 |
| 2018 | $7,011 +9900.1% | $176,740 |
| 2017 | $70 -90% | $176,740 |
| 2016 | $701 | $176,740 |
| 2015 | $701 | $176,740 |
| 2014 | $701 | $176,740 |
| 2013 | -- | $176,740 |
| 2012 | -- | $176,740 |
| 2011 | -- | $176,740 |
| 2010 | -- | $176,740 |
| 2009 | -- | $176,740 |
| 2008 | -- | $176,740 |
| 2007 | -- | $176,740 +0.6% |
| 2006 | -- | $175,650 |
| 2005 | -- | $175,650 +1.3% |
| 2004 | -- | $173,390 |
| 2003 | -- | $173,390 +0.9% |
| 2000 | -- | $171,860 |
Find assessor info on the county website
Monthly payment
Est. payment
Payment breakdown
Explore the cost of this home by adjusting the details. Changes won't be saved.Climate risks
Neighborhood: 19460
Nearby schools
GreatSchools rating
- NAPhoenixville Early Learning CenterGrades: K-1Distance: 1.3 mi
- 6/10Phoenixville Area Middle SchoolGrades: 6-8Distance: 1.5 mi
- 8/10Phoenixville Area High SchoolGrades: 9-12Distance: 1.4 mi
Schools provided by the listing agent
- Elementary: Manavon
- Middle: Phoenixville Area
- High: Phoenixville Area
- District: Phoenixville Area
Source: Bright MLS. This data may not be complete. We recommend contacting the local school district to confirm school assignments for this home.
- $476,7003 bd1 ba1.5k sqft1112 Ross Ln, Phoenixville, PA 19460Off Market
- $527,7004 bd2 ba1.8k sqft104 Ivory Rd, Phoenixville, PA 19460Off Market
- $569,5004 bd2 ba1.8k sqft102 Ivory Rd, Phoenixville, PA 19460Off Market
- $478,3003 bd2 ba1.6k sqft1115 Ross Ln, Phoenixville, PA 19460Off Market
- $520,3004 bd2 ba1.8k sqft106 Ivory Rd, Phoenixville, PA 19460Off Market
- $624,9003 bd3 ba1.9k sqft1117 Ross Ln, Phoenixville, PA 19460Pending
- $488,1003 bd2 ba2.1k sqft101 Ivory Rd, Phoenixville, PA 19460Off Market
- $503,3003 bd3 ba1.6k sqft108 Ivory Rd, Phoenixville, PA 19460Off Market
A local agent can set up tours, give advice and negotiate with sellers.
Similar homes
- $535,0004 bd2 ba1.9k sqft816 Spring City Rd, Phoenixville, PA 19460For Sale
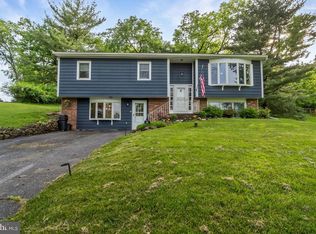
 MLS ID #PACT2126512, Melissa Friling, Zoom Realty, LLC. Bright MLS
 - $624,0004 bd3 ba2k sqft1286 Clearbrook Rd, West Chester, PA 19380For Sale
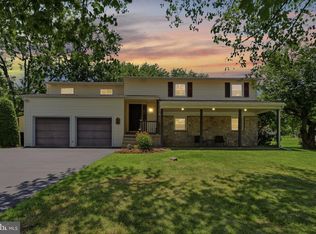 MLS ID #PACT2130110, Lisa English, Compass Pennsylvania LLC. Bright MLS
 - $600,0003 bd3 ba2k sqft269 Roberts Dr, King Of Prussia, PA 19406For Sale
 MLS ID #PAMC2189034, Janel Loughin, Real Broker, LLC. Bright MLS
 - $575,0003 bd3 ba1.5k sqft1280 Lancaster Ave, Berwyn, PA 19312For Sale
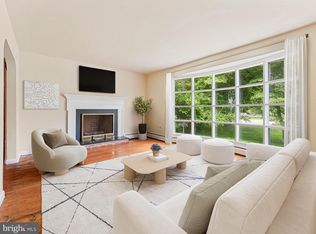 MLS ID #PACT2130252, Tanner Kirkpatrick, Lime House. Bright MLS
 - $585,0004 bd3 ba2.2k sqft75 Black Matt Rd, Douglassville, PA 19518For SaleMLS ID #PABK2074962, Meredith Jacks, Styer Real Estate. Bright MLS
- $550,0004 bd3 ba2.1k sqft3109 W Hayes Rd, East Norriton, PA 19403For SaleMLS ID #PAMC2189172, Brian Kang, RE/MAX Services. Bright MLS
- $759,0004 bd3 ba2.2k sqft55 Church Rd, Malvern, PA 19355For SaleMLS ID #PACT2131838, Debbie Clamer, RE/MAX Professional Realty. Bright MLS
- $649,9004 bd3 ba2k sqft455 Spruce Dr, Exton, PA 19341For SaleMLS ID #PACT2130888, Denise Frame, Howard Hanna Real Estate Services. Bright MLS
- $415,0003 bd2 ba1.6k sqft142 Lewisville Ct #3305, Phoenixville, PA 19460For SaleMLS ID #PACT2129842, Anita Robbins, Keller Williams Main Line. Bright MLS
- $649,0004 bd3 ba2.1k sqft921 Patriot Dr, Lansdale, PA 19446For SaleMLS ID #PAMC2189194, Nancy Stano, BHHS Fox & Roach-Allentown. Bright MLS
- $679,9004 bd3 ba2.2k sqft1939 Stirling Dr, Lansdale, PA 19446For SaleMLS ID #PAMC2189142, Justin Heath, Real of Pennsylvania. Bright MLS
- $599,9903 bd2 ba1.6k sqft207 Seal Ln, West Chester, PA 19380For SaleMLS ID #PACT2131336, Susan Mattern, EXP Realty, LLC. Bright MLS
- $600,0003 bd3 ba2.4k sqft21 Kerry Ln, Malvern, PA 19355For SaleMLS ID #PACT2131788, Dave Batty, Keller Williams Realty Devon-Wayne. Bright MLS
- $600,0004 bd3 ba1.6k sqft1605 Rose Glen Rd, Havertown, PA 19083For SaleMLS ID #PADE2120602, Amy Fizzano Krauter, Fizzano Family of Associates LLC. Bright MLS
- $495,0004 bd3 ba2.7k sqft908 Mennonite Rd, Royersford, PA 19468For SaleMLS ID #PAMC2179902, Connor Fellin, Amo Realty. Bright MLS
- $469,9003 bd2 ba1.8k sqft108 N Midland Ave, Norristown, PA 19403For SaleMLS ID #PAMC2189262, Missy Feight, Keller Williams Realty Group. Bright MLS
- $700,0004 bd3 ba2.7k sqft163 Stine Dr, Collegeville, PA 19426For SaleMLS ID #PAMC2186764, Sandy Hershey, RE/MAX 440 - Skippack. Bright MLS
- $559,9004 bd2 ba1.8k sqft8619 Belfry Dr, Philadelphia, PA 19128For SaleMLS ID #PAPH2650408, Lisa Murphy, Compass RE. Bright MLS
- $575,0002 bd2 ba1.5k sqft65 Delia Dr, Broomall, PA 19008For SaleMLS ID #PADE2120772, MaryEllen Detterline, RE/MAX Ace Realty. Bright MLS
- $485,0004 bd3 ba2.6k sqft2144 Sunnyside Ave, Pottstown, PA 19464For SaleMLS ID #PAMC2187502, Ami PATEL, Redfin Corporation. Bright MLS
