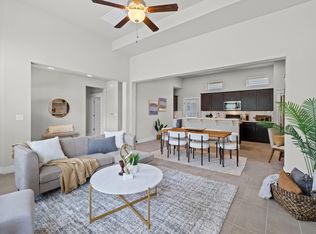
BUYER INCENTIVES AVAILABLE! $1,000 closing cost credit + lender paid 1-0 temporary rate buydown available through preferred lender for qualified buyers. Ask for details! Welcome to easy, low-maintenance living in the heart of Avery Ranch. This beautifully maintained condo offers the perfect blend of comfort, convenience, and flexibility with two spacious ensuite bedrooms, a versatile loft space, and thoughtful updates throughout. Step inside to warm hardwood floors, fresh interior paint, and an open-concept layout designed for both everyday living and entertaining. The kitchen flows seamlessly into the living and dining areas, creating a bright and inviting space to gather with friends or unwind at the end of the day. Upstairs, the loft offers endless possibilities - ideal for a home office, second living area, workout space, or reading nook. Both bedrooms feature private ensuite bathrooms, making the layout perfect for guests, roommates, or anyone wanting a little extra privacy. Enjoy peaceful mornings on the patio and the ease of lock-and-leave living with exterior maintenance handled by the HOA. Located directly across from Avery Ranch amenities, you’ll have quick access to the pool, trails, and more, while still being just minutes from shopping, dining, major employers, and top-rated Round Rock ISD schools. Refrigerator, washer, and dryer convey with the home, making for an easy move-in experience. Whether you’re looking for your first home, a low-maintenance lifestyle, or a smart investment in one of Northwest Austin’s most desirable communities, this condo is one you won’t want to miss.
Active
Price cut: $21K (7/30)
$399,000
11105 Avery Station Loop #25, Austin, TX 78717
2beds
1,435sqft
Condominium
Built in 2013
-- sqft lot
$391,500 Zestimate®
$278/sqft
$193/mo HOA
What's special
Versatile loft spaceWarm hardwood floorsThoughtful updates throughoutFresh interior paintBright and inviting spaceTwo spacious ensuite bedroomsPrivate ensuite bathrooms
- 141 days
- 111
- 7
Zillow last checked:
Listing updated:
Listed by:
Amanda Moon (512) 796-8087,
Compass RE Texas, LLC (512) 575-3644
Source: Unlock MLS,MLS#: 1109291
Facts & features
Interior
Bedrooms & bathrooms
- Bedrooms: 2
- Bathrooms: 3
- Full bathrooms: 2
- 1/2 bathrooms: 1
- Main level bedrooms: 1
Heating
- Central
Cooling
- Central Air
Appliances
- Included: Dishwasher, Disposal, Microwave, Oven, Refrigerator, Washer/Dryer
Features
- 2 Primary Suites, Ceiling Fan(s), Primary Bedroom on Main, Walk-In Closet(s)
- Flooring: Carpet, Tile, Wood
- Windows: Screens
Interior area
- Total interior livable area: 1,435 sqft
Property
Parking
- Total spaces: 1
- Parking features: Garage, Private
- Garage spaces: 1
Accessibility
- Accessibility features: See Remarks
Features
- Levels: Two
- Stories: 2
- Patio & porch: See Remarks
- Exterior features: Private Yard
- Pool features: None
- Fencing: Back Yard, Wood
- View description: None
- Waterfront features: None
Lot
- Size: 4,399 Square Feet
- Features: Back Yard, Private, Sprinkler - In-ground
Details
- Additional structures: None
- Parcel number: 16479500000025
- Special conditions: Standard
Construction
Type & style
- Home type: Condo
- Property subtype: Condominium
Materials
- Foundation: Slab
- Roof: Shingle
Condition
- Resale
- New construction: No
- Year built: 2013
Utilities & green energy
- Sewer: Public Sewer
- Water: Public
- Utilities for property: Cable Available, Electricity Connected, Natural Gas Connected, Sewer Connected, Water Connected
Community & HOA
Community
- Features: Common Grounds, Park, Playground, Pool
- Subdivision: Northwoods Avery Station Condo
HOA
- Has HOA: Yes
- Services included: Maintenance Grounds
- HOA fee: $193 monthly
- HOA name: Northwoods Avery Station Condominium Community
Location
- Region: Austin
Financial & listing details
- Price per square foot: $278/sqft
- Tax assessed value: $246,557
- Annual tax amount: $8,348
- Date on market: 5/5/2026
- Listing terms: Cash,Conventional,FHA,VA Loan
- Electric utility on property: Yes
Estimated market value
$391,500
$372,000 - $411,000
$2,037/mo
Price history
| Date | Event | Price |
|---|---|---|
| 7/30/2026 | Price change | $399,000-5%$278/sqft |
Source:  Unlock MLS #1109291 Report a problem Unlock MLS #1109291 Report a problem | ||
| 5/5/2026 | Listed for sale | $420,000$293/sqft |
Source: Unlock MLS #1109291 Report a problem | ||
| 12/7/2018 | Listing removed | $1,999$1/sqft |
Source: HD Realty Team #8690943 Report a problem | ||
| 12/6/2018 | Sold | -- |
Source: Agent Provided Report a problem | ||
| 11/20/2018 | Price change | $1,999-7%$1/sqft |
Source: HD Realty Team #8690943 Report a problem | ||
| 11/9/2018 | Listed for rent | $2,150$1/sqft |
Source: HD Realty Team #8690943 Report a problem | ||
Public tax history
| Year | Property taxes | Tax assessment |
|---|---|---|
| 2015 | $5,901 | $246,557 +23.4% |
| 2014 | -- | $199,836 +980.1% |
| 2013 | $4,944 | $18,501 |
Find assessor info on the county website
Monthly payment
Est. payment
Payment breakdown
Explore the cost of this home by adjusting the details. Changes won't be saved.Climate risks
Neighborhood: Avery Ranch
Nearby schools
Schools provided by the listing agent
- Elementary: Purple Sage
- Middle: Pearson Ranch
- High: McNeil
- District: Round Rock ISD
Source: Unlock MLS. This data may not be complete. We recommend contacting the local school district to confirm school assignments for this home.
- $357,0002 bd2 ba1.4k sqft11105 Avery Station Loop, Austin, TX 78717Off Market
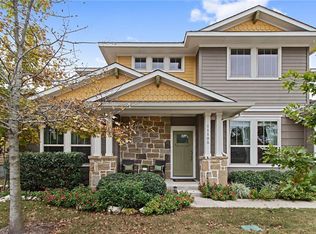
- $390,1003 bd3 ba1.5k sqft11109 Avery Station Loop, Austin, TX 78717Off Market
- $394,400-- bd2 ba1.8k sqft11101 Avery Station Loop, Austin, TX 78717Off Market
- $--2 bd2 ba1.8k sqft11101 Avery Station Loop #26, Austin, TX 78717Off Market
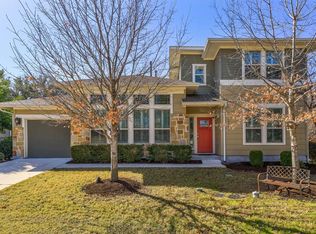
Similar homes
- $399,0002 bd3 ba1.4k sqft10903 Rock Island Dr, Austin, TX 78717Active
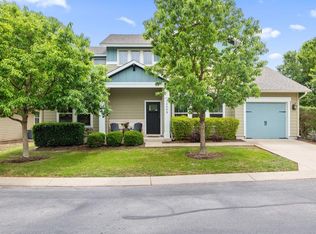
 MLS ID #8927074, Sarah McAloon, Compass RE Texas, LLC. Unlock MLS
 - $385,0004 bd3 ba2k sqft13800 Lyndhurst St Unit 164, Austin, TX 78717Active
 MLS ID #9358720, Keith Duble, eXp Realty, LLC. Unlock MLS
 - $459,0003 bd3 ba1.8k sqft10906 Brazoria Ln #87, Austin, TX 78717Active
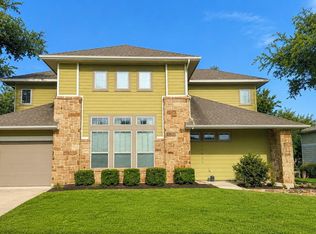 MLS ID #4822873, Philip Cha, Austin Realty International. Unlock MLS
 - $425,0003 bd3 ba1.7k sqft10513 Larue Pass #42, Austin, TX 78717Active
 MLS ID #9504339, Clare Webb, Compass RE Texas, LLC. Unlock MLS
 - $384,9993 bd3 ba1.7k sqft12805 Cape May Ln, Austin, TX 78750ActiveMLS ID #2612463, Boyd Popps, Smart Source Realty. Unlock MLS
- $455,0003 bd2 ba1.8k sqft14316 Marathon Road, Austin, TX 78717For Sale
 MLS ID #179454, Megan Parkovich, eXp Realty, LLC. HLMLS as distributed by MLS GRID
 - $349,9003 bd3 ba1.7k sqft13800 Lyndhurst St Unit 203, Austin, TX 78717ActiveMLS ID #8995743, Tara Usrey, Compass RE Texas, LLC. Unlock MLS
- $414,0003 bd3 ba1.6k sqft12327 Maypole Bnd, Austin, TX 78717ActiveMLS ID #3062320, Jaipal Sivaiah, REKonnection, LLC. Unlock MLS
- $437,5002 bd3 ba1.6k sqft10904 Railway Ln, Austin, TX 78717ActiveMLS ID #1094502, Shari Wojtowecz, Engel & Volkers Austin. Unlock MLS
- $359,0003 bd3 ba1.9k sqft14100 Avery Ranch Blvd Unit 202, Austin, TX 78717ActiveMLS ID #5091484, Kent Redding, Berkshire Hathaway TX Realty. Unlock MLS
- $385,0003 bd3 ba1.9k sqft10602 W Turnbull Loop #25, Austin, TX 78717ActiveMLS ID #8025702, Michael Roberts, North Lake Real Estate. Unlock MLS
- $413,0004 bd3 ba1.9k sqft12326 Maypole Bnd #1501, Austin, TX 78717ActiveMLS ID #8481257, Mark Alexander, Compass RE Texas, LLC. Unlock MLS
- $439,9993 bd2 ba1.5k sqft11605 Faubian Ln, Austin, TX 78717ActiveMLS ID #7845699, Todd Ruggirello, Spyglass Realty. Unlock MLS
- $340,0003 bd3 ba1.7k sqft13800 Lyndhurst St Unit 324, Austin, TX 78717ActiveMLS ID #2967139, Dave Marvin, eXp Realty, LLC. Unlock MLS
- $450,0003 bd3 ba1.8k sqft10905 Rock Island Dr #57, Austin, TX 78717ActiveMLS ID #8466152, Hillary Smith, HOMESMITH REALTY, LLC. Unlock MLS
- $342,5003 bd3 ba1.7k sqft13800 Lyndhurst St Unit 332, Austin, TX 78717ActiveMLS ID #9185273, Jonathan Fong, Coldwell Banker Realty. Unlock MLS
- $315,0002 bd2 ba1.3k sqft14100 Avery Ranch Blvd Unit 1001, Austin, TX 78717ActiveMLS ID #3878542, Larry Gilman, Compass RE Texas, LLC. Unlock MLS
- $450,0003 bd3 ba1.8k sqft11600 Sewickley Ct, Austin, TX 78717ActiveMLS ID #3209953, Natalia Roush, Compass RE Texas, LLC. Unlock MLS
- $439,9952 bd3 ba1.5k sqft10102 Erwin Trl #59, Austin, TX 78717ActiveMLS ID #9103766, Flora Huang, Evergreen Properties. Unlock MLS
- $399,0003 bd3 ba1.9k sqft2214 S Lakeline Blvd Unit 417, Cedar Park, TX 78613ActiveMLS ID #2797331, Julie Stoakley, Bramlett Partners. Unlock MLS
