
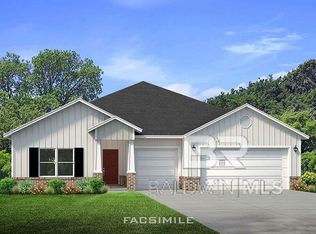
Welcome to 11106 Animal Kingdom Way, Daphne, AL 36526. This home features the gorgeous Hawthorne floorplan in the premier Jubilee Farms community, Baldwin Countys only resort style community. This home includes a standard 3-car garage and a large lot that is an ideal spot for relaxation. Enjoy a large primary suite, split bedrooms, great open floor plan with lots of natural lighting and private covered patio, designer painted cabinetry and many additional features! This one-story home has a truly open concept plan, featuring a great room with dining space that flow into the kitchen and dinette. Two bedrooms at the front of the home are connected by a full bathroom, while the Private Suite is located on the back of the home with beautiful views of the backyard. The fourth bedroom next to the kitchen can serve as an optional den, providing extra space for work or for play. We’re in the final phase of Jubilee Farms, so schedule your tour to find you new home today! This home is a ''Smart Home'', a standard package that includes Kwikset lock, Sky Bell and digital thermostat, all of which are integrated with the Qolsys IQ touch panel and an Echo Dot device. This home is being built to Gold FORTIFIED HomeTM certification (See Sales Representative for details.) Jubilee Farms is just minutes from shopping, restaurants, and I-10! Enjoy many amenities in this community including: a large pool, separate adult pool, water slide, splash pad, gym, yoga room, fire pit, grill area, playground, parks and more. Buyer to verify all information during due diligence. Pictures are of similar home and not necessarily of subject property, including interior and exterior colors, options, and finishes. Estimated completion of May 2026!
Pending
$442,250
11106 Animal Kingdom Way, Daphne, AL 36526
4beds
2,486sqft
Residential
Built in 2026
-- sqft lot
$-- Zestimate®
$178/sqft
$109/mo HOA
What's special
- 90 days |
- 12 |
- 0 |
Zillow last checked:
Listing updated:
Listed by:
Gabriel Faulkner 256-504-0425,
DHI Realty of Alabama, LLC
Source: Baldwin Realtors,MLS#: 395372
Facts & features
Interior
Bedrooms & bathrooms
- Bedrooms: 4
- Bathrooms: 3
- Full bathrooms: 3
- Main level bedrooms: 4
Rooms
- Room types: Living Room
Primary bedroom
- Level: Main
- Area: 210
- Dimensions: 15 x 14
Bedroom 2
- Level: Main
- Area: 110
- Dimensions: 11 x 10
Bedroom 3
- Level: Main
- Area: 120
- Dimensions: 10 x 12
Bedroom 4
- Level: Main
- Area: 110
- Dimensions: 10 x 11
Primary bathroom
- Features: Tub/Shower Combo
Dining room
- Level: Main
- Area: 120
- Dimensions: 8 x 15
Kitchen
- Level: Main
- Area: 143
- Dimensions: 13 x 11
Living room
- Level: Main
- Area: 484
- Dimensions: 22 x 22
Cooling
- Heat Pump
Appliances
- Included: Dishwasher, Disposal, Microwave, Electric Range
- Laundry: Main Level
Features
- Ceiling Fan(s), En-Suite, Split Bedroom Plan
- Flooring: Vinyl
- Has basement: No
- Has fireplace: No
Interior area
- Total structure area: 2,486
- Total interior livable area: 2,486 sqft
Property
Parking
- Total spaces: 3
- Parking features: Garage, Garage Door Opener
- Has garage: Yes
- Covered spaces: 3
Features
- Levels: One
- Stories: 1
- Patio & porch: Covered, Front Porch
- Exterior features: Termite Contract
- Pool features: Community, Association
- Has view: Yes
- View description: None
Lot
- Dimensions: appro x 80 x 150
- Features: Less than 1 acre
Details
- Parcel number: 054307250000009.103
Construction
Type & style
- Home type: SingleFamily
- Architectural style: Craftsman
- Property subtype: Residential
Materials
- Brick, Concrete
- Foundation: Slab
- Roof: Composition
Condition
- New Construction
- New construction: Yes
- Year built: 2026
Utilities & green energy
- Sewer: Baldwin Co Sewer Service
- Utilities for property: Daphne Utilities, Riviera Utilities
Community & HOA
Community
- Features: BBQ Area, Clubhouse, Fitness Center, On-Site Management, Pool, Playground
- Security: Carbon Monoxide Detector(s)
- Subdivision: Jubilee Farms
HOA
- Has HOA: Yes
- Services included: Association Management, Insurance, Maintenance Grounds, Recreational Facilities, Reserve Fund, Taxes-Common Area, Clubhouse, Pool
- HOA fee: $1,312 annually
Location
- Region: Daphne
Financial & listing details
- Price per square foot: $178/sqft
- Annual tax amount: $1,200
- Price range: $442.3K - $442.3K
- Date on market: 4/20/2026
- Ownership: Whole/Full
Estimated market value
Not available
Estimated sales range
Not available
$2,685/mo
Price history
| Date | Event | Price |
|---|---|---|
| 4/20/2026 | Pending sale | $442,250$178/sqft |
Source:  Baldwin Realtors #395372 Report a problem Baldwin Realtors #395372 Report a problem | ||
Public tax history
Tax history is unavailable.
Monthly payment
Est. payment
Payment breakdown
Explore the cost of this home by adjusting the details. Changes won't be saved.Climate risks
Neighborhood: 36526
Nearby schools
GreatSchools rating
- 10/10Belforest Elementary SchoolGrades: K-6Distance: 1.9 mi
- 6/10Daphne Middle SchoolGrades: 7-8Distance: 3.6 mi
- 10/10Daphne High SchoolGrades: 9-12Distance: 4.7 mi
Schools provided by the listing agent
- Elementary: Belforest Elementary School
- Middle: Daphne Middle
- High: Daphne High
Source: Baldwin Realtors. This data may not be complete. We recommend contacting the local school district to confirm school assignments for this home.
- $478,7334 bd4 ba2.7k sqft11094 Animal Kingdom Way, Daphne, AL 36526Pending
- $479,0004 bd4 ba2.7k sqft11118 Animal Kingdom Way, Daphne, AL 36526Sold
- $473,5314 bd4 ba2.7k sqft10385 Winning Colors Trl, Daphne, AL 36526Sold
- $477,6574 bd4 ba2.7k sqft11082 Animal Kingdom Way, Daphne, AL 36526Sold
- $437,7264 bd3 ba2.3k sqft11140 Animal Kingdom Way, Daphne, AL 36526Sold
- $399,9005 bd3 ba2.4k sqft10403 Winning Colors Trl, Daphne, AL 36526Sold
- $448,2504 bd3 ba2.4k sqft11152 Animal Kingdom Way, Daphne, AL 36526Sold
- $480,8024 bd4 ba2.7k sqft10384 Winning Colors Trl, Daphne, AL 36526Sold
A local agent can set up tours, give advice and negotiate with sellers.
Similar homes
- $439,9004 bd3 ba2.4k sqft11123 Genuine Risk Cir, Daphne, AL 36526Active
 MLS ID #392096, Bo Nichols, Nichols Real Estate. Baldwin Realtors
 - $419,9004 bd4 ba2.7k sqft11115 Secretariat Blvd, Daphne, AL 36526Active
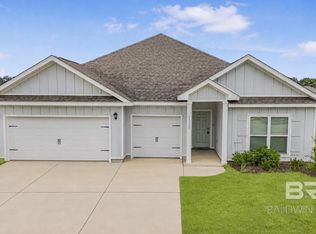 MLS ID #397006, Amanda McAuley, Waters Edge Rlty Cntrl Baldwin. Baldwin Realtors
 - $449,0004 bd3 ba2.4k sqft11258 Animal Kingdom Way, Daphne, AL 36526Active
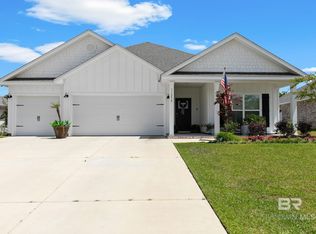 MLS ID #390502, Lynn Pace, LPT Realty, LLC. Baldwin Realtors
 - from $427,0504 bd3 ba2.3k sqftVICTORIA Plan, Jubilee Farms, Daphne, AL 36526New Construction
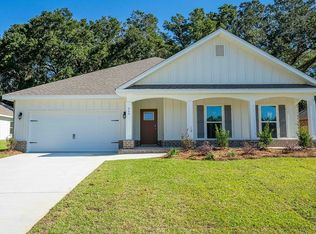 DR Horton
 - $498,5005 bd4 ba2.8k sqft11369 Genuine Risk Cir, Daphne, AL 36526ActiveMLS ID #394090, Morgan Ashurst, Ashurst & Niemeyer LLC. Baldwin Realtors
- from $430,9004 bd3 ba2.4k sqftThe Hawthorne Plan, Jubilee Farms, Daphne, AL 36526New ConstructionDR Horton
- $449,9004 bd4 ba2.7k sqft9413 Amethyst Dr, Daphne, AL 36526ActiveMLS ID #396287, Camille Stanbrough, LEAD Realty Group. Baldwin Realtors
- $429,9004 bd3 ba2.3k sqft9426 Diamante Blvd, Daphne, AL 36526ActiveMLS ID #398492, Emily Burke, Century 21 J Carter & Company. Baldwin Realtors
- from $445,9004 bd4 ba2.7k sqftThe Camden Plan, Jubilee Farms, Daphne, AL 36526New ConstructionDR Horton
- $599,9004 bd3 ba2.7k sqft10847 Secretariat Blvd, Daphne, AL 36526ActiveMLS ID #395693, Cynthia McAllister, Realty Executives BayShores LL. Baldwin Realtors
- $499,9004 bd3 ba2.8k sqft27897 Jade Ct, Daphne, AL 36526ActiveMLS ID #397821, Amanda Spears Harper, Bellator Real Estate, LLC. Baldwin Realtors
- $459,9004 bd4 ba2.4k sqft21783 Landry Ln, Fairhope, AL 36532ActiveMLS ID #395121, Leslie Neyhart, Keller Williams AGC Realty-Da. Baldwin Realtors
- $425,0004 bd3 ba2.3k sqft22110 Sutherland Cir, Fairhope, AL 36532ActiveMLS ID #396556, Lauren Tarnacki, Wellhouse Real Estate Eastern. Baldwin Realtors
- $440,0004 bd2 ba2.2k sqft12618 Squirrel Dr, Spanish Fort, AL 36527ActiveMLS ID #397863, Courtney Butler, Wellhouse Real Estate Eastern. Baldwin Realtors
- $354,9904 bd2 ba2k sqft11312 Allegria Dr, Daphne, AL 36526ActiveMLS ID #398546, Nicole Bosold, DHI Realty of Alabama, LLC. Baldwin Realtors
- $558,0004 bd3 ba2.6k sqft8816 Longue Vue Blvd, Daphne, AL 36526ActiveMLS ID #393305, Marcus Walker, Waters Edge Realty. Baldwin Realtors
- from $433,0504 bd3 ba2.3k sqftDESTIN Plan, Harvest Green East, Fairhope, AL 36532New ConstructionDR Horton
- $478,6504 bd3 ba2.4k sqft23109 Bushel Dr, Fairhope, AL 36532ActiveMLS ID #396906, Dennis McNulty, DHI Realty of Alabama, LLC. Baldwin Realtors
- $334,8004 bd2 ba1.7k sqft23327 Shadowridge Dr, Daphne, AL 36526ActiveMLS ID #390714, George Tarlton, Ashurst & Niemeyer LLC. Baldwin Realtors
- $323,7004 bd2 ba1.7k sqft23363 Shadowridge Dr, Daphne, AL 36526ActiveMLS ID #396547, Britney Sprute, Waters Edge Realty. Baldwin Realtors
