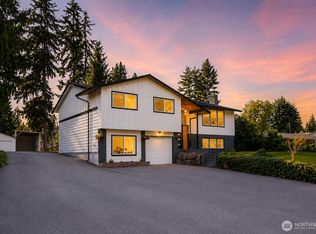
Beautifully updated and move-in ready, this exceptional 2,036-square-foot home offers 5 bedrooms and a thoughtfully designed floor plan that blends timeless style with modern comfort. Extensively updated throughout, the home showcases fresh interior and exterior paint, all-new lighting, switches and outlets, waterproof LVP flooring, LifeProof flooring in the baths and laundry, remodeled bathrooms with updated fixtures and shower doors, quartz countertops throughout, refinished cabinetry with new hardware and beautifully refreshed doors, trim and baseboards. The stunning chef's kitchen is the heart of the home, featuring a large center island, stainless steel appliances, gas range with double ovens, elegant tile backsplash and abundant workspace for entertaining and everyday living. A convenient main-floor bedroom provides flexibility for guests, a home office or multi-generational living. Step outside to your own private backyard sanctuary. The fully fenced yard features a covered patio, relaxing sauna, storage shed and an incredible organic fruit and vegetable garden with 8+ mature raised garden beds, creating the perfect setting for gardening enthusiasts and outdoor entertaining. Ideal location close to downtown, Lundeen & North Cove parks and within walking distance to the highly rated Lake Stevens schools, this turnkey home offers the perfect combination of luxury updates, versatile living space and an exceptional outdoor lifestyle that's ready to be enjoyed from day one.
Active
Listed by: KW Everett • Robert E. Hawk
$792,500
11110 23rd Place NE, Lake Stevens, WA 98258
5beds
2,036sqft
:
Get pre-qualified$4,835/mo
Single Family Residence
Built in 1991
10,018 Square Feet Lot
$784,400 Zestimate®
$389/sqft
$-- HOA
What's special
Covered patioPrivate backyard sanctuaryRelaxing saunaConvenient main-floor bedroomWaterproof lvp flooringLarge center islandThoughtfully designed floor plan
- 10 days |
- 1,283 |
- 152 |
Likely to sell faster than
Zillow last checked:
Listing updated:
Listed by:
Robert E. Hawk,
KW Everett,
Michelle Hawk,
KW Everett
Source: NWMLS as distributed by MLS GRID,MLS#: 2554357
Facts & features
Interior
Bedrooms & bathrooms
- Bedrooms: 5
- Bathrooms: 3
- Full bathrooms: 1
- 3/4 bathrooms: 1
- 1/2 bathrooms: 1
- Main level bathrooms: 1
- Main level bedrooms: 1
Primary bedroom
- Level: Second
Bedroom
- Level: Second
Bedroom
- Level: Second
Bedroom
- Level: Second
Bedroom
- Level: Main
Bathroom full
- Level: Second
Bathroom three quarter
- Level: Second
Other
- Level: Main
Dining room
- Level: Main
Entry hall
- Level: Main
Family room
- Level: Main
Kitchen with eating space
- Level: Main
Living room
- Level: Main
Utility room
- Level: Second
Heating
- Fireplace, Forced Air, Electric, Natural Gas
Cooling
- None
Appliances
- Included: Dishwasher, Disposal, Double Oven, Dryer, Microwave, Refrigerator, Stove(s)/Range(s), Washer, Dishwasher(s), Dryer(s), Garbage Disposal, Microwave(s), Refrigerator(s), Washer(s), Water Heater: Electric, Water Heater Location: Garage
Features
- Bath Off Primary, Ceiling Fan(s), Dining Room, Sauna
- Flooring: See Remarks, Vinyl Plank, Carpet
- Windows: Dbl Pane/Storm Window
- Basement: None
- Number of fireplaces: 1
- Fireplace features: Gas, Main Level: 1, Fireplace
Interior area
- Total structure area: 2,036
- Total interior livable area: 2,036 sqft
Property
Parking
- Total spaces: 5
- Parking features: Driveway, Attached Garage, Off Street
- Has attached garage: Yes
- Covered spaces: 2
- Uncovered spaces: 3
Features
- Levels: Two
- Stories: 2
- Entry location: Main
- Patio & porch: Bath Off Primary, Ceiling Fan(s), Dbl Pane/Storm Window, Dining Room, Fireplace, Sauna, Vaulted Ceiling(s), Water Heater
- Has view: Yes
- View description: Territorial
Lot
- Size: 10,018 Square Feet
- Features: Cul-De-Sac, Paved, Sidewalk, Cable TV, Fenced-Fully, Outbuildings, Patio
- Topography: Level
Details
- Parcel number: 00789800001700
- Zoning description: Jurisdiction: County
- Special conditions: Standard
Construction
Type & style
- Home type: SingleFamily
- Architectural style: Craftsman,2 Story
- Property subtype: Single Family Residence
Materials
- Wood Siding
- Foundation: Poured Concrete
- Roof: Composition
Condition
- Good
- Year built: 1991
- Major remodel year: 1991
Utilities & green energy
- Electric: Company: Snohomish County PUD
- Sewer: Sewer Connected, Company: Lake Stevens Sewer
- Water: Public, Company: Snohomish County PUD
Community & HOA
Community
- Subdivision: Lake Stevens
Location
- Region: Lake Stevens
Financial & listing details
- Price per square foot: $389/sqft
- Tax assessed value: $681,000
- Annual tax amount: $6,370
- Date on market: 7/14/2026
- Cumulative days on market: 12 days
- Listing terms: Conventional,FHA,VA Loan
- Inclusions: Dishwasher(s), Double Oven, Dryer(s), Garbage Disposal, Microwave(s), Refrigerator(s), Stove(s)/Range(s), Washer(s)
Estimated market value
$784,400
$745,000 - $824,000
$3,496/mo
Price history
| Date | Event | Price |
|---|---|---|
| 7/15/2026 | Listed for sale | $792,500+41.5%$389/sqft |
Source:  NWMLS as distributed by MLS GRID #2554357 Report a problem NWMLS as distributed by MLS GRID #2554357 Report a problem | ||
| 1/19/2021 | Sold | $560,000$275/sqft |
Source: NWMLS as distributed by MLS GRID #1718789 Report a problem | ||
Public tax history
| Year | Property taxes | Tax assessment |
|---|---|---|
| 2024 | $6,205 +6.5% | $681,000 +8.1% |
| 2023 | $5,829 +5.1% | $630,100 -2.9% |
| 2022 | $5,544 +7.8% | $648,900 +30.6% |
| 2021 | $5,144 +9% | $496,900 +13.3% |
| 2020 | $4,717 -0.5% | $438,700 +2.4% |
| 2019 | $4,741 | $428,600 +8.5% |
| 2018 | -- | $395,100 +23.4% |
| 2017 | $4,369 +27.4% | $320,300 +8.5% |
| 2016 | $3,428 | $295,200 +8% |
| 2015 | $3,428 +11.2% | $273,300 +27.1% |
| 2013 | $3,082 | $215,100 |
| 2012 | -- | -- |
| 2011 | -- | -- |
| 2010 | -- | -- |
| 2009 | -- | -- |
| 2008 | -- | -- |
| 2007 | -- | -- |
Find assessor info on the county website
Monthly payment
Est. payment
Payment breakdown
Explore the cost of this home by adjusting the details. Changes won't be saved.Climate risks
Neighborhood: 98258
Nearby schools
GreatSchools rating
- 7/10Highland Elementary SchoolGrades: PK-5Distance: 0.6 mi
- 7/10North Lake Middle SchoolGrades: 6-7Distance: 0.7 mi
- 9/10Lake Stevens Sr High SchoolGrades: 10-12Distance: 0.4 mi
Schools provided by the listing agent
- Elementary: Highland Elem
- Middle: North Lake Mid
- High: Lake Stevens Snr Hig
Source: NWMLS as distributed by MLS GRID. This data may not be complete. We recommend contacting the local school district to confirm school assignments for this home.
- $875,0004 bd3 ba2.6k sqft2204 112th Dr NE, Lake Stevens, WA 98258Pending
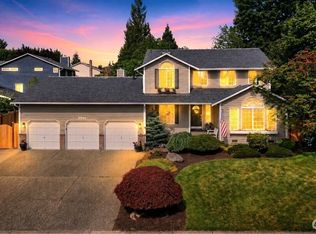
- $805,0005 bd3 ba2.1k sqft2205 112th Dr NE, Lake Stevens, WA 98258Sold
- $750,0004 bd3 ba2.2k sqft11108 22nd Pl NE, Lake Stevens, WA 98258Sold
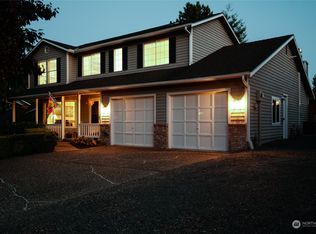
- $830,0005 bd4 ba2.5k sqft2502 112th Dr NE, Lake Stevens, WA 98258Sold
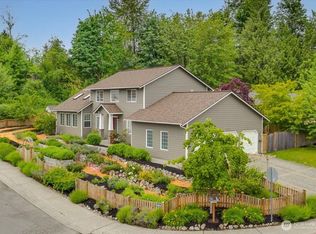
- $650,0003 bd2 ba1.3k sqft11112 21st Pl NE, Lake Stevens, WA 98258Sold
- $647,0003 bd2 ba1.7k sqft2224 114th Ave NE, Lake Stevens, WA 98258Sold
- $612,0003 bd2 ba1.4k sqft11111 20th Pl NE, Lake Stevens, WA 98258Sold
- $754,8003 bd3 ba1.7k sqft10912 Forest Rd SE, Lake Stevens, WA 98258Off Market
A local agent can set up tours, give advice and negotiate with sellers.
Similar homes
- $819,9504 bd3 ba2.7k sqftWhispering Meadows, Lake Stevens, WA 98258Active
 MLS ID #2557383, Pete Keating. NWMLS as distributed by MLS GRID
 - $774,9005 bd3 ba2.9k sqft3608 127th Avenue NE, Lake Stevens, WA 98258Active
 MLS ID #2558851, Jared English. NWMLS as distributed by MLS GRID
 - $849,9995 bd3 ba2.9k sqftThe Timbers Condominium, Lake Stevens, WA 98258Active
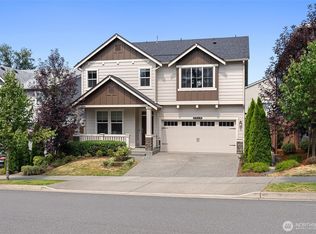 MLS ID #2555529, Chris Gurnee. NWMLS as distributed by MLS GRID
 - $950,0005 bd4 ba2.4k sqft2506 101st Ave NE, Lake Stevens, WA 98258Active
 MLS ID #2554151, Ruben Lomakin. NWMLS as distributed by MLS GRID
 - $710,0003 bd3 ba1.8k sqft3113 Catherine Drive, Lake Stevens, WA 98258ActiveMLS ID #2555719, Cheryl Buck. NWMLS as distributed by MLS GRID
- $784,9904 bd3 ba2k sqft11163 31st Street NE, Lake Stevens, WA 98258ActiveMLS ID #2543643, Cheng Saetern. NWMLS as distributed by MLS GRID
- $699,9503 bd3 ba1.9k sqft11419 22nd Place NE, Lake Stevens, WA 98258ActiveMLS ID #2542106, Daniel Gunderson. NWMLS as distributed by MLS GRID
- $799,0003 bd3 ba2.1k sqft12105 20th St NE, Lake Stevens, WA 98258ActiveMLS ID #2511444, Liam Isiah Sialer. NWMLS as distributed by MLS GRID
- $679,9004 bd3 ba1.7k sqft10622 25th Place NE, Lake Stevens, WA 98258ActiveMLS ID #2531695, Melanie Foley. NWMLS as distributed by MLS GRID
- $750,0003 bd3 ba2k sqft2219 Soper Hill Road, Lake Stevens, WA 98258ActiveMLS ID #2538386, Mary Hendry. NWMLS as distributed by MLS GRID
- $749,9905 bd3 ba2.7k sqftCrosswater, Lake Stevens, WA 98258ActiveMLS ID #2548170, Laura Gumnick. NWMLS as distributed by MLS GRID
- $870,0006 bd4 ba2.4k sqft2424 99th Avenue NE, Lake Stevens, WA 98258ActiveMLS ID #2549662, Jessica Schmuland. NWMLS as distributed by MLS GRID
- $750,0003 bd2 ba1.5k sqftLake Stevens Summer Home Trs, Lake Stevens, WA 98258ActiveMLS ID #2550012, Jyn McBratney. NWMLS as distributed by MLS GRID
- $750,0005 bd4 ba2.4k sqftPilchuck Meadows, Lake Stevens, WA 98258ActiveMLS ID #2485820, Nicole Perez. NWMLS as distributed by MLS GRID
- $825,0004 bd3 ba2.1k sqft3327 139th Avenue NE, Lake Stevens, WA 98258ActiveMLS ID #2521759, Mindy Newton. NWMLS as distributed by MLS GRID
- $774,9505 bd3 ba2.7k sqftThe Timbers, Lake Stevens, WA 98258ActiveMLS ID #2525990, Kristin Orzechowski. NWMLS as distributed by MLS GRID
- $835,0004 bd4 ba2.1k sqftWilliams Park, Lake Stevens, WA 98258ActiveMLS ID #2529875, Richard Davis. NWMLS as distributed by MLS GRID
- $720,0004 bd4 ba2.3k sqft11407 34th Street NE, Lake Stevens, WA 98258ActiveMLS ID #2519856, Abby Wetzel. NWMLS as distributed by MLS GRID
- $714,9953 bd3 ba2.2k sqftParkway Ridge, Lake Stevens, WA 98258ContingentMLS ID #2549768, Cindy Hendrickson. NWMLS as distributed by MLS GRID
- $--3 bd2 ba1.2k sqft1608 129th Dr NE, Lake Stevens, WA 98258AuctionAuction.com 2
