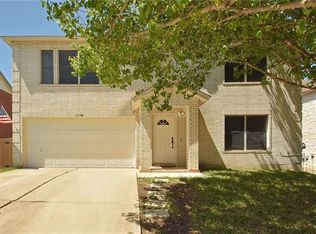
One of the largest floorplans in the market and now REDUCED! Beautifully maintained South Austin home offering 2,901 square feet of living space with a spacious two-story layout - INCREDIBLE value for the price! This 4-bedroom, 2.5-bath home features an inviting brick exterior and an open-concept main level filled with natural light. The main floor includes generous living area and dining area that can also double as a flex room, a well-sized kitchen, and a bright breakfast nook overlooking the backyard. Upstairs, the expansive primary suite provides a private retreat space for sitting area or fitness space with an en-suite bath and walk-in closet, while three additional bedrooms offer flexibility for family, guests, or a home office. Enjoy being just steps from the community pool and added peace of mind with a recent roof replacement. Conveniently located in a desirable South Austin neighborhood close to shopping, dining, and everyday conveniences. Come see!
Active
$440,000
11112 Chatam Berry Ln, Austin, TX 78748
4beds
2,901sqft
Single Family Residence
Built in 2004
6,011 Square Feet Lot
$-- Zestimate®
$152/sqft
$31/mo HOA
What's special
Inviting brick exteriorSpacious two-story layoutWell-sized kitchenWalk-in closetRecent roof replacementExpansive primary suiteEn-suite bath
- 156 days
- 268
- 16
Zillow last checked:
Listing updated:
Listed by:
Patrick Ware (512) 345-6355,
Casa Dulce Realty (512) 345-6355
Source: Unlock MLS,MLS#: 8135526
Facts & features
Interior
Bedrooms & bathrooms
- Bedrooms: 4
- Bathrooms: 3
- Full bathrooms: 2
- 1/2 bathrooms: 1
Heating
- Electric
Cooling
- Central Air
Appliances
- Included: Dishwasher, Disposal, Free-Standing Electric Range, Refrigerator
Features
- Built-in Features, Double Vanity, Electric Dryer Hookup, Kitchen Island, Multiple Living Areas, Soaking Tub, Storage, Walk-In Closet(s), Washer Hookup
- Flooring: Vinyl
- Windows: None
Interior area
- Total interior livable area: 2,901 sqft
Video & virtual tour
Property
Parking
- Total spaces: 2
- Parking features: Attached, Garage
- Attached garage spaces: 2
Accessibility
- Accessibility features: None
Features
- Levels: Two
- Stories: 2
- Patio & porch: Rear Porch
- Exterior features: None
- Pool features: None
- Fencing: Back Yard
- View description: None
- Waterfront features: None
Lot
- Size: 6,011 Square Feet
- Features: Trees-Medium (20 Ft - 40 Ft)
Details
- Additional structures: None
- Parcel number: 533564
- Special conditions: Standard
Construction
Type & style
- Home type: SingleFamily
- Property subtype: Single Family Residence
Materials
- Foundation: Slab
- Roof: Composition
Condition
- Resale
- New construction: No
- Year built: 2004
Utilities & green energy
- Sewer: Public Sewer
- Water: Public
- Utilities for property: Cable Available, Electricity Connected, Sewer Available, Water Connected
Community & HOA
Community
- Features: Playground, Pool
- Subdivision: Hillcrest Phs 2
HOA
- Has HOA: Yes
- Services included: See Remarks
- HOA fee: $31 monthly
- HOA name: Hillcrest Homeowners Association
Location
- Region: Austin
Financial & listing details
- Price per square foot: $152/sqft
- Tax assessed value: $443,324
- Annual tax amount: $9,073
- Date on market: 5/5/2026
- Listing terms: Cash,Conventional,FHA
- Electric utility on property: Yes
Estimated market value
Not available
Estimated sales range
Not available
Not available
Price history
| Date | Event | Price |
|---|---|---|
| 10/5/2026 | Listing removed | $2,295$1/sqft |
Source: Unlock MLS #4220474 Report a problem | ||
| 9/1/2026 | Price change | $2,295-4.2%$1/sqft |
Source: Unlock MLS #4220474 Report a problem | ||
| 8/4/2026 | Price change | $2,395-4%$1/sqft |
Source: Unlock MLS #4220474 Report a problem | ||
| 6/25/2026 | Listed for rent | $2,495+39%$1/sqft |
Source: Unlock MLS #4220474 Report a problem | ||
| 6/25/2026 | Price change | $440,000-2.2%$152/sqft |
Source:  Unlock MLS #8135526 Report a problem Unlock MLS #8135526 Report a problem | ||
| 6/21/2026 | Price change | $450,000-3.2%$155/sqft |
Source: Unlock MLS #8135526 Report a problem | ||
| 5/23/2026 | Price change | $465,000-2.1%$160/sqft |
Source: Unlock MLS #8135526 Report a problem | ||
| 5/5/2026 | Listed for sale | $475,000$164/sqft |
Source: Unlock MLS #8135526 Report a problem | ||
| 4/27/2026 | Listing removed | $475,000$164/sqft |
Source: Unlock MLS #8135526 Report a problem | ||
| 4/24/2026 | Price change | $475,000-2.1%$164/sqft |
Source: Unlock MLS #8135526 Report a problem | ||
| 3/20/2026 | Price change | $485,000-2.8%$167/sqft |
Source: Unlock MLS #8135526 Report a problem | ||
| 2/5/2026 | Listed for sale | $499,000$172/sqft |
Source: Unlock MLS #8135526 Report a problem | ||
| 8/21/2014 | Listing removed | $1,795$1/sqft |
Source: Recar & Associates, Realtors Report a problem | ||
| 7/18/2014 | Listed for rent | $1,795+8.8%$1/sqft |
Source: Recar & Associates, Realtors Report a problem | ||
| 12/30/2013 | Listing removed | $1,650$1/sqft |
Source: Recar & Associates Report a problem | ||
| 12/2/2013 | Listed for rent | $1,650$1/sqft |
Source: Recar & Associates Report a problem | ||
| 10/3/2013 | Listing removed | $1,650$1/sqft |
Source: Recar & Associates Report a problem | ||
| 9/10/2013 | Price change | $1,650-2.7%$1/sqft |
Source: Recar & Associates #2242015 Report a problem | ||
| 8/22/2013 | Price change | $1,695-3.1%$1/sqft |
Source: Recar & Associates #2242015 Report a problem | ||
| 8/4/2013 | Listed for rent | $1,750+3.2%$1/sqft |
Source: Recar & Associates Report a problem | ||
| 5/6/2012 | Listing removed | $1,695$1/sqft |
Source: Recar & Associates, Realtors #4884066 Report a problem | ||
| 3/7/2012 | Listed for rent | $1,695$1/sqft |
Source: Recar & Associates, Realtors #4884066 Report a problem | ||
Public tax history
| Year | Property taxes | Tax assessment |
|---|---|---|
| 2025 | $9,073 -6.7% | $443,324 -9.6% |
| 2024 | $9,720 -12.2% | $490,465 -19.8% |
| 2023 | $11,069 -0.9% | $611,797 +8.1% |
| 2022 | $11,173 | $565,745 +51% |
| 2021 | -- | $374,611 +19.3% |
| 2020 | $6,992 +3.8% | $314,003 |
| 2019 | $6,735 +5.1% | $314,003 +1.2% |
| 2018 | $6,407 | $310,183 +7.2% |
| 2017 | $6,407 +14.4% | $289,401 -0.8% |
| 2016 | $5,599 | $291,703 +13.2% |
| 2015 | $5,599 | $257,638 +9.5% |
| 2014 | $5,599 | $235,284 +21.5% |
| 2013 | -- | $193,580 +7% |
| 2012 | -- | $180,890 -1.3% |
| 2011 | -- | $183,302 -14.3% |
| 2010 | -- | $213,834 -1% |
| 2009 | -- | $215,885 +5.7% |
| 2008 | -- | $204,218 +2.9% |
| 2007 | -- | $198,546 +13.2% |
| 2006 | -- | $175,407 +5.5% |
| 2005 | -- | $166,263 |
Find assessor info on the county website
Monthly payment
Est. payment
Payment breakdown
Explore the cost of this home by adjusting the details. Changes won't be saved.Climate risks
Neighborhood: South Brodie
Nearby schools
Schools provided by the listing agent
- Elementary: Menchaca
- Middle: Bailey
- High: Akins
- District: Austin ISD
Source: Unlock MLS. This data may not be complete. We recommend contacting the local school district to confirm school assignments for this home.
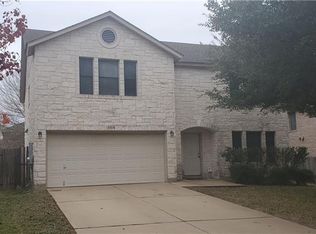
Similar homes
- $499,0004 bd3 ba3.7k sqft11304 Pickard Ln, Austin, TX 78748Active

 MLS ID #8926886, Jesper Taktblad, Serhant Texas, LLC. Unlock MLS
 - $449,9883 bd2 ba1.6k sqft2931 Cohoba Dr, Austin, TX 78748Active
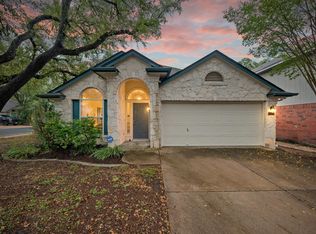 MLS ID #3461290, Jennifer Puryear, RE/MAX Fine Properties. Unlock MLS
 - $449,0003 bd3 ba2.1k sqft1625 Rockland Dr, Austin, TX 78748Active
 MLS ID #5546358, Chad Mahagan, Moreland Properties. Unlock MLS
 - $445,0003 bd3 ba1.9k sqft10701 Beard Ave, Austin, TX 78748Active
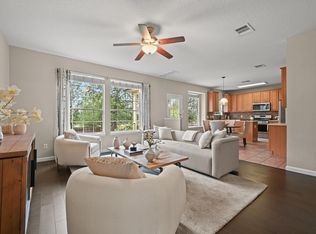 MLS ID #6746530, Ferree Rhodes, Compass RE Texas, LLC. Unlock MLS
 - $469,9005 bd3 ba2.7k sqft10901 Mint Julep Dr, Austin, TX 78748ActiveMLS ID #6240071, Adam Zell, Compass RE Texas, LLC. Unlock MLS
- $385,0003 bd3 ba1.8k sqft2028 Desco Dr, Austin, TX 78748ActiveMLS ID #8739676, Ryan Kelly, Keller Williams Realty. Unlock MLS
- $395,0003 bd3 ba1.8k sqft1608 Melibee Trl, Austin, TX 78748ActiveMLS ID #5275335, Nadia Moeller, Compass RE Texas, LLC. Unlock MLS
- $378,0004 bd3 ba1.8k sqft11816 Dave Silk Dr, Austin, TX 78748ActiveMLS ID #1552144, Christi Davidson, eXp Realty, LLC. Unlock MLS
- $420,0003 bd3 ba2k sqft1321 Canopy Creek Way, Austin, TX 78748ActiveMLS ID #3478616, Adam Baker, Serhant Texas, LLC. Unlock MLS
- $414,0003 bd2 ba1.8k sqft707 Allende Bnd, Austin, TX 78748ActiveMLS ID #4063483, Laura De haro, Via Realty Group LLC. Unlock MLS
- $459,9993 bd3 ba2.1k sqft9705 Sydney Marilyn Ln, Austin, TX 78748ActiveMLS ID #8571897, Clayton Carnley, Carnley Properties. Unlock MLS
- $473,9004 bd4 ba2.4k sqft2004 Garretts Way, Manchaca, TX 78652ActiveMLS ID #5021180, Diana Cuero, Compass RE Texas, LLC. Unlock MLS
- $399,9003 bd3 ba1.8k sqft9936 Aly May Dr, Austin, TX 78748ActiveMLS ID #7034580, Adam Baker, Serhant Texas, LLC. Unlock MLS
- $399,9003 bd3 ba1.9k sqft9940 Milla Cir #24, Austin, TX 78748ActiveMLS ID #9124474, Sarah Williams, Iron Creek Realty. Unlock MLS
- $429,9994 bd3 ba2.2k sqft8720 Mina Dr, Austin, TX 78747ActiveMLS ID #2755590, Amy Alvarado, Kuper Sotheby's Int'l Realty. Unlock MLS
- $379,9003 bd3 ba1.9k sqft10028 Wading Pool Path, Austin, TX 78748ActiveMLS ID #6757747, Melody Birdsong, Keller Williams Realty. Unlock MLS
- $579,9004 bd2 ba2k sqft8104 Isaac Pryor Dr, Austin, TX 78749ActiveMLS ID #3747617, Sarah DiMarco, Keller Williams Realty. Unlock MLS
- $660,0004 bd4 ba3.2k sqft2229 Turtle Mountain Bnd, Austin, TX 78748ActiveMLS ID #6344151, Ted Esquibel, Compass RE Texas, LLC. Unlock MLS
- $329,9003 bd3 ba1.5k sqft11504 Robert Wooding Dr, Austin, TX 78748ActiveMLS ID #6912237, Kristee Leonard, The Leaders Realty, LLC. Unlock MLS
- $595,0004 bd3 ba2.2k sqft2011 Malvern Hill Dr, Austin, TX 78745ActiveMLS ID #1986380, Gene Arant, Keller Williams - Lake Travis. Unlock MLS
