Priced to Sell! Location Location Location! Turnkey key! Investors alert! Move in ready or income producing investment. Better than new! Beautiful, nearly modern finished, comfortable living spaces and fully fenced yard. Built in 2022. This 1,734 SF home features 3 bedrooms, 2 bathrooms, an attached 2-car garage, plus driveway parking for two additional vehicles. Located on a quiet cul-de-sac, The open concept floor plan showcases beautiful quartz countertops, stainless steel appliances, walk-in closets, and a convenient laundry area. With NO HOA an excellent opportunity for homeowners or investors. Short rentals and Airbnb ok. Property has never flooded. Ideally located just 5 minutes from downtown Everson, 15 minutes from Bellingham, and approximately 20 minutes from the Canadian border, offering easy access to shopping, dining, schools, and commuter routes. Loan is assumable at 4.7%.
Active
Listed by: HomeSmart One Realty • Eleni Kyriazis
Price cut: $20.9K (10/4)
$499,000
1112 Falcon Court, Everson, WA 98247
3beds
1,734sqft
Single Family Residence
Built in 2022
8,276 Square Feet Lot
$498,400 Zestimate®
$288/sqft
$-- HOA
What's special
Beautiful quartz countertopsWalk-in closetsConvenient laundry areaFully fenced yardQuiet cul-de-sacStainless steel appliancesOpen concept floor plan
- --
- on Zillow
- 380
- views
- 24
- saves
Zillow last checked:
Listing updated:
Listed by:
Eleni Kyriazis,
HomeSmart One Realty,
Maria E Midence,
HomeSmart One Realty
Source: NWMLS as distributed by MLS GRID,MLS#: 2564735
Facts & features
Interior
Bedrooms & bathrooms
- Bedrooms: 3
- Bathrooms: 2
- Full bathrooms: 2
- Main level bathrooms: 2
- Main level bedrooms: 3
Primary bedroom
- Level: Main
Bedroom
- Level: Main
Bedroom
- Level: Main
Bathroom full
- Level: Main
Bathroom full
- Level: Main
Dining room
- Level: Main
Entry hall
- Level: Main
Family room
- Level: Main
Kitchen with eating space
- Level: Main
Living room
- Level: Main
Utility room
- Level: Main
Heating
- 90%+ High Efficiency, Fireplace Insert, Forced Air, Electric, Natural Gas
Cooling
- None
Appliances
- Included: Dishwasher, Dryer, Microwave, Refrigerator, Stove(s)/Range(s), Washer, Dishwasher(s), Dryer(s), Microwave(s), Refrigerator(s), Washer(s)
Features
- Bath Off Primary, Ceiling Fan(s), Dining Room
- Flooring: Laminate, Vinyl, Carpet
- Windows: Dbl Pane/Storm Window
- Basement: None
- Has fireplace: No
- Fireplace features: Gas
Interior area
- Total structure area: 1,734
- Total interior livable area: 1,734 sqft
Property
Parking
- Total spaces: 2
- Parking features: Driveway, Attached Garage
- Has attached garage: Yes
- Covered spaces: 2
Features
- Levels: One
- Stories: 1
- Entry location: Main
- Patio & porch: Bath Off Primary, Ceiling Fan(s), Dbl Pane/Storm Window, Dining Room, Vaulted Ceiling(s), Walk-In Closet(s)
- Has view: Yes
- View description: Territorial
Lot
- Size: 8,276 Square Feet
- Features: Cul-De-Sac, Dead End Street, Sidewalk, Cable TV, Deck, Fenced-Fully, Gas Available, High Speed Internet, Patio
- Topography: Level
Details
- Parcel number: 4003362340500000
- Special conditions: Standard
Construction
Type & style
- Home type: SingleFamily
- Architectural style: 1 Story
- Property subtype: Single Family Residence
Materials
- Cement Planked, Cement Plank
- Foundation: Poured Concrete
- Roof: Composition
Condition
- Year built: 2022
Utilities & green energy
- Electric: Company: PSE
- Sewer: Sewer Connected, Company: Everson
- Water: Public, Company: Everson
- Utilities for property: Xfinity/Comcast
Community & HOA
Community
- Subdivision: Everson
Location
- Region: Everson
Financial & listing details
- Price per square foot: $288/sqft
- Tax assessed value: $505,753
- Annual tax amount: $4,644
- Date on market: 8/5/2026
- Listing terms: Conventional,FHA,USDA Loan,VA Loan
- Inclusions: Dishwasher(s), Dryer(s), Microwave(s), Refrigerator(s), Stove(s)/Range(s), Washer(s)
Estimated market value
$498,400
$473,000 - $523,000
$2,851/mo
Price history
| Date | Event | Price |
|---|---|---|
| 10/4/2026 | Price change | $499,000-4%$288/sqft |
Source:  NWMLS as distributed by MLS GRID #2564735 Report a problem NWMLS as distributed by MLS GRID #2564735 Report a problem | ||
| 9/10/2026 | Price change | $519,900-1.9%$300/sqft |
Source: NWMLS as distributed by MLS GRID #2564735 Report a problem | ||
| 9/1/2026 | Price change | $529,900-1.9%$306/sqft |
Source: NWMLS as distributed by MLS GRID #2564735 Report a problem | ||
| 8/25/2026 | Price change | $539,900-1.8%$311/sqft |
Source: NWMLS as distributed by MLS GRID #2564735 Report a problem | ||
| 8/5/2026 | Listed for sale | $549,900+2.8%$317/sqft |
Source: NWMLS as distributed by MLS GRID #2564735 Report a problem | ||
| 9/17/2024 | Listing removed | $535,000$309/sqft |
Source:  HomeSmart #2264908 Report a problem HomeSmart #2264908 Report a problem | ||
| 9/11/2024 | Price change | $535,000-1.8%$309/sqft |
Source: HomeSmart #2264908 Report a problem | ||
| 9/4/2024 | Price change | $545,000-0.9%$314/sqft |
Source: HomeSmart #2264908 Report a problem | ||
| 8/26/2024 | Price change | $550,000-1.8%$317/sqft |
Source: HomeSmart #2264908 Report a problem | ||
| 8/19/2024 | Price change | $559,900-1.8%$323/sqft |
Source: HomeSmart #2264908 Report a problem | ||
| 8/11/2024 | Price change | $569,900-1.7%$329/sqft |
Source: HomeSmart #2264908 Report a problem | ||
| 8/3/2024 | Listed for sale | $579,900+22.1%$334/sqft |
Source: HomeSmart #2264908 Report a problem | ||
| 7/8/2023 | Listing removed | -- |
Source: Zillow Rentals Report a problem | ||
| 6/29/2023 | Listed for rent | $2,990$2/sqft |
Source: Zillow Rentals Report a problem | ||
| 6/10/2022 | Sold | $475,000$274/sqft |
Source: Public Record Report a problem | ||
Public tax history
| Year | Property taxes | Tax assessment |
|---|---|---|
| 2025 | $4,644 +2.7% | $505,753 +3.2% |
| 2024 | $4,522 -2.8% | $490,257 -5.4% |
| 2023 | $4,650 +2.2% | $518,238 +11% |
| 2022 | $4,550 +267.8% | $466,889 +315.6% |
| 2021 | $1,237 | $112,347 |
Find assessor info on the county website
Monthly payment
Est. payment
Payment breakdown
Explore the cost of this home by adjusting the details. Changes won't be saved.Climate risks
Neighborhood: 98247
Nearby schools
Schools provided by the listing agent
- Elementary: Nooksack Elem
- Middle: Nooksack Vly Mid
- High: Nooksack Vly High
Source: NWMLS as distributed by MLS GRID. This data may not be complete. We recommend contacting the local school district to confirm school assignments for this home.

Similar homes
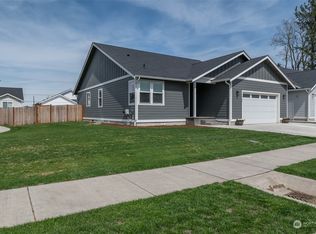
- $570,0004 bd2 ba2.2k sqft803 Mapleridge Drive, Everson, WA 98247Active
 MLS ID #2593148, Gary L. Jennings. NWMLS as distributed by MLS GRID
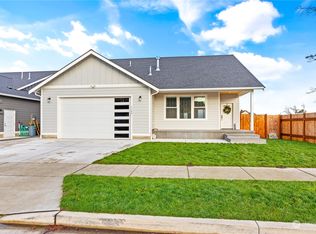
 - $649,5003 bd2 ba2.2k sqft1304 Cashmere, Everson, WA 98247Active
 MLS ID #2564793, McKinna McKay. NWMLS as distributed by MLS GRID
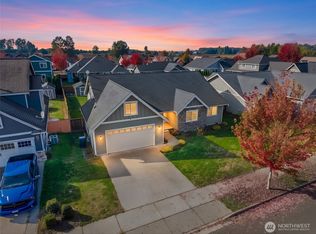
 - $660,0003 bd2 ba1.8k sqftHawks Landing Div 5, Everson, WA 98247Active
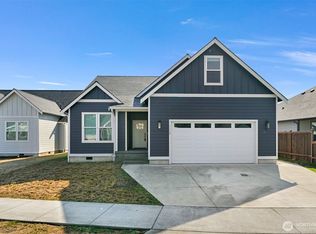 MLS ID #2572782, Jon Rockwood. NWMLS as distributed by MLS GRID
 - $595,0003 bd2 ba1.7k sqft2875 Tom Road, Everson, WA 98247Active
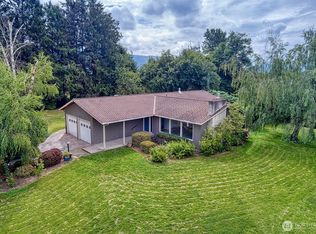 MLS ID #2572697, Eleni Kyriazis. NWMLS as distributed by MLS GRID
