Welcome Home to this beautifully maintained residence offering the perfect blend of comfort style and functionality. No CDD No HOA. Showcasing a new roof (2024), all new windows, window treatments and newly insulated attic. Featuring just remodeled spacious living areas. This inviting home boasts an open concept floor plan ideal for both everyday living and entertaining. The well-appointed kitchen offers ample cabinetry, generous counter pace and modern appliances, flowing seamlessly into the living and dining area. Step outside to enjoy a beautifully landscaped backyard perfect for relaxing, gardening or hosting gatherings. Additional highlights include a large screened Lani and a separate shed for storage. This home is located in a convenient location, close to shopping, dining, parks and schools. Whether you are searching for your first home, your forever home or an excellent investment opportunity, this exceptional property is ready to welcome its next owner. Schedule your private showing today!
Pending
$449,000
1112 LAKEMONT DRIVE, VALRICO, FL 33594
4beds
1,804sqft
:
Get pre-qualified$3,018/mo
Single Family Residence
Built in 1980
10,856 Square Feet Lot
$-- Zestimate®
$249/sqft
$-- HOA
What's special
Beautifully landscaped backyardOpen concept floor planAll new windowsWell-appointed kitchenSeparate shed for storageWindow treatmentsModern appliances
- 38 days |
- 122 |
- 7 |
Likely to sell faster than
Zillow last checked:
Listing updated:
Listed by:
Kathy Koceja 813-240-8701,
INSTA REAL ESTATE SOLUTIONS 813-586-0654
Source: Stellar MLS,MLS#: TB8525463 Originating MLS: Suncoast Tampa
Originating MLS: Suncoast Tampa
Facts & features
Interior
Bedrooms & bathrooms
- Bedrooms: 4
- Bathrooms: 2
- Full bathrooms: 2
Primary bedroom
- Features: Dual Closets
- Level: First
- Area: 195 Square Feet
- Dimensions: 13x15
Kitchen
- Level: First
- Area: 120 Square Feet
- Dimensions: 12x10
Living room
- Level: First
Heating
- Electric
Cooling
- Central Air
Appliances
- Included: Cooktop, Dishwasher, Disposal, Dryer, Electric Water Heater, Microwave, Range Hood, Refrigerator, Washer
- Laundry: In Garage
Features
- Ceiling Fan(s), Kitchen/Family Room Combo, Living Room/Dining Room Combo, Open Floorplan
- Flooring: Ceramic Tile
- Windows: Window Treatments
- Has fireplace: Yes
- Fireplace features: Masonry
Interior area
- Total structure area: 2,923
- Total interior livable area: 1,804 sqft
Video & virtual tour
Property
Parking
- Total spaces: 2
- Parking features: Garage - Attached
- Attached garage spaces: 2
Features
- Levels: One
- Stories: 1
- Exterior features: Irrigation System
Lot
- Size: 10,856 Square Feet
- Dimensions: 92 x 118
Details
- Parcel number: U1329202AO00000300021.0
- Zoning: RSC-6
- Special conditions: None
Construction
Type & style
- Home type: SingleFamily
- Property subtype: Single Family Residence
Materials
- Block
- Foundation: Slab
- Roof: Shingle
Condition
- New construction: No
- Year built: 1980
Utilities & green energy
- Sewer: Public Sewer
- Water: Public
- Utilities for property: Public
Community & HOA
Community
- Pet fee: $0 monthly
- Subdivision: LAKEMONT UNIT 2
HOA
- Has HOA: No
Location
- Region: Valrico
Financial & listing details
- Price per square foot: $249/sqft
- Tax assessed value: $279,144
- Annual tax amount: $2,152
- Date on market: 7/3/2026
- Cumulative days on market: 38 days
- Listing terms: Cash,Conventional,FHA,VA Loan
- Ownership: Fee Simple
- Total actual rent: 0
- Road surface type: Paved
Estimated market value
Not available
Estimated sales range
Not available
Not available
Price history
| Date | Event | Price |
|---|---|---|
| 7/9/2026 | Pending sale | $449,000$249/sqft |
Source:  Stellar MLS #TB8525463 Report a problem Stellar MLS #TB8525463 Report a problem | ||
| 7/3/2026 | Listed for sale | $449,000+191.6%$249/sqft |
Source: Stellar MLS #TB8525463 Report a problem | ||
| 9/5/2003 | Sold | $154,000+11.6%$85/sqft |
Source: Public Record Report a problem | ||
| 6/24/2003 | Sold | $138,000$76/sqft |
Source: Public Record Report a problem | ||
Public tax history
| Year | Property taxes | Tax assessment |
|---|---|---|
| 2025 | $2,152 +8.2% | $122,968 +2.9% |
| 2024 | $1,989 +5.1% | $119,502 +3% |
| 2023 | $1,892 +8.3% | $116,021 +3% |
| 2022 | $1,746 +2.6% | $112,642 +3% |
| 2021 | $1,702 +4.9% | $109,361 +1.4% |
| 2020 | $1,623 +5.5% | $107,851 +2.3% |
| 2019 | $1,538 | $105,426 +1.9% |
| 2018 | $1,538 +3.5% | $103,460 -29.4% |
| 2017 | $1,486 +2.1% | $146,519 +47.6% |
| 2016 | $1,456 +2.5% | $99,248 +0.7% |
| 2015 | $1,421 +0.8% | $98,558 +0.8% |
| 2014 | $1,410 | $97,776 +1.5% |
| 2013 | $1,410 +0.8% | $96,331 +1.7% |
| 2012 | $1,399 -7.9% | $94,721 -5.7% |
| 2011 | $1,519 -10.6% | $100,491 -8.8% |
| 2010 | $1,698 -14.5% | $110,146 -11.4% |
| 2009 | $1,985 -4.3% | $124,281 -3.6% |
| 2008 | $2,075 -8.7% | $128,873 +3% |
| 2007 | $2,272 -4.5% | $125,119 +2.5% |
| 2006 | $2,378 +0.3% | $122,067 +3% |
| 2005 | $2,370 | $118,512 +3% |
| 2004 | -- | $115,060 +30.6% |
| 2003 | -- | $88,107 +2.4% |
| 2002 | -- | $86,042 +1.6% |
| 2001 | -- | $84,687 -13.1% |
| 2000 | $1,607 | $97,475 |
Find assessor info on the county website
Monthly payment
Est. payment
Payment breakdown
Explore the cost of this home by adjusting the details. Changes won't be saved.Climate risks
Neighborhood: 33594
Nearby schools
GreatSchools rating
- 2/10Seffner Elementary SchoolGrades: PK-5Distance: 1.1 mi
- 3/10Mann Middle SchoolGrades: 6-8Distance: 1 mi
- 3/10Brandon High SchoolGrades: 9-12Distance: 2.2 mi
- $359,1003 bd2 ba1.8k sqft1002 Rochelle Ln, Valrico, FL 33594Off Market
- $380,0003 bd2 ba1.7k sqft1110 Lakemont Dr, Valrico, FL 33594Sold

- $414,9003 bd2 ba1.9k sqft1005 Tranquiview Ln, Valrico, FL 33594For Sale

- $399,8003 bd2 ba1.6k sqft1004 Rochelle Ln, Valrico, FL 33594Off Market
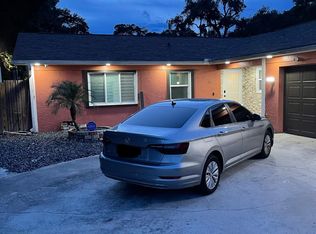
- $395,4003 bd2 ba1.7k sqft1007 Tranquiview Ln, Valrico, FL 33594Off Market
- $432,5004 bd2 ba1.8k sqft1111 Lakemont Dr, Valrico, FL 33594Sold
- $424,6004 bd2 ba1.8k sqft1109 Lakemont Dr, Valrico, FL 33594Off Market
- $347,2003 bd2 ba1.6k sqft1113 Lakemont Dr, Valrico, FL 33594Off Market
A local agent can set up tours, give advice and negotiate with sellers.
A local lender can help you make sure your offer is ready when you are.
Similar homes
- $489,5004 bd2 ba2.1k sqft1120 LAKEMONT DRIVE, VALRICO, FL 33594For Sale
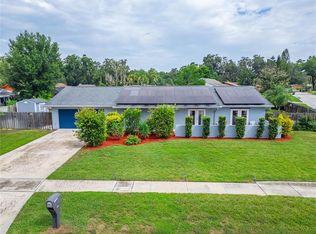
 MLS ID #TB8535594, Ganna Merritt, ALIGN RIGHT REALTY CARROLLWOOD. Stellar MLS
 - $449,9004 bd3 ba2.2k sqft115 TEN OAK PLACE, VALRICO, FL 33594For Sale
 MLS ID #TB8506099, Adalis Fernandez, REAL BROKER, LLC. Stellar MLS
 - $450,0004 bd2 ba2.1k sqft2608 BERRYVINE PLACE, VALRICO, FL 33596For Sale
 MLS ID #TB8529376, Brooks Daniels, COLDWELL BANKER REALTY. Stellar MLS
 - $540,0004 bd3 ba2.2k sqft1604 MAIN STREET, VALRICO, FL 33594For Sale
 MLS ID #TB8529125, Amber Dahlquist, 54 REALTY LLC. Stellar MLS
 - $450,0003 bd2 ba1.9k sqft736 SANDY CREEK DRIVE, BRANDON, FL 33511For SaleMLS ID #TB8535293, Monica Gura, ORCHARD BROKERAGE, LLC. Stellar MLS
- $445,0004 bd3 ba2k sqft2242 TOWERING OAKS CIRCLE, SEFFNER, FL 33584For SaleMLS ID #TB8531581, Maritza Morales, RE/MAX REALTY UNLIMITED. Stellar MLS
- $389,9003 bd2 ba1.9k sqft2805 BEAGLE PLACE, SEFFNER, FL 33584For SaleMLS ID #TB8523147, Stephen Scott PA, PINEYWOODS REALTY LLC. Stellar MLS
- $479,0003 bd3 ba2.2k sqft783 LITTLE CLOUD PLACE, VALRICO, FL 33594For SaleMLS ID #TB8513702, Diana Shelton, LPT REALTY, LLC. Stellar MLS
- $480,0004 bd3 ba2.3k sqft1008 OAKCREST DRIVE, BRANDON, FL 33510For SaleMLS ID #TB8536445, Souzan Mawajdeh, CENTURY 21 CIRCLE. Stellar MLS
- $490,0003 bd2 ba1.9k sqft2110 LAINDALE PLACE, VALRICO, FL 33596For SaleMLS ID #TB8517425, Tony Baroni, KELLER WILLIAMS SUBURBAN TAMPA. Stellar MLS
- $529,9003 bd2 ba1.9k sqft1433 EMERALD HILL WAY, VALRICO, FL 33594For SaleMLS ID #TB8470889, Tonya Woodham, COLDWELL BANKER REALTY. Stellar MLS
- $399,9003 bd2 ba1.7k sqft724 ISLETON DRIVE, BRANDON, FL 33511For SaleMLS ID #TB8530849, Malissa Crawford, COMPASS FLORIDA LLC. Stellar MLS
- $505,0004 bd2 ba2.3k sqft4306 ORANGE RIDGE COURT, VALRICO, FL 33596For SaleMLS ID #TB8532208, James Nauert, RE/MAX ALLIANCE GROUP. Stellar MLS
- $525,0004 bd3 ba2.4k sqft1224 RAINBROOK CIRCLE, VALRICO, FL 33596For SaleMLS ID #L4962936, Deana Lainhart, KELLER WILLIAMS REALTY. Stellar MLS
- $494,9003 bd2 ba1.6k sqft2103 RAMBLEWOOD LANE, BRANDON, FL 33510For SaleMLS ID #L4963107, Gaby Murillo, EXP REALTY LLC. Stellar MLS
- $535,0004 bd3 ba2.6k sqft706 S OAKWOOD AVENUE, BRANDON, FL 33511For SaleMLS ID #L4963174, Nolan Chestnut, DALTON WADE INC. Stellar MLS
- $399,9003 bd2 ba1.8k sqft1622 HULETT DRIVE, BRANDON, FL 33511For SaleMLS ID #TB8536705, Alex Gromkov, QUICKSILVER REAL ESTATE GROUP. Stellar MLS
- $485,0003 bd2 ba1.9k sqft1001 ENGLISH BLUFFS COURT, BRANDON, FL 33511For SaleMLS ID #TB8436537, Christian Schmiz, KELLER WILLIAMS SUBURBAN TAMPA. Stellar MLS
- $489,9003 bd2 ba2k sqft842 VINO VERDE CIRCLE, BRANDON, FL 33511For SaleMLS ID #TB8527858, Danielle Angel, 444 REALTY GROUP LLC. Stellar MLS
- $380,0004 bd2 ba1.6k sqft606 DALI DRIVE, BRANDON, FL 33511For SaleMLS ID #TB8460894, Bobby Lambert, II, LPT REALTY, LLC.. Stellar MLS
