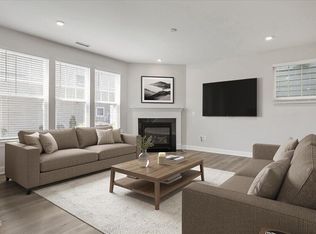
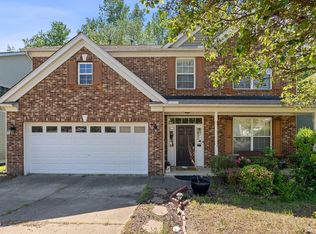
Thoughtfully designed and full of character, this 3-bedroom, 2-bath home in Holly Springs offers the kind of everyday comfort that feels special from the moment you step inside. The open floor plan creates an easy flow for quiet mornings, casual gatherings, and everything in between, while detailed wall trim, crown molding, upgraded base, window, and door trim, plus a striking accent wall add warmth and personality throughout. The kitchen pairs beauty and function with quartz countertops, upgraded cabinetry, and stainless steel appliances. A custom office with built-in cabinets and desk makes working from home feel polished and organized. The spacious primary suite includes a walk-in closets, and thoughtful extras like laundry room cabinetry, a tankless water heater, garage, and screen porch make daily living even easier. Set on a premium lot, this home offers a rare blend of style, comfort, and smart upgrades. Schedule your showing and experience how beautifully it fits the way you live.
Pending
$499,900
1112 Quindell Dr, Holly Springs, NC 27540
3beds
1,773sqft
Single Family Residence, Residential
Built in 2022
7,840 Square Feet Lot
$493,300 Zestimate®
$282/sqft
$55/mo HOA
What's special
Crown moldingDetailed wall trimFull of characterOpen floor planLaundry room cabinetryScreen porchThoughtfully designed
- 41 days |
- 642 |
- 17 |
Likely to sell faster than
Zillow last checked:
Listing updated:
Listed by:
Olivia Scarborough 910-890-0913,
PEAK REALTY GROUP NC LLC,
Thomas Scarborough 910-890-1578,
PEAK REALTY GROUP NC LLC
Source: Doorify MLS,MLS#: 10179764
Facts & features
Interior
Bedrooms & bathrooms
- Bedrooms: 3
- Bathrooms: 2
- Full bathrooms: 2
Heating
- Central, Electric, Heat Pump
Cooling
- Ceiling Fan(s), Central Air, Electric, Heat Pump
Appliances
- Included: Dishwasher, Gas Range, Ice Maker, Microwave, Plumbed For Ice Maker, Refrigerator, Stainless Steel Appliance(s), Tankless Water Heater, Water Heater
- Laundry: Electric Dryer Hookup, Inside, Laundry Room, Main Level, Washer Hookup
Features
- Bathtub/Shower Combination, Ceiling Fan(s), Crown Molding, Double Vanity, Dual Closets, Eat-in Kitchen, Entrance Foyer, High Ceilings, Kitchen Island, Kitchen/Dining Room Combination, Living/Dining Room Combination, Open Floorplan, Pantry, Master Downstairs, Quartz Counters, Recessed Lighting, Shower Only, Smooth Ceilings, Walk-In Closet(s), Water Closet
- Flooring: Carpet, Vinyl, Tile
- Doors: Sliding Doors
- Windows: Blinds
- Has fireplace: No
Interior area
- Total structure area: 1,773
- Total interior livable area: 1,773 sqft
- Finished area above ground: 1,773
- Finished area below ground: 0
Property
Parking
- Total spaces: 2
- Parking features: Attached, Garage
- Attached garage spaces: 2
Features
- Levels: One
- Stories: 1
- Patio & porch: Front Porch, Porch, Screened
- Exterior features: Lighting, Private Yard, Rain Gutters
- Pool features: Community
- Has view: Yes
Lot
- Size: 7,840 Square Feet
- Features: Back Yard, Landscaped, Level, Rectangular Lot
Details
- Parcel number: 065703431337000 0496880
- Zoning: RMD-C
- Special conditions: Standard
Construction
Type & style
- Home type: SingleFamily
- Architectural style: Ranch
- Property subtype: Single Family Residence, Residential
Materials
- Shake Siding, Stone Veneer, Vinyl Siding
- Foundation: Slab
- Roof: Shingle
Condition
- New construction: No
- Year built: 2022
Utilities & green energy
- Sewer: Public Sewer
- Water: Public
- Utilities for property: Electricity Connected, Natural Gas Connected, Sewer Connected, Water Connected
Community & HOA
Community
- Features: Curbs, Pool, Sidewalks, Street Lights
- Subdivision: Briar Gate
HOA
- Has HOA: Yes
- Amenities included: Pool
- Services included: Unknown
- HOA fee: $55 monthly
Location
- Region: Holly Springs
Financial & listing details
- Price per square foot: $282/sqft
- Tax assessed value: $438,423
- Annual tax amount: $4,032
- Date on market: 7/13/2026
Estimated market value
$493,300
$469,000 - $518,000
$2,385/mo
Price history
| Date | Event | Price |
|---|---|---|
| 8/4/2026 | Pending sale | $499,900$282/sqft |
Source:  Doorify MLS #10179764 Report a problem Doorify MLS #10179764 Report a problem | ||
| 7/13/2026 | Listed for sale | $499,900+5.1%$282/sqft |
Source: Doorify MLS #10179764 Report a problem | ||
| 2/23/2023 | Sold | $475,500$268/sqft |
Source: Public Record Report a problem | ||
Public tax history
| Year | Property taxes | Tax assessment |
|---|---|---|
| 2025 | $3,857 +0.4% | $438,423 |
| 2024 | $3,841 +28.8% | $438,423 +50.8% |
| 2023 | $2,981 | $290,685 |
| 2022 | -- | -- |
Find assessor info on the county website
Monthly payment
Est. payment
Payment breakdown
Explore the cost of this home by adjusting the details. Changes won't be saved.Climate risks
Neighborhood: 27540
Nearby schools
GreatSchools rating
- 8/10Lincoln Heights ElementaryGrades: PK-5Distance: 0.8 mi
- 6/10Fuquay-Varina MiddleGrades: 6-8Distance: 2.5 mi
- 6/10Fuquay-Varina HighGrades: 9-12Distance: 1.2 mi
Schools provided by the listing agent
- Elementary: Wake - Lincoln Heights Elementary
- Middle: Wake - Fuquay Varina Middle
- High: Wake - Fuquay Varina High
Source: Doorify MLS. This data may not be complete. We recommend contacting the local school district to confirm school assignments for this home.
- $543,0004 bd4 ba2.7k sqft1108 Quindell Dr, Holly Springs, NC 27540Off Market
- $549,1004 bd4 ba2.7k sqft1116 Quindell Dr, Holly Springs, NC 27540Off Market
- $456,700-- bd2 ba1.8k sqft1104 Quindell Dr, Holly Springs, NC 27540Off Market
- $510,700-- bd2 ba2.5k sqft1120 Quindell Dr, Holly Springs, NC 27540Off Market
- $545,100-- bd2 ba2.6k sqft1117 Quindell Dr, Holly Springs, NC 27540Off Market
- $545,800-- bd2 ba2.7k sqft1100 Quindell Dr, Holly Springs, NC 27540Off Market
- $447,500-- bd2 ba1.7k sqft1124 Quindell Dr, Holly Springs, NC 27540Off Market
- $487,4003 bd2 ba2.1k sqft1103 Quindell Dr, Holly Springs, NC 27540Off Market
A local agent can set up tours, give advice and negotiate with sellers.
Similar homes
- $466,0004 bd3 ba2.5k sqft154 Stobhill Ln, Holly Springs, NC 27540For Sale

 MLS ID #10174971, CJ Tabor. Doorify MLS
 - $510,0003 bd3 ba2.4k sqft401 Ressler St, Holly Springs, NC 27540For Sale
 MLS ID #10185899, Alissa Turnbull. Doorify MLS
 - $459,0004 bd3 ba2.5k sqft454 Stobhill Ln, Holly Springs, NC 27540For Sale
 MLS ID #10160409, Emily J DeVita. Doorify MLS
 - $518,0004 bd2 ba2.5k sqft449 Sippihaw Oaks Dr, Fuquay Varina, NC 27526For Sale
 MLS ID #10186232, Scott Korbin. Doorify MLS
 - $499,9003 bd2 ba2.3k sqft290 Rhoda Lilley Dr, Fuquay Varina, NC 27526For SaleMLS ID #10176155, Deborah Abdullah. Doorify MLS
- $430,0004 bd3 ba1.9k sqft5148 Commission Dr, Holly Springs, NC 27540For SaleMLS ID #10142017, Forrest Newkirk. Doorify MLS
- $--4 bd3 ba2.3k sqft562 Birchtree Valley Ct, Fuquay Varina, NC 27526AuctionServiceLink Auction
- $420,0004 bd3 ba2k sqft220 Bridge St, Fuquay Varina, NC 27526For SaleMLS ID #10186331, David Allan Ellsworth. Doorify MLS
- $439,9002 bd2 ba1.8k sqft408 E Academy St, Fuquay Varina, NC 27526For Sale By Owner
- $359,0003 bd2 ba1.8k sqft1141 Noor Ln, Fuquay Varina, NC 27526For SaleMLS ID #10187759, Babu Thomas. Doorify MLS
- $615,0003 bd2 ba2.4k sqft6509 Wavcott Dr, Fuquay Varina, NC 27526For SaleMLS ID #10186440, Silvia Alvarez. Doorify MLS
- $489,0004 bd3 ba2.1k sqft548 Walapai Dr, Fuquay Varina, NC 27526For SaleMLS ID #10182761, Babu Thomas. Doorify MLS
- $425,0003 bd3 ba2.2k sqft233 Luftee Ln, Holly Springs, NC 27540For SaleMLS ID #10186264, Beth Creaghan. Doorify MLS
- $459,9003 bd3 ba2k sqft6712 Wavcott Dr, Fuquay Varina, NC 27526For SaleMLS ID #10132570, Naama Shaked. Doorify MLS
- $410,0003 bd3 ba2.2k sqft755 Sycamore Springs Dr, Fuquay Varina, NC 27526For SaleMLS ID #10187786, Melissa Schambs. Doorify MLS
- $534,0004 bd3 ba2.4k sqft104 Cressida Woods Dr, Holly Springs, NC 27540For SaleMLS ID #10183433, Amy Wei. Doorify MLS
- $450,0003 bd3 ba2.2k sqft545 Glenwyck Ct, Fuquay Varina, NC 27526For SaleMLS ID #10171105, Amanda Kondrasov. Doorify MLS
- $529,2793 bd2 ba1.9k sqft376 Brindle Dr, Fuquay Varina, NC 27526New ConstructionMLS ID #10186421, Sarah Catherine Forth. Doorify MLS
- $435,0004 bd3 ba2k sqft1136 Tulip Poplar Rd, Fuquay Varina, NC 27526For SaleMLS ID #10177869, Michelle Kruse. Doorify MLS
- $445,0003 bd3 ba2k sqft125 Riding Ridge Rd, Fuquay Varina, NC 27526For SaleMLS ID #10173276, Genie Breault. Doorify MLS
