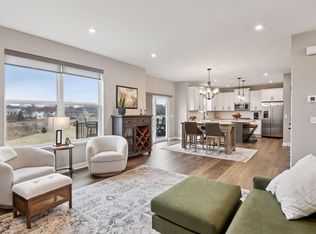
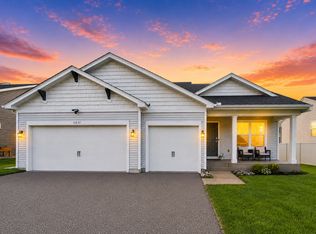
Welcome to your NEW home! Built in 2022 & gently enjoyed, this truly gorgeous, move-in-ready walkout two-story is loaded with premium upgrades, thoughtful design, & all the spaces you want. Bright, open, & beautifully finished with 9-foot ceilings & windows on the front, back, & sides, this home is filled with natural light throughout.
The gourmet eat-in Kitchen is the true hub of the main level & designed for gathering & entertaining. Loaded with upgraded white enamel cabinetry with black hardware, quartz countertops, stainless-steel appliances, double hall pantry plus an additional storage closet, & an impressive nearly 6-foot center island with seating & storage. The upgraded bumped-out Dining Room has extra space to host large dinner parties & a sliding glass door provides views of the best backyard in the development.
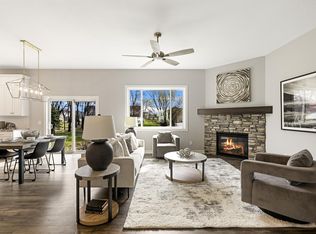
The bright & spacious Living Room is filled with light from the front & side with a large display window & two added transom windows that frame the custom surround gas fireplace. Spacious front foyer welcomes guests & opens to the private Office/Flex/Formal Dining Room with elegant French doors. The main level also includes a stylish ½ bath plus a thoughtfully designed rear mudroom area with room for lockers, seating, coat hooks & an additional large storage closet all conveniently located between the kitchen & garage.
Upstairs, the vaulted primary suite is a true retreat featuring a sitting area, oversized 12x8 walk-in closet with wire shelving organizers, & a gorgeous ¾ bath with double sink vanity & walk-in shower. Two additional generous bedrooms offer large closets & easy access to the large full bath has room for everything, featuring an oversized vanity & extra-deep tub. The convenient upper-level Laundry Room is exactly where you need it. The flexible loft area creates the perfect hangout, study, playroom, media space, or 5th bedroom conversion upon request and accepted offer.
The walkout lower level offers incredible flexibility with an expansive family & entertainment room that can function as one large gathering area or be divided into multiple lifestyle spaces including gaming, workout, theater, or a recreation zone. A sliding glass door provides easy access to the amazing backyard. This level also includes a large 4th bedroom, modern ¾ bath, plus utility & storage room.
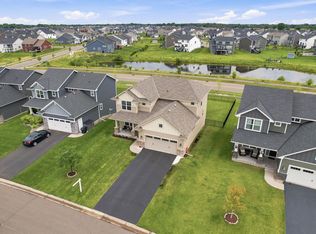
Outside, the almost 1/2 Acre level & private backyard backs to a nature area and is a blank canvas ready for pets, play, entertaining, gardening, relaxing, or future outdoor living spaces.
The owners spared no detail with extensive premium builder upgrades & selections including: premium lot upgrade, walkout basement, whole house flooring upgrade, upgraded kitchen cabinetry, dining room bump-out, vaulted primary suite ceiling, upgraded countertops, upgraded bathroom vanities & countertops, upgraded plumbing fixtures, upgraded bathroom flooring, recessed LED lighting package, additional Living Room windows, French doors to office/flex room, upgraded mudroom design, luxury vinyl plank flooring on upper & lower levels, custom wire closet organizers throughout, Media Hub, air-to-air exchanger, Aprilaire humidifier, & sump pump with battery backup. Blaine continues to be one of the fastest-growing communities in the Twin Cities with exceptional infrastructure & amenities already in place. This home is located in an exclusive neighborhood just steps from the heart of the city. Enjoy outdoor activities at countless parks & walking trails along Sand/Knoll Creek & numerous others. Steps to a wide array of restaurants, coffee shops, retail shopping, entertainment, festivals, parades, countless family-friendly community events, golf courses including the famed TPC Twin Cities & the National Sports Center. All with easy access to the greater Twin Cities metro area.
Skip the hassle, delays, & added expense of building new — enjoy like-new luxury living & move in now! Plus live worry free with the remainder of the 10 year builder warranty.
Pending
$529,900
11122 Polk St NE, Blaine, MN 55434
5beds
2,839sqft
:
Get pre-qualified$3,339/mo
Single Family
Built in 2022
0.5 Acres Lot
$529,100 Zestimate®
$187/sqft
$51/mo HOA
What's special
Custom surround gas fireplaceVaulted primary suite ceilingUpgraded bathroom flooringStainless-steel appliancesGorgeous move-in-ready walkout two-storyUpgraded countertopsUpgraded plumbing fixtures
- 35 days |
- 658 |
- 31 |
Zillow last checked:
Listing updated:
Listed by:
Joel M Liesener 612-237-5522,
View Realty
Source: NorthstarMLS as distributed by MLS GRID,MLS#: 7099114
Facts & features
Interior
Bedrooms & bathrooms
- Bedrooms: 5
- Bathrooms: 4
- Full bathrooms: 1
- 3/4 bathrooms: 2
- 1/2 bathrooms: 1
Bedroom
- Level: Upper
- Area: 240 Square Feet
- Dimensions: 16x15
Bedroom 2
- Level: Upper
- Area: 168 Square Feet
- Dimensions: 14x12
Bedroom 3
- Level: Upper
- Area: 121 Square Feet
- Dimensions: 11x11
Bedroom 4
- Level: Lower
- Area: 140 Square Feet
- Dimensions: 14 x10
Bedroom 5
- Level: Upper
- Area: 149.5 Square Feet
- Dimensions: 13x11.5
Dining room
- Level: Main
- Area: 145 Square Feet
- Dimensions: 14.5x10
Family room
- Level: Lower
- Area: 330 Square Feet
- Dimensions: 22x15
Flex room
- Level: Main
- Area: 110 Square Feet
- Dimensions: 11x10
Kitchen
- Level: Main
- Area: 162.5 Square Feet
- Dimensions: 13x12.5
Living room
- Level: Main
- Area: 255 Square Feet
- Dimensions: 17x15
Heating
- Forced Air
Cooling
- Central Air
Appliances
- Included: Air-To-Air Exchanger, Dishwasher, Disposal, Dryer, Humidifier, Gas Water Heater, Range, Refrigerator, Washer
- Laundry: Laundry Room, Upper Level
Features
- Basement: Drain Tiled,Finished,Storage Space,Sump Pump,Walk-Out Access
- Number of fireplaces: 1
- Fireplace features: Family Room, Gas
Interior area
- Total structure area: 3,088
- Total interior livable area: 2,839 sqft
- Finished area above ground: 2,168
- Finished area below ground: 671
Property
Parking
- Total spaces: 2
- Parking features: Attached, Asphalt, Garage Door Opener
- Attached garage spaces: 2
- Has uncovered spaces: Yes
- Details: Garage Dimensions (22x22), Garage Door Height (7), Garage Door Width (16)
Accessibility
- Accessibility features: None
Features
- Levels: Two
- Stories: 2
- Patio & porch: Covered, Front Porch
- Waterfront features: Creek/Stream
Lot
- Size: 0.5 Acres
- Dimensions: 63 x 386 x 63 x 355
- Features: Sod Included in Price, Tree Coverage - Light
Details
- Foundation area: 920
- Parcel number: 183123411017
- Zoning description: Residential-Single Family
Construction
Type & style
- Home type: SingleFamily
- Property subtype: Single Family
Materials
- Roof: Age 8 Years or Less,Asphalt
Condition
- New construction: No
- Year built: 2022
Utilities & green energy
- Electric: Circuit Breakers
- Gas: Natural Gas
- Sewer: City Sewer/Connected
- Water: City Water/Connected
Community & HOA
Community
- Subdivision: Alexander Woods
HOA
- Has HOA: Yes
- Services included: Other, Professional Mgmt
- HOA fee: $51 monthly
- HOA name: TBD
- HOA phone: 763-586-7219
Location
- Region: Blaine
Financial & listing details
- Price per square foot: $187/sqft
- Annual tax amount: $5,693
- Date on market: 6/25/2026
- Cumulative days on market: 83 days
- Road surface type: Paved
Estimated market value
$529,100
$503,000 - $556,000
$3,735/mo
Price history
| Date | Event | Price |
|---|---|---|
| 7/20/2026 | Pending sale | $529,900$187/sqft |
Source:  NorthstarMLS as distributed by MLS GRID #7099114 Report a problem NorthstarMLS as distributed by MLS GRID #7099114 Report a problem | ||
| 6/25/2026 | Listed for sale | $529,900$187/sqft |
Source: NorthstarMLS as distributed by MLS GRID #7099114 Report a problem | ||
| 6/25/2026 | Listing removed | $529,900$187/sqft |
Source: NorthstarMLS as distributed by MLS GRID #7068816 Report a problem | ||
| 6/10/2026 | Price change | $529,900-3.6%$187/sqft |
Source: NorthstarMLS as distributed by MLS GRID #7068816 Report a problem | ||
| 5/7/2026 | Listed for sale | $549,900-1%$194/sqft |
Source: NorthstarMLS as distributed by MLS GRID #7068816 Report a problem | ||
| 11/18/2022 | Sold | $555,675$196/sqft |
Source: NorthstarMLS as distributed by MLS GRID #6200247 Report a problem | ||
| 5/22/2022 | Pending sale | $555,675$196/sqft |
Source: NorthstarMLS as distributed by MLS GRID #6200247 Report a problem | ||
Public tax history
Tax history is unavailable.
Monthly payment
Est. payment
Payment breakdown
Explore the cost of this home by adjusting the details. Changes won't be saved.Climate risks
Neighborhood: 55434
Nearby schools
GreatSchools rating
- 6/10Jefferson Elementary SchoolGrades: K-5Distance: 0.4 mi
- 7/10Northdale Middle SchoolGrades: 6-8Distance: 1.2 mi
- 7/10Blaine Senior High SchoolGrades: 9-12Distance: 2.1 mi
- $543,9004 bd3 ba2.1k sqft11122 Polk St NE, Blaine, MN 55434Off Market
- $575,0004 bd4 ba2.8k sqft11110 Polk St NE, Blaine, MN 55434Sold
- $566,6004 bd3 ba2.3k sqft11110 Polk St NE, Blaine, MN 55434Off Market
- $443,0003 bd2 ba1.7k sqft11094 Polk St NE, Blaine, MN 55434Off Market
- $520,3003 bd2 ba2.1k sqft11137 Polk St NE, Blaine, MN 55434Off Market
- $531,8004 bd2 ba2.2k sqft11129 Polk St NE, Blaine, MN 55434Off Market
- $592,4004 bd2 ba2.6k sqft11147 Polk St NE, Blaine, MN 55434Off Market
- $526,4004 bd2 ba2.2k sqft11148 Polk St NE, Blaine, MN 55434Off Market
A local agent can set up tours, give advice and negotiate with sellers.
Similar homes
- $525,0004 bd3 ba2.3k sqft11232 Pierce St NE, Blaine, MN 55434For Sale
 MLS ID #7106311, Tom Laing, JPW Realty. NorthstarMLS as distributed by MLS GRID
 - $559,0003 bd2 ba1.6k sqft12715 Edison St NE, Blaine, MN 55449For Sale
 MLS ID #7114426, Alex Murray, Engel & Volkers Blaine. NorthstarMLS as distributed by MLS GRID
 - $590,0005 bd3 ba3.2k sqft10930 Okinawa St NE, Blaine, MN 55449For Sale
 MLS ID #7081245, Jennifer Eibensteiner, RE/MAX Results. NorthstarMLS as distributed by MLS GRID
 - $541,9004 bd3 ba2.4k sqft2107 Balsam Way, Lino Lakes, MN 55038For Sale
 MLS ID #7106546, Maisa Olson, eXp Realty. NorthstarMLS as distributed by MLS GRID
 - $562,5004 bd4 ba2.9k sqft6554 102nd Ave N, Brooklyn Park, MN 55445For SaleMLS ID #7104197, Rosalie Choromanski, RE/MAX Results. NorthstarMLS as distributed by MLS GRID
- $629,9005 bd4 ba3.1k sqft4694 128th Cir NE, Blaine, MN 55449For SaleMLS ID #7003905, Paul A Olson, Keller Williams Realty Integrity Lakes. NorthstarMLS as distributed by MLS GRID
- $534,9004 bd4 ba2.4k sqft14111 Berkshire Ln N, Dayton, MN 55327For SaleMLS ID #7091428, Lee R Shelton, Home Avenue Flat Fee Realty. NorthstarMLS as distributed by MLS GRID
- $595,0004 bd3 ba2.3k sqft12839 Fraizer St NE, Blaine, MN 55449For SaleMLS ID #7084474, Akin J. Adeniyi, Bridge Realty, LLC. NorthstarMLS as distributed by MLS GRID
- $589,9004 bd4 ba3k sqft5243 Randolph Ave NE, Otsego, MN 55374For SaleMLS ID #7114447, Alex Murray, Engel & Volkers Blaine. NorthstarMLS as distributed by MLS GRID
- $549,9004 bd4 ba3.6k sqft12874 Aspen Ln, Rogers, MN 55374For SaleMLS ID #7103313, Meaghan M McPherson, eXp Realty. NorthstarMLS as distributed by MLS GRID
- $670,0005 bd4 ba4k sqft11975 Castle Rock Ct N, Champlin, MN 55316For SaleMLS ID #7111842, Caprice W Ayau, My Mobile Agents Realty. NorthstarMLS as distributed by MLS GRID
- $524,9003 bd3 ba2.4k sqft20674 Hamlet Ave N, Forest Lake, MN 55025For SaleMLS ID #7075919, Shawn Augustine, eXp Realty. NorthstarMLS as distributed by MLS GRID
- $480,0004 bd4 ba2.4k sqft14211 Cheshire Ln N, Dayton, MN 55327For SaleMLS ID #7100864, Ryan F Karasek, RE/MAX Results. NorthstarMLS as distributed by MLS GRID
- $574,9005 bd3 ba3k sqft14213 Dallas Ln N, Dayton, MN 55327For SaleMLS ID #7111519, Lauren Lancaster, Keller Williams Realty Integrity Lakes. NorthstarMLS as distributed by MLS GRID
- $419,9993 bd3 ba2.3k sqft9931 Bluebird St NW, Coon Rapids, MN 55433For SaleMLS ID #7104222, Myra R Jensen, BRIX Real Estate. NorthstarMLS as distributed by MLS GRID
- $524,9005 bd4 ba3.5k sqft15337 75th Cir NE, Otsego, MN 55330For SaleMLS ID #7106302, Juli Schmidt, Compass. NorthstarMLS as distributed by MLS GRID
- $569,9003 bd3 ba2.2k sqft20044 Killdeer St NW, Oak Grove, MN 55011For SaleMLS ID #7087754, Kris Lindahl, Kris Lindahl Real Estate. NorthstarMLS as distributed by MLS GRID
- $637,5005 bd4 ba3.1k sqft11302 Red Stem Ct, Maple Grove, MN 55311For SaleMLS ID #7112213, Stickney Real Estate – Jacob Stickney, Coldwell Banker Realty. NorthstarMLS as distributed by MLS GRID
- $614,9006 bd4 ba3.2k sqft2113 Itasca Cir, Lino Lakes, MN 55038For SaleMLS ID #7098447, Hames-McDonough Real Estate Group, Keller Williams Premier Realty. NorthstarMLS as distributed by MLS GRID
- $579,9005 bd3 ba2.7k sqft18753 Orchid St NW, Oak Grove, MN 55303For SaleMLS ID #7086372, Jonathan K. Lindstrom, RE/MAX Professionals. NorthstarMLS as distributed by MLS GRID
