Wake up to breathtaking waterfront views in this beautifully updated contemporary two-level condominium overlooking Lake Audubon. Tucked away in a peaceful setting, this exceptional home offers a rare opportunity to enjoy true lakefront living. Flooded with natural light, the open floor plan is designed to maximize the spectacular water views. The thoughtfully renovated kitchen features timeless Shaker cabinetry, quartz countertops, stainless steel appliances, tile flooring, and abundant storage, flowing seamlessly into the living and dining areas with a convenient half bath for effortless entertaining. Recent updates, including an updated HVAC system and brand-new carpet throughout, provide modern comfort and peace of mind. Upstairs, the spacious primary suite serves as a private retreat with expansive lake views, generous closet space, and a tranquil setting to begin and end each day. Step outside to the lakeside deck, where you can enjoy morning coffee, evening sunsets, and the peaceful sights and sounds of the water. With dock access, you'll have endless opportunities for boating, sailing, kayaking, canoeing, fishing, or simply relaxing on the lake. Ideally located just 0.4 miles from South Lakes Shopping Center, 1.5 miles from the Washington Metro Silver Line and the Dulles Toll Road, and only minutes from Reston Town Center, this home perfectly balances serene waterfront living with exceptional convenience. Offering stunning lake views, direct water access, thoughtful updates, and an unbeatable Reston location, this is more than a home—it's a lifestyle.
For sale
Price cut: $15K (7/24)
$499,999
11128 Boathouse Ct #87, Reston, VA 20191
2beds
1,120sqft
:
Get pre-qualified$3,804/mo
Townhouse
Built in 1982
-- sqft lot
$493,900 Zestimate®
$446/sqft
$642/mo HOA
What's special
Timeless shaker cabinetryBrand-new carpet throughoutLiving and dining areasPeaceful settingThoughtfully renovated kitchenDirect water accessThoughtful updates
- 25 days |
- 1,826 |
- 86 |
Likely to sell faster than
Zillow last checked:
Listing updated:
Listed by:
Mike Putnam 703-928-6514,
EXP Realty, LLC (866) 825-7169,
Co-Listing Agent: Christian D Davis 703-853-7098,
EXP Realty, LLC
Source: Bright MLS,MLS#: VAFX2326694
Facts & features
Interior
Bedrooms & bathrooms
- Bedrooms: 2
- Bathrooms: 3
- Full bathrooms: 2
- 1/2 bathrooms: 1
- Main level bathrooms: 1
Basement
- Area: 0
Heating
- Heat Pump, Electric
Cooling
- Central Air, Ceiling Fan(s), Electric
Appliances
- Included: Microwave, Dryer, Washer, Cooktop, Dishwasher, Disposal, Freezer, Refrigerator, Ice Maker, Electric Water Heater
- Laundry: Washer In Unit, Dryer In Unit
Features
- Ceiling Fan(s)
- Has basement: No
- Number of fireplaces: 1
- Fireplace features: Mantel(s), Screen
Interior area
- Total structure area: 1,120
- Total interior livable area: 1,120 sqft
- Finished area above ground: 1,120
- Finished area below ground: 0
Property
Parking
- Parking features: Unassigned, On Street
- Has uncovered spaces: Yes
Accessibility
- Accessibility features: None
Features
- Levels: Two
- Stories: 2
- Exterior features: Balcony
- Pool features: Community
- Has view: Yes
- View description: Lake, Water
- Has water view: Yes
- Water view: Lake,Water
- Waterfront features: Fishing Allowed, Private Access, Boat - Powered, Lake
- Body of water: Lake Audubon
Details
- Additional structures: Above Grade, Below Grade
- Parcel number: 0271 15 0087
- Zoning: 372
- Special conditions: Standard
Construction
Type & style
- Home type: Townhouse
- Architectural style: Contemporary
- Property subtype: Townhouse
Materials
- Combination
- Foundation: Slab
- Roof: Composition,Shingle
Condition
- New construction: No
- Year built: 1982
Utilities & green energy
- Sewer: Public Sewer
- Water: Public
Community & HOA
Community
- Condo and coop fee: $568 monthly
- Subdivision: Dockside
HOA
- Has HOA: Yes
- Amenities included: Bike Trail, Common Grounds, Community Center, Pool, Recreation Facilities, Tennis Court(s), Tot Lots/Playground, Water/Lake Privileges, Jogging Path, Lake, Pier/Dock, Indoor Pool, Pool Mem Avail, Soccer Field
- Services included: Common Area Maintenance, Maintenance Structure, Insurance, Maintenance Grounds, Pier/Dock Maintenance, Recreation Facility, Snow Removal, Trash, Water, Reserve Funds
- HOA fee: $890 annually
- HOA name: DOCKSIDE CONDO
Location
- Region: Reston
Financial & listing details
- Price per square foot: $446/sqft
- Tax assessed value: $354,920
- Annual tax amount: $5,905
- Date on market: 7/16/2026
- Listing agreement: Exclusive Right To Sell
- Listing terms: Cash,Other,Conventional,FHA,VA Loan
- Ownership: Condominium
Estimated market value
$493,900
$469,000 - $519,000
$2,638/mo
Price history
| Date | Event | Price |
|---|---|---|
| 7/24/2026 | Price change | $499,999-2.9%$446/sqft |
Source:  Bright MLS #VAFX2326694 Report a problem Bright MLS #VAFX2326694 Report a problem | ||
| 7/16/2026 | Listed for sale | $515,000+22.6%$460/sqft |
Source: Bright MLS #VAFX2326694 Report a problem | ||
| 9/3/2019 | Sold | $420,000+7.1%$375/sqft |
Source: Public Record Report a problem | ||
| 5/13/2018 | Listing removed | $392,000$350/sqft |
Source: Redfin Corporation #1000488650 Report a problem | ||
| 5/4/2018 | Listed for sale | $392,000+6%$350/sqft |
Source: Redfin Corporation #1000488650 Report a problem | ||
| 12/1/2017 | Sold | $369,900-2.6%$330/sqft |
Source: Public Record Report a problem | ||
| 11/17/2017 | Listed for sale | $379,900$339/sqft |
Source: Long & Foster Real Estate, Inc. #FX10004100 Report a problem | ||
| 11/15/2017 | Pending sale | $379,900$339/sqft |
Source: Long & Foster Real Estate, Inc. #FX10004100 Report a problem | ||
| 10/25/2017 | Price change | $379,900-2.3%$339/sqft |
Source: Long & Foster Real Estate, Inc. #FX10004100 Report a problem | ||
| 9/21/2017 | Price change | $389,000-2.7%$347/sqft |
Source: Long & Foster Real Estate, Inc. #FX10004100 Report a problem | ||
| 7/13/2017 | Listed for sale | $399,900+191.4%$357/sqft |
Source: Long & Foster Real Estate, Inc. #FX10004100 Report a problem | ||
| 1/5/1994 | Sold | $137,250$123/sqft |
Source: Public Record Report a problem | ||
Public tax history
| Year | Property taxes | Tax assessment |
|---|---|---|
| 2025 | $5,858 +6.8% | $486,970 +7% |
| 2024 | $5,486 +7.7% | $455,110 +5% |
| 2023 | $5,095 -3.2% | $433,440 -2% |
| 2022 | $5,265 | $442,290 +9% |
| 2021 | -- | $405,770 +4% |
| 2020 | $4,801 +9.9% | $390,160 +9.9% |
| 2019 | $4,367 -3% | $354,920 -3% |
| 2018 | $4,502 +4.9% | $365,900 +3% |
| 2017 | $4,291 +5.2% | $355,240 +5% |
| 2016 | $4,078 +21.3% | $338,320 +17% |
| 2015 | $3,363 -12.8% | $289,160 -13% |
| 2014 | $3,857 | $332,370 +16% |
| 2013 | -- | $286,530 -6.1% |
| 2012 | -- | $305,180 +4% |
| 2011 | -- | $293,440 +19% |
| 2010 | -- | $246,590 -9% |
| 2009 | -- | $270,980 -15% |
| 2008 | -- | $318,800 +2.5% |
| 2007 | -- | $311,060 +69.4% |
| 2003 | -- | $183,590 +18% |
| 2002 | -- | $155,585 |
Find assessor info on the county website
Monthly payment
Est. payment
Payment breakdown
Explore the cost of this home by adjusting the details. Changes won't be saved.Climate risks
Neighborhood: South Lakes Dr - Soapstone Dr
Nearby schools
GreatSchools rating
- 7/10Terraset Elementary SchoolGrades: PK-6Distance: 0.7 mi
- 7/10Hughes Middle SchoolGrades: 7-8Distance: 0.5 mi
- 4/10South Lakes High SchoolGrades: 9-12Distance: 0.5 mi
Schools provided by the listing agent
- Elementary: Terraset
- Middle: Hughes
- High: South Lakes
- District: Fairfax County Public Schools
Source: Bright MLS. This data may not be complete. We recommend contacting the local school district to confirm school assignments for this home.
- $383,7002 bd2 ba1k sqft11194 Beaver Trail Ct, Reston, VA 20191Off Market

- $270,0001 bd1 ba628 sqft11190 Beaver Trail Ct #11190, Reston, VA 20191Sold
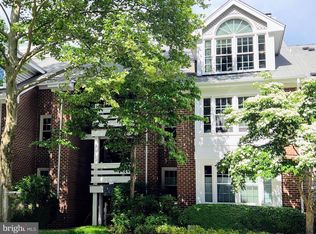
- $294,8001 bd1 ba724 sqft11184 Beaver Trail Ct, Reston, VA 20191Off Market
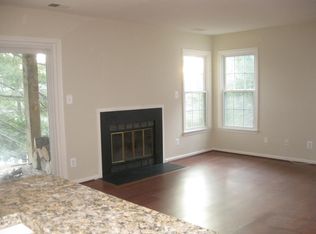
- $308,0001 bd1 ba800 sqft11186 Beaver Trail Ct, Reston, VA 20191Off Market
- $317,1001 bd1 ba890 sqft11188 Beaver Trail Ct, Reston, VA 20191Off Market
- $270,0001 bd1 ba628 sqft11190 Beaver Trail Ct, Reston, VA 20191Sold
- $384,0002 bd2 ba1k sqft11192 Beaver Trail Ct, Reston, VA 20191Off Market
- $331,3001 bd1 ba951 sqft11196 Beaver Trail Ct, Reston, VA 20191Off Market
A local agent can set up tours, give advice and negotiate with sellers.
Similar homes
- $495,0002 bd2 ba1k sqft2121 Whisper Way, Reston, VA 20191For Sale

 MLS ID #VAFX2334070, Vitaly Bednov, Samson Properties. Bright MLS
 - $495,0003 bd3 ba1.6k sqftWoodwinds Condo, Reston, VA 20191For Sale
 MLS ID #VAFX2329002, Joe O'Hara, Corcoran McEnearney. Bright MLS
 - $495,0003 bd2 ba1.1k sqft2379 Southgate Sq, Reston, VA 20191For Sale
 MLS ID #VAFX2329080, Paula Camila Cortez Rivero, EXP Realty, LLC. Bright MLS
 - $515,0002 bd2 ba1.2k sqft11986 Barrel Cooper Ct, Reston, VA 20191For Sale
 MLS ID #VAFX2323998, Jennifer Warner, Fathom Realty. Bright MLS
 - $489,0002 bd3 ba1.1k sqft2442 Southgate Sq, Reston, VA 20191For SaleMLS ID #VAFX2308514, Mya Abou-Alwan, RE/MAX Galaxy. Bright MLS
- $549,7493 bd3 ba1.3k sqft2006 Headlands Cir, Reston, VA 20191For SaleMLS ID #VAFX2324092, Khalid Fahimi, Service First Realty Corp. Bright MLS
- $550,0003 bd4 ba1.6k sqft2305 Horseferry Ct, Reston, VA 20191For SaleMLS ID #VAFX2331676, Nikki Lagouros, Berkshire Hathaway HomeServices PenFed Realty. Bright MLS
- $440,0002 bd2 ba1.1k sqft2231 Cartwright Pl, Reston, VA 20191For SaleMLS ID #VAFX2329566, Vicky Olson, RE/MAX Executives. Bright MLS
- $459,9003 bd2 ba1.1k sqft2205 Southgate Sq, Reston, VA 20191For SaleMLS ID #VAFX2323046, Boyka Stoyanov, Move4Free Realty, LLC. Bright MLS
- $569,9003 bd3 ba1.6k sqft2235 Wheelwright Ct, Reston, VA 20191For SaleMLS ID #VAFX2329152, Kevin Carter, RE/MAX Distinctive Real Estate, Inc.. Bright MLS
- $485,9003 bd3 ba1.2k sqft1550 Moorings Dr, Reston, VA 20190For SaleMLS ID #VAFX2332652, Jo Ann Carpinello, Pearson Smith Realty, LLC. Bright MLS
- $374,0002 bd2 ba1.1k sqftWoodwinds Condo, Reston, VA 20191For SaleMLS ID #VAFX2333790, Tammy Hill, KW Metro Center. Bright MLS
- $398,5002 bd2 ba1k sqftSpringwood Condo, Reston, VA 20191For SaleMLS ID #VAFX2328240, Joshua Hill, Samson Properties. Bright MLS
- $595,0003 bd3 ba1.3k sqft11924 Travistock Ct, Reston, VA 20191For SaleMLS ID #VAFX2320412, Mehrnaz Bazargan, Redfin Corp. Bright MLS
- $429,9002 bd2 ba945 sqft11760 Sunrise Valley #815, Reston, VA 20191For SaleMLS ID #VAFX2327682, Shawna Moore. Long & Foster Broker Feed
- $374,9993 bd2 ba1.2k sqftSpringwood Condo, Reston, VA 20191For SaleMLS ID #VAFX2332562, Teila Thorne, Goldmine Realty. Bright MLS
- $339,0002 bd1 ba990 sqftVillaridge Condo, Reston, VA 20191For SaleMLS ID #VAFX2325690, Lauryn Eadie, Real Broker, LLC. Bright MLS
- $429,9002 bd2 ba945 sqftMercer A Condo, Reston, VA 20191For SaleMLS ID #VAFX2327682, Shawna Moore, Long & Foster Real Estate, Inc.. Bright MLS
- $369,9502 bd2 ba1.3k sqft2316 Hunters Run Dr, Reston, VA 20191For SaleMLS ID #VAFX2331110, Ryan Whalen, Pearson Smith Realty, LLC. Bright MLS
- $415,0002 bd2 ba1k sqftMercer A Condo, Reston, VA 20191For SaleMLS ID #VAFX2311410, Nikki Lagouros, Berkshire Hathaway HomeServices PenFed Realty. Bright MLS
