WELCOME TO 1113 DOUGLAS CT WHERE A CUTE BUNGAL0W IS STILL AFFORDABLE HOME HAS ALL IMPROVEMENTS THAT HAVE BEEN COMPLETED WITHIN THE LAST 4 YEARS TWO FIREPLACES ONE IN FAMILY ROOM AND ONE IN LIVING ROOM. THIS HOME HAS SO MANY IMPROVEMENTS! ROOF ALL NEW COPER PLUMBING THRUUT TO THE STREET NEW KITCHEN CABINETS COUNTERTOPS APPLIANCES BATHROOMS REDONE FRESHLY PAINTED NEW FLOORING LIGHT FIXTURES AND TOTALLY SMART HOME WITH CAMERAS AND EVEN A ELECTRIC CHARGING UPGRADE FOR ANYONE WHOM HAS AN ELECTRIC CAR 240 CHARGE SYSTEM FURNACE AC AND WATER TANK WASHER DRYER LESS THEN .9 OF A MILE TO THE MARINA AND THE BEACH THE ONLY THING MISSING WILL BE A NEW OWNER COME CHECK ME OUT IM SURE TO IMPRESS!
Contingent
$280,000
1113 Douglas Ct, Waukegan, IL 60085
2beds
2,784sqft
:
Get pre-qualified$2,028/mo
Single Family Residence
Built in 1947
-- sqft lot
$282,700 Zestimate®
$101/sqft
$-- HOA
What's special
New kitchen cabinetsFreshly paintedNew flooring
- 16 days |
- 1,349 |
- 113 |
Likely to sell faster than
Zillow last checked:
Listing updated:
Listed by:
Naomi Campbell 847-301-3100,
Coldwell Banker Realty
Source: MRED as distributed by MLS GRID,MLS#: 12700129
Facts & features
Interior
Bedrooms & bathrooms
- Bedrooms: 2
- Bathrooms: 3
- Full bathrooms: 1
- 1/2 bathrooms: 2
Rooms
- Room types: Sun Room
Primary bedroom
- Level: Second
- Area: 182 Square Feet
- Dimensions: 14X13
Bedroom 2
- Level: Second
- Area: 99 Square Feet
- Dimensions: 11X9
Dining room
- Features: Flooring (Luxury Vinyl)
- Level: Main
- Area: 96 Square Feet
- Dimensions: 12X8
Family room
- Level: Basement
- Area: 288 Square Feet
- Dimensions: 12X24
Kitchen
- Features: Flooring (Luxury Vinyl)
- Level: Main
- Area: 99 Square Feet
- Dimensions: 11X9
Laundry
- Level: Basement
- Area: 128 Square Feet
- Dimensions: 16X8
Living room
- Features: Flooring (Luxury Vinyl)
- Level: Main
- Area: 338 Square Feet
- Dimensions: 26X13
Sun room
- Level: Main
- Area: 99 Square Feet
- Dimensions: 11X9
Heating
- Natural Gas
Cooling
- Central Air
Appliances
- Included: Range, Microwave, Refrigerator, Washer, Dryer
Features
- Basement: Partially Finished,Full
- Number of fireplaces: 2
- Fireplace features: Living Room, Basement
Interior area
- Total structure area: 0
- Total interior livable area: 2,784 sqft
Video & virtual tour
Property
Parking
- Total spaces: 2
- Parking features: Yes, Detached, Garage
- Garage spaces: 2
Accessibility
- Accessibility features: No Disability Access
Features
- Stories: 1.5
Lot
- Dimensions: 60 X 227 X 53 X 216
Details
- Parcel number: 08164040350000
- Special conditions: None
Construction
Type & style
- Home type: SingleFamily
- Property subtype: Single Family Residence
Materials
- Aluminum Siding
- Roof: Asphalt
Condition
- New construction: No
- Year built: 1947
- Major remodel year: 2025
Utilities & green energy
- Electric: Circuit Breakers
- Sewer: Public Sewer
- Water: Public
Community & HOA
HOA
- Services included: None
Location
- Region: Waukegan
Financial & listing details
- Price per square foot: $101/sqft
- Tax assessed value: $205,722
- Annual tax amount: $5,256
- Date on market: 7/10/2026
- Ownership: Fee Simple
Estimated market value
$282,700
$269,000 - $297,000
$2,385/mo
Price history
| Date | Event | Price |
|---|---|---|
| 7/15/2026 | Contingent | $280,000$101/sqft |
Source:  MRED as distributed by MLS GRID #12700129 Report a problem MRED as distributed by MLS GRID #12700129 Report a problem | ||
| 7/10/2026 | Listed for sale | $280,000+87.9%$101/sqft |
Source: MRED as distributed by MLS GRID #12700129 Report a problem | ||
| 8/29/2016 | Sold | $149,000+4.6%$54/sqft |
Source: MRED as distributed by MLS GRID #09268159 Report a problem | ||
| 7/19/2016 | Pending sale | $142,500$51/sqft |
Source: CENTURY 21 T.K. Realty, Inc. #09268159 Report a problem | ||
| 7/18/2016 | Listed for sale | $142,500$51/sqft |
Source: CENTURY 21 T.K. Realty, Inc. #09268159 Report a problem | ||
| 7/12/2016 | Pending sale | $142,500$51/sqft |
Source: CENTURY 21 T.K. Realty, Inc. #09268159 Report a problem | ||
| 6/24/2016 | Listed for sale | $142,500+0.4%$51/sqft |
Source: CENTURY 21 T.K. Realty, Inc. #09268159 Report a problem | ||
| 6/30/2003 | Sold | $142,000$51/sqft |
Source: Public Record Report a problem | ||
Public tax history
| Year | Property taxes | Tax assessment |
|---|---|---|
| 2024 | $5,256 +3.7% | $73,641 +7.4% |
| 2023 | $5,069 -14.4% | $68,567 +11% |
| 2022 | $5,919 +10.7% | $61,760 -7.2% |
| 2021 | $5,348 -0.4% | $66,544 +24.7% |
| 2020 | $5,370 +8.3% | $53,375 +9.1% |
| 2019 | $4,957 +4.5% | $48,910 +2.8% |
| 2018 | $4,743 | $47,598 +13% |
| 2017 | $4,743 +14.1% | $42,111 +15.1% |
| 2016 | $4,155 +19.4% | $36,593 +19.6% |
| 2015 | $3,479 -2.1% | $30,597 +15.3% |
| 2014 | $3,554 -23.2% | $26,546 -7.7% |
| 2012 | $4,625 -6.4% | $28,759 -33.9% |
| 2011 | $4,941 -5.1% | $43,540 -16.6% |
| 2010 | $5,207 -0.5% | $52,215 -13.8% |
| 2009 | $5,235 +2.4% | $60,600 -2.8% |
| 2008 | $5,111 +15.9% | $62,339 +16.7% |
| 2006 | $4,410 +5.1% | $53,413 |
| 2005 | $4,195 +4.7% | -- |
| 2004 | $4,007 +4% | -- |
| 2003 | $3,852 +6.5% | -- |
| 2002 | $3,618 +11.7% | -- |
| 2001 | $3,240 +14.9% | $40,683 +4.5% |
| 2000 | $2,819 | $38,932 |
Find assessor info on the county website
Monthly payment
Est. payment
Payment breakdown
Explore the cost of this home by adjusting the details. Changes won't be saved.Climate risks
Neighborhood: 60085
Nearby schools
GreatSchools rating
- 3/10Greenwood Elementary SchoolGrades: PK-5Distance: 0.8 mi
- 2/10Daniel Webster Middle SchoolGrades: 6-8Distance: 1 mi
- 1/10Waukegan High SchoolGrades: 9-12Distance: 1.3 mi
Schools provided by the listing agent
- District: 60
Source: MRED as distributed by MLS GRID. This data may not be complete. We recommend contacting the local school district to confirm school assignments for this home.
- $274,8004 bd1 ba1.6k sqft1117 Douglas Ct, Waukegan, IL 60085Off Market
- $312,4002 bd2 ba1.6k sqft230 Stewart Ave, Waukegan, IL 60085Off Market
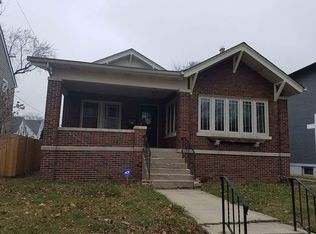
- $247,5003 bd1 ba1.5k sqft234 Stewart Ave, Waukegan, IL 60085Off Market
- $342,3003 bd3 ba2.3k sqft1121 Douglas Ct, Waukegan, IL 60085Off Market
- $278,1004 bd1 ba2.2k sqft226 Stewart Ave, Waukegan, IL 60085Off Market
- $310,4005 bd2 ba2.7k sqft236 Stewart Ave, Waukegan, IL 60085Off Market
- $311,6006,098 Square Feet222 Stewart Ave, Waukegan, IL 60085Off Market
- $239,3002 bd2 ba952 sqft300 Stewart Ave, Waukegan, IL 60085Off Market
A local agent can set up tours, give advice and negotiate with sellers.
Similar homes
- $298,5003 bd2 ba1.9k sqft715 N County St, Waukegan, IL 60085Active
 MLS ID #12684116, Nicole Luscombe, Banga Realty. MRED as distributed by MLS GRID
 - $259,9003 bd1 ba1.6k sqft1527 Brookside Ave, Waukegan, IL 60085Active
 MLS ID #12710634, Terrance Muse, RE/MAX Premier. MRED as distributed by MLS GRID
 - $299,0002 bd2 ba1.5k sqft430 N Sheridan Rd, Waukegan, IL 60085Active
 MLS ID #12653669, Chad Bauer, HomeSmart Connect. MRED as distributed by MLS GRID
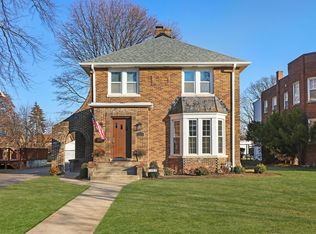
 - $344,5003 bd3 ba1.5k sqft1317 N Jackson St, Waukegan, IL 60085Active
 MLS ID #12683341, Rebecca Solano, Fathom Realty IL, LLC. MRED as distributed by MLS GRID
 - $335,0004 bd2 ba1.8k sqft127 N Victory St, Waukegan, IL 60085NewMLS ID #12711101, Lisa Wolf, Keller Williams North Shore West. MRED as distributed by MLS GRID
- $289,9004 bd2 ba1.4k sqft1518 Melrose Ave, Waukegan, IL 60085Re-activatedMLS ID #12673051, Michael Bodden, Chase Real Estate LLC. MRED as distributed by MLS GRID
- $275,0004 bd3 ba3k sqft2408 Elim Ave, Zion, IL 60099ActiveMLS ID #12692779, Courtney Caraway, ABR,AHWD,CSC,MRP,PSA,SFR,SRS, Gallery Realty Inc.. MRED as distributed by MLS GRID
- $299,9003 bd2 ba1.5k sqft41557 N Illinois St, Zion, IL 60099ActiveMLS ID #12709688, Cheryl Sturt, Solved Realty. MRED as distributed by MLS GRID
- $384,9004 bd2 ba2.1k sqft12674 W Crescent Ave, Waukegan, IL 60085ActiveMLS ID #12672749, Lori Mattice, RE/MAX Plaza. MRED as distributed by MLS GRID
- $285,0003 bd2 ba1.7k sqft21452 W Sarah Dr, Lake Villa, IL 60046NewMLS ID #12714613, Barb Noote, Compass. MRED as distributed by MLS GRID
- $280,0004 bd2 ba1.8k sqft2910 Ezekiel Ave, Zion, IL 60099ActiveMLS ID #12637603, Jim Starwalt, ABR,CRS,CSC,GRI, Better Homes and Garden Real Estate Star Homes. MRED as distributed by MLS GRID
- $250,0004 bd1 ba1.4k sqft1305 Wilson Ct, Zion, IL 60099ActiveMLS ID #12681976, Vaseekaran Janarthanam, RE/MAX Plaza. MRED as distributed by MLS GRID
- $249,9002 bd1 ba1.5k sqft1107 Victoria Ave, North Chicago, IL 60064ActiveMLS ID #12648789, Dmitry Livshis, Liv Realty Inc. MRED as distributed by MLS GRID
- $374,9005 bd2 ba2.2k sqft2802 15th St, Winthrop Harbor, IL 60096NewMLS ID #12685306, Ryan Reynolds-Garibay, Real People Realty. MRED as distributed by MLS GRID
- $369,5003 bd3 ba2.8k sqft10238 W Wadsworth Rd, Beach Park, IL 60099ActiveMLS ID #12693159, Katherine McCraren, SRES, @properties Christie's International Real Estate. MRED as distributed by MLS GRID
- $259,9004 bd3 ba1.5k sqft1910 Elim Ave, Zion, IL 60099ActiveMLS ID #12581436, Francisco Rios, Keller Williams Experience. MRED as distributed by MLS GRID
- $275,9002 bd2 ba1.4k sqft(Undisclosed Address), Gurnee, IL 60031ActiveMLS ID #12706494, Thiago Maldonado, Coldwell Banker Realty. MRED as distributed by MLS GRID
- $284,9003 bd1 ba1.8k sqft25462 W Arcade Dr S, Lake Villa, IL 60046Re-activatedMLS ID #12668476, Carrie Nack, CSC, Keller Williams North Shore West. MRED as distributed by MLS GRID
- $370,0003 bd4 ba2.9k sqft(Undisclosed Address), Gurnee, IL 60031NewMLS ID #12711725, Vito LiRosi, Real 1 Realty. MRED as distributed by MLS GRID
- $239,0002 bd2 ba1.6k sqft6206 33rd AVENUE, Kenosha, WI 53142ActiveMLS ID #1972778, Shannyn Franklin. WIREX MLS
