Charming brick home in one of southwest Longmont's most desirable and quiet neighborhoods! This well-maintained residence features 3 bedrooms and 1.5 bathrooms, highlighted by beautiful handcrafted ceiling textures that add character throughout. It features an attached garage and fully fenced backyard and ample outdoor storage with a spacious shed. The backyard includes gardening space as well as a chicken coop and run perfect for the burgeoning hobby farmer. New washer and dryer. Ideally located just minutes from the Diagonal Highway and US 287 for easy commuting. Walking distance to Burlington Elementary School/Preschool and Kanemoto Park. Listing agent and Seller are related.
Pending
Price cut: $25K (6/25)
$425,000
1113 Kansas Ave, Longmont, CO 80501
3beds
975sqft
:
Get pre-qualified$2,402/mo
Single Family Residence
Built in 1970
6,473 Square Feet Lot
$-- Zestimate®
$436/sqft
$-- HOA
What's special
Fully fenced backyardChicken coop and runBackyard includes gardening spaceCharming brick homeAttached garageNew washer and dryerBeautiful handcrafted ceiling textures
- 39 days |
- 1,023 |
- 79 |
Likely to sell faster than
Zillow last checked:
Listing updated:
Listed by:
James Ruwitch 303-818-9922,
Ruwitch Realty
Source: IRES as distributed by MLS GRID,MLS#: 1061820
Facts & features
Interior
Bedrooms & bathrooms
- Bedrooms: 3
- Bathrooms: 2
- Full bathrooms: 1
- 1/2 bathrooms: 1
- Main level bathrooms: 2
Primary bedroom
- Description: Carpet
- Level: Main
- Area: 120 Square Feet
- Dimensions: 12 x 10
Bedroom 2
- Description: Carpet
- Level: Main
- Area: 90 Square Feet
- Dimensions: 9 x 10
Bedroom 3
- Description: Laminate
- Level: Main
- Area: 81 Square Feet
- Dimensions: 9 x 9
Dining room
- Description: Ceramic Tile
- Level: Main
- Area: 80 Square Feet
- Dimensions: 8 x 10
Kitchen
- Description: Ceramic Tile
- Level: Main
- Area: 90 Square Feet
- Dimensions: 10 x 9
Living room
- Description: Carpet
- Level: Main
- Area: 192 Square Feet
- Dimensions: 12 x 16
Heating
- Forced Air
Cooling
- Central Air
Appliances
- Included: Electric Range, Dishwasher, Refrigerator, Washer, Dryer, Microwave, Disposal
Features
- Windows: Window Coverings
- Basement: None
Interior area
- Total structure area: 975
- Total interior livable area: 975 sqft
- Finished area above ground: 975
Property
Parking
- Total spaces: 1
- Parking features: Garage Door Opener, Attached
- Attached garage spaces: 1
- Details: Attached
Features
- Levels: One
- Stories: 1
- Patio & porch: Patio
- Exterior features: Sprinkler System
- Fencing: Fenced,Wood
Lot
- Size: 6,473 Square Feet
- Features: Paved, Curbs, Gutters, Sidewalks, Street Light
Details
- Additional structures: Storage
- Parcel number: R0048980
- Zoning: Res
- Special conditions: Private Owner
Construction
Type & style
- Home type: SingleFamily
- Property subtype: Single Family Residence
Materials
- Brick
- Roof: Composition
Condition
- New construction: No
- Year built: 1970
Utilities & green energy
- Electric: City of Longmont
- Gas: Xcel
- Sewer: Public Sewer
- Water: City
- Utilities for property: Natural Gas Available, Electricity Available, Cable Available, Satellite Avail, High Speed Avail
Community & HOA
Community
- Security: Fire Alarm
- Subdivision: Skrbina 2
HOA
- Has HOA: No
Location
- Region: Longmont
Financial & listing details
- Price per square foot: $436/sqft
- Tax assessed value: $425,800
- Annual tax amount: $2,794
- Date on market: 6/14/2026
- Listing terms: Cash,Conventional,FHA,VA Loan
- Electric utility on property: Yes
Estimated market value
Not available
Estimated sales range
Not available
$2,323/mo
Price history
| Date | Event | Price |
|---|---|---|
| 7/10/2026 | Pending sale | $425,000$436/sqft |
Source:  REcolorado as distributed by MLS GRID #IR1061820 Report a problem REcolorado as distributed by MLS GRID #IR1061820 Report a problem | ||
| 6/25/2026 | Price change | $425,000-5.6%$436/sqft |
Source:  IRES as distributed by MLS GRID #1061820 Report a problem IRES as distributed by MLS GRID #1061820 Report a problem | ||
| 6/16/2026 | Listed for sale | $450,000+122.8%$462/sqft |
Source: IRES as distributed by MLS GRID #1061820 Report a problem | ||
| 9/8/2025 | Listing removed | $2,350$2/sqft |
Source: Zillow Rentals Report a problem | ||
| 8/21/2025 | Listed for rent | $2,350$2/sqft |
Source: Zillow Rentals Report a problem | ||
| 8/15/2014 | Sold | $202,000-1%$207/sqft |
Source: IRES as distributed by MLS GRID #742489 Report a problem | ||
| 7/25/2014 | Pending sale | $204,000$209/sqft |
Source: Housing Helpers of Boulder #742489 Report a problem | ||
| 7/24/2014 | Price change | $204,000-2.4%$209/sqft |
Source: Housing Helpers of Boulder #742489 Report a problem | ||
| 7/20/2014 | Listed for sale | $209,000+40.3%$214/sqft |
Source: Housing Helpers of Boulder #742489 Report a problem | ||
| 6/15/2007 | Sold | $149,000$153/sqft |
Source: Public Record Report a problem | ||
Public tax history
| Year | Property taxes | Tax assessment |
|---|---|---|
| 2025 | $2,397 +1.4% | $26,613 -7.4% |
| 2024 | $2,364 +8.4% | $28,743 -1% |
| 2023 | $2,180 -1.3% | $29,022 +31.7% |
| 2022 | $2,208 +5% | $22,032 -2.8% |
| 2021 | $2,104 | $22,665 +4.6% |
| 2020 | $2,104 +29% | $21,658 |
| 2019 | $1,631 | $21,658 +26.1% |
| 2018 | $1,631 | $17,172 -9.5% |
| 2017 | $1,631 +14.8% | $18,984 +27.7% |
| 2016 | $1,421 +4.9% | $14,870 +29.9% |
| 2015 | $1,354 +26.7% | $11,447 |
| 2014 | $1,069 -1.5% | $11,447 |
| 2013 | $1,085 +6.8% | $11,447 -2.2% |
| 2012 | $1,016 -2.7% | $11,701 |
| 2011 | $1,045 +1.8% | -- |
| 2010 | $1,026 -6.7% | $12,140 |
| 2009 | $1,100 +12.1% | $12,140 -19.3% |
| 2008 | $981 +10.7% | $15,050 |
| 2007 | $886 -1.8% | $15,050 +11.1% |
| 2006 | $902 -6.1% | $13,550 |
| 2005 | $961 +1.2% | $13,550 -6.7% |
| 2004 | $950 +10.8% | $14,530 |
| 2003 | $857 +10.5% | $14,530 +28.5% |
| 2002 | $775 | $11,310 -90.8% |
| 2001 | -- | $123,600 |
Find assessor info on the county website
Monthly payment
Est. payment
Payment breakdown
Explore the cost of this home by adjusting the details. Changes won't be saved.Climate risks
Neighborhood: Southmoor
Nearby schools
GreatSchools rating
- 4/10Burlington Elementary SchoolGrades: PK-5Distance: 0.2 mi
- 3/10Sunset Middle SchoolGrades: 6-8Distance: 0.5 mi
- 9/10Niwot High SchoolGrades: 9-12Distance: 3.5 mi
Schools provided by the listing agent
- Elementary: Burlington
- Middle: Sunset Middle
- High: Niwot
Source: IRES as distributed by MLS GRID. This data may not be complete. We recommend contacting the local school district to confirm school assignments for this home.
- $430,2003 bd1 ba975 sqft1107 Kansas Ave, Longmont, CO 80501Off Market
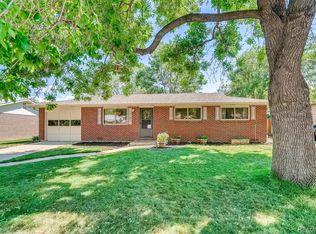
- $450,2004 bd1 ba988 sqft1119 Kansas Ave, Longmont, CO 80501Off Market
- $459,5003 bd2 ba1.4k sqft1114 Louisiana Pl, Longmont, CO 80501Off Market
- $407,9003 bd1 ba1.1k sqft1120 Louisiana Pl, Longmont, CO 80501Off Market
- $467,9003 bd1 ba975 sqft1108 Louisiana Pl, Longmont, CO 80501Off Market
- $404,4003 bd1 ba975 sqft1101 Kansas Ave, Longmont, CO 80501Off Market
- $433,3003 bd1 ba1k sqft1125 Kansas Ave, Longmont, CO 80501Off Market
- $5,000-- bd-- ba-- sqftKansas Ave, Longmont, CO 80501Off Market
A local agent can set up tours, give advice and negotiate with sellers.
Similar homes
- $415,0002 bd1 ba1k sqft1251 Sumner St, Longmont, CO 80501For Sale

 MLS ID #1064714, James Taylor, Homestead Real Estate, LLC. IRES as distributed by MLS GRID
 - $410,0003 bd1 ba960 sqft12 Sherman Ct, Longmont, CO 80501For Sale
 MLS ID #1062493, Logan Schlutz, Estate Professionals. IRES as distributed by MLS GRID
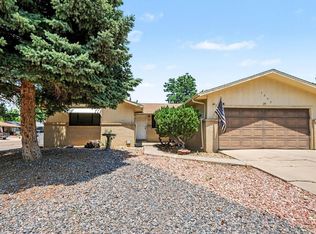
 - $445,0003 bd2 ba1.4k sqft1320 Garden Cir, Longmont, CO 80501For Sale
 MLS ID #1063037, Julie Sanborn, LPT Realty, LLC.. IRES as distributed by MLS GRID
 - $455,0003 bd2 ba1.2k sqft927 E 4th Ave, Longmont, CO 80504For Sale
 MLS ID #1064567, Nohami Arreola, Better Homes and Gardens Real Estate - Neuhaus. IRES as distributed by MLS GRID
 - $425,0004 bd1 ba1.4k sqft729 Atwood St, Longmont, CO 80501For SaleMLS ID #1061105, Ryan Spencer, Group Harmony. IRES as distributed by MLS GRID
- $490,0003 bd2 ba1.4k sqft1827 Collyer St, Longmont, CO 80501For SaleMLS ID #1063154, Laina Maule, The Pointe Real Estate LLC. IRES as distributed by MLS GRID
- $500,0003 bd2 ba1.2k sqft1217 Hunter Ct, Longmont, CO 80501For SaleMLS ID #1053621, CL Realty Group, Berkshire Hathaway HomeServices Rocky Mountain, Realtors-Boulder. IRES as distributed by MLS GRID
- $430,0003 bd3 ba1.3k sqft10595 Butte Dr, Longmont, CO 80504For SaleMLS ID #1063965, Anne Dorozenski, eXp Realty LLC. IRES as distributed by MLS GRID
- $449,0002 bd1 ba1.3k sqft36 Placer Ave, Longmont, CO 80504For SaleMLS ID #1057071, Collette Coyle Speidel, LPT Network Realty LLC. IRES as distributed by MLS GRID
- $380,0002 bd1 ba888 sqft127 E Saint Clair Ave, Longmont, CO 80504For SaleMLS ID #1059789, Stephanie Zambo, Coldwell Banker Realty- Fort Collins. IRES as distributed by MLS GRID
- $399,9002 bd2 ba1k sqft640 Gooseberry Dr #806, Longmont, CO 80503For SaleMLS ID #1054918, Tanja Nelson, Next Chapter Real Estate CO. IRES as distributed by MLS GRID
- $459,0003 bd2 ba1.1k sqft10745 Miller Court, Broomfield, CO 80021For Sale
 MLS ID #3022832, Sarah Levy, West and Main Homes Inc. REcolorado as distributed by MLS GRID
 - $238,3233 bd2 ba1k sqft223 Cardinal Way, Longmont, CO 80501For SaleMLS ID #1058547, Paul Bredehoeft, Keller Williams-Preferred Rlty. IRES as distributed by MLS GRID
- $415,0003 bd2 ba1k sqft2124 Wilson Ave, Loveland, CO 80538For SaleMLS ID #1062681, Scott Conry, RE/MAX Alliance-Central. IRES as distributed by MLS GRID
- $298,0003 bd2 ba1k sqft218 E 8th Ave, Longmont, CO 80504For SaleMLS ID #1062101, Elaine Barandiaran, Elaine Barandiaran. IRES as distributed by MLS GRID
- $459,0002 bd3 ba1.2k sqft905 Snowberry St, Longmont, CO 80503For SaleMLS ID #1063776, Kelly Knight, RE/MAX Nexus. IRES as distributed by MLS GRID
- $239,0002 bd1 ba784 sqft225 E 8th Ave #F-6, Longmont, CO 80504For SaleMLS ID #1062501, Natasha Hubbard, RE/MAX Alliance-Longmont. IRES as distributed by MLS GRID
- $279,0002 bd2 ba1k sqft50 19th Ave #1, Longmont, CO 80501For SaleMLS ID #1057120, Sarah McComas, Homestead Real Estate, LLC. IRES as distributed by MLS GRID
- $349,9002 bd2 ba1.2k sqft820 Kimbark St #B, Longmont, CO 80501For SaleMLS ID #1054583, Frederick Ross, eXp Realty LLC. IRES as distributed by MLS GRID
- $390,0003 bd2 ba1.1k sqft1829 6th St SW, Loveland, CO 80537For SaleMLS ID #1063891, Jay Roup, Group Centerra. IRES as distributed by MLS GRID
