Welcome to Paradise in this beautiful and spacious condominium with many lovely improvements and no immediate rear neighbors. Large Family room with sunset views. Newer windows in 2022, completely rebuild air conditioning system in 2023 and many more enhancements. True pride of ownership. Breakfast room in expansive updated kitchen. Custom designed walk in closets in both bedrooms. Sparkling remodeled bathrooms in 2022. 2 car garage with screened garage door and openers, covered screened enclosed front porch for relaxing. New 2024 hot water heater plus solar powered attic exhaust fan. Enjoy all these care-free benefits in the best of well maintained Linkside Village condo living along with Timber Oaks many numerous amenities; including roof replacement, exterior maintenance, lawn care, 2 pools, active clubhouse with activities, fitness center, library, billiards, large event & dance hall, not to mention pickle ball and bocce ball for your gaming fun. See this gorgeous condo today and make it yours.
For sale
$228,500
11149 SANDTRAP DRIVE, PORT RICHEY, FL 34668
2beds
1,646sqft
Condominium
Built in 1983
-- sqft lot
$-- Zestimate®
$139/sqft
$529/mo HOA
What's special
Beautiful and spacious condominium
- 22 days
- 149
- 9
Zillow last checked:
Listing updated:
Listed by:
Stephen Diller 727-992-8344,
PARADISE WEST REALTY, INC 727-863-4567
Source: Stellar MLS,MLS#: W7890504 Originating MLS: West Pasco
Facts & features
Interior
Bedrooms & bathrooms
- Bedrooms: 2
- Bathrooms: 2
- Full bathrooms: 2
Rooms
- Room types: Breakfast Room Separate, Family Room
Primary bedroom
- Features: Walk-In Closet(s)
- Level: First
- Area: 180 Square Feet
- Dimensions: 12x15
Dining room
- Level: First
- Area: 121 Square Feet
- Dimensions: 11x11
Florida room
- Level: First
- Area: 300 Square Feet
- Dimensions: 25x12
Kitchen
- Level: First
- Area: 207 Square Feet
- Dimensions: 23x9
Living room
- Level: First
- Area: 255 Square Feet
- Dimensions: 17x15
Heating
- Central, Heat Pump
Cooling
- Central Air
Appliances
- Included: Cooktop, Dishwasher, Disposal, Dryer, Electric Cooktop, Exhaust Fan, Ice Maker, Range, Refrigerator, Washer, Water Softener
- Laundry: In Garage, In Kitchen
Features
- Attic Fan, Ceiling Fan(s), Eating Space In Kitchen, Living Room/Dining Room Combo, Open Floorplan, Primary Bedroom Main Floor, Pull Down Stairs, Thermostat, Walk-In Closet(s)
- Flooring: Ceramic Tile, Laminate, Hardwood
- Doors: Sliding Doors, Sliding Doors
- Windows: Skylight(s)
- Has fireplace: No
Interior area
- Total structure area: 2,208
- Total interior livable area: 1,646 sqft
Video & virtual tour
Property
Parking
- Total spaces: 2
- Parking features: Garage Door Opener, Other
- Attached garage spaces: 2
- Details: Garage Dimensions: 20X22
Features
- Levels: One
- Stories: 1
- Patio & porch: Covered, Enclosed, Front Porch, Screened
- Exterior features: Lighting, Rain Gutters
Lot
- Size: 1,742 Square Feet
- Features: Cleared, In County, Level, Near Golf Course, Near Public Transit, Private
- Residential vegetation: Mature Landscaping
Details
- Parcel number: 112516001A000000170
- Zoning: PUD
- Special conditions: None
Construction
Type & style
- Home type: Condo
- Architectural style: Contemporary
- Property subtype: Condominium
- Attached to another structure: Yes
Materials
- Block, Concrete, Other, Stucco
- Foundation: Slab
- Roof: Shingle
Condition
- Completed
- New construction: No
- Year built: 1983
Utilities & green energy
- Sewer: Public Sewer
- Water: Public
- Utilities for property: Cable Connected, Electricity Connected, Fire Hydrant, Public, Street Lights, Water Connected
Community & HOA
Community
- Features: Buyer Approval Required, Clubhouse, Deed Restrictions, Fitness Center, Park, Pool, Sidewalks, Wheelchair Access
- Security: Smoke Detector(s)
- Pet fee: $0 monthly
- Senior community: Yes
- Subdivision: LINKSIDE VILLAGE CONDO 01
HOA
- Has HOA: Yes
- Services included: Cable TV, Internet, Maintenance Structure, Manager, Pest Control, Pool Maintenance, Private Road, Recreational Facilities, Trash
- HOA fee: $529 monthly
- HOA name: Sentry Management- Gail Dasher
- HOA phone: 727-942-1906
- Second HOA name: Timber Oaks
Location
- Region: Port Richey
Financial & listing details
- Price per square foot: $139/sqft
- Tax assessed value: $203,338
- Annual tax amount: $940
- Date on market: 10/23/2026
- Cumulative days on market: 22 days
- Listing terms: Cash,Conventional
- Ownership: Condominium
- Total actual rent: 0
- Electric utility on property: Yes
- Road surface type: Paved
Estimated market value
Not available
Estimated sales range
Not available
Not available
Price history
| Date | Event | Price |
|---|---|---|
| 10/23/2026 | Listed for sale | $228,500+70.6%$139/sqft |
Source:  Stellar MLS #W7890504 Report a problem | ||
| 11/18/2004 | Sold | $133,900+48.8%$81/sqft |
Source: Public Record Report a problem | ||
| 1/7/1999 | Sold | $90,000$55/sqft |
Source: Public Record Report a problem | ||
Public tax history
| Year | Property taxes | Tax assessment |
|---|---|---|
| 2025 | $941 +3.4% | $79,550 +2.9% |
| 2024 | $910 +4.9% | $77,310 |
| 2023 | $868 +8.9% | $77,310 +3% |
| 2022 | $797 +0.6% | $75,060 +6.1% |
| 2021 | $792 +1.1% | $70,760 +1.4% |
| 2020 | $784 +0.9% | $69,790 +2.3% |
| 2019 | $777 | $68,230 +1.9% |
| 2018 | $777 +8.3% | $66,966 |
| 2017 | $717 -0.5% | $66,966 +4.2% |
| 2016 | $721 +14.4% | $64,240 +0.7% |
| 2015 | $630 +3.3% | $63,793 -4.2% |
| 2014 | $610 | $66,620 +3.7% |
| 2013 | -- | $64,259 +4.8% |
| 2012 | -- | $61,310 -1.3% |
| 2011 | -- | $62,117 -27.8% |
| 2010 | -- | $86,071 -5.4% |
| 2009 | -- | $91,016 -7.6% |
| 2008 | -- | $98,455 -32.8% |
| 2007 | -- | $146,417 +4.6% |
| 2006 | -- | $139,937 +25.9% |
| 2005 | -- | $111,146 +10.4% |
| 2004 | -- | $100,706 +21% |
| 2003 | -- | $83,219 -1.2% |
| 2002 | -- | $84,233 +10.5% |
| 2000 | -- | $76,217 -5.5% |
| 1999 | -- | $80,652 |
Find assessor info on the county website
Monthly payment
Est. payment
Payment breakdown
Explore the cost of this home by adjusting the details. Changes won't be saved.Climate risks
Neighborhood: 34668
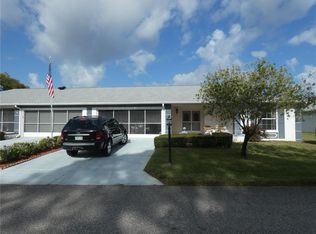
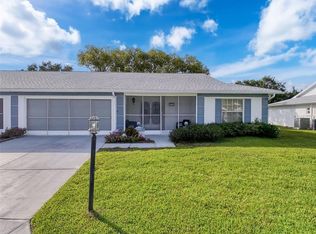
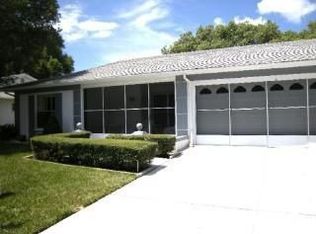
Similar homes
- $225,0002 bd2 ba1.6k sqft11130 SANDTRAP DRIVE #44, PORT RICHEY, FL 34668For Sale
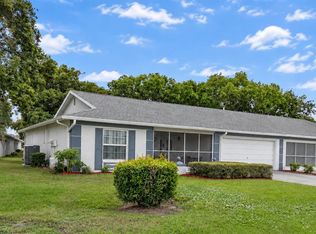
 MLS ID #TB8565616, Susan Kresin, PA, KELLER WILLIAMS REALTY- PALM HARBOR. Stellar MLS
- $207,0002 bd2 ba1.3k sqft11518 ORLEANS LANE #11518, PORT RICHEY, FL 34668For Sale
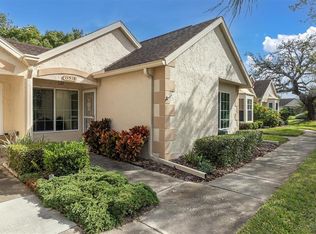 MLS ID #W7890043, Rose Ann DeSio, RE/MAX CHAMPIONS. Stellar MLS
- $210,0002 bd2 ba1.6k sqft11521 Elda Ln, Port Richey, FL 34668For Sale By Owner
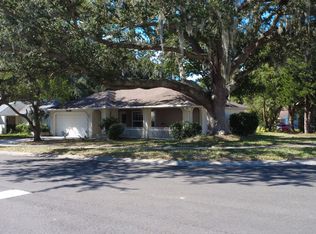
- $208,0002 bd2 ba1.6k sqft8423 PEBBLE DRIVE, PORT RICHEY, FL 34668For Sale
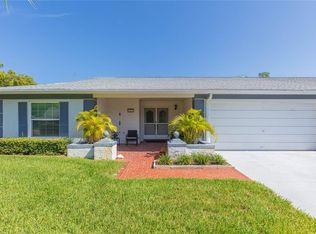 MLS ID #TB8538309, Roy Sipel, PREFERRED HOMES. Stellar MLS
- $225,0002 bd2 ba1.6k sqft11120 SANDTRAP DRIVE, PORT RICHEY, FL 34668For SaleMLS ID #W7890195, Darius DeBuhr, LLC, BHHS FLORIDA PROPERTIES GROUP. Stellar MLS
- $235,0002 bd2 ba1.4k sqft8731 WOODCREST DRIVE, PORT RICHEY, FL 34668For SaleMLS ID #TB8561309, Diana Cardona Castro, MCBRIDE KELLY & ASSOCIATES. Stellar MLS
- $205,0002 bd2 ba1.1k sqft11703 HARVEST MOON LANE, PORT RICHEY, FL 34668For SaleMLS ID #W7891148, Dennis Rosa, BAM REALTY ADVISORS INC. Stellar MLS
- $219,5002 bd2 ba1.5k sqft10611 MIRA VISTA DRIVE, PORT RICHEY, FL 34668For SaleMLS ID #TB8565310, Gospel Ibeh, SPEED EQUITY REALTY LLC. Stellar MLS
- $209,9002 bd2 ba1.2k sqft11337 VERSAILLES LANE, PORT RICHEY, FL 34668For SaleMLS ID #W7887228, Kathleen Despota, BHHS FLORIDA PROPERTIES GROUP. Stellar MLS
- $220,0002 bd2 ba1.2k sqft11418 NEST COURT, PORT RICHEY, FL 34668For SaleMLS ID #TB8564165, Diana Cardona Castro, MCBRIDE KELLY & ASSOCIATES. Stellar MLS
- $229,9002 bd2 ba1.5k sqft8221 PALENCIA DRIVE, PORT RICHEY, FL 34668For SaleMLS ID #W7889339, Sheree Landreth, BHHS FLORIDA PROPERTIES GROUP. Stellar MLS
- $229,9002 bd2 ba1.4k sqft11404 STANSBERRY DRIVE, PORT RICHEY, FL 34668For SaleMLS ID #TB8541812, Terri Osborn, DALTON WADE INC. Stellar MLS
- $230,0002 bd2 ba1.3k sqft11414 STANSBERRY DRIVE, PORT RICHEY, FL 34668For SaleMLS ID #TB8539210, Diane Cuglietta, LIPPLY REAL ESTATE. Stellar MLS
- $169,0002 bd2 ba1.3k sqft11436 VERSAILLES LANE, PORT RICHEY, FL 34668For SaleMLS ID #W7888326, Jennifer Miller-Kuhn, RE/MAX CHAMPIONS. Stellar MLS
- $227,5002 bd2 ba1.4k sqft10811 PEPPERTREE LANE, PORT RICHEY, FL 34668For SaleMLS ID #TB8542520, David Ramos, REAL BROKER, LLC. Stellar MLS
- $240,0002 bd2 ba1.3k sqft10970 PEPPERTREE LANE, PORT RICHEY, FL 34668For SaleMLS ID #TB8557737, Katie Ducharme Procissi, KATIE DUCHARME REALTY, LLC. Stellar MLS
- $225,0002 bd2 ba1.4k sqft7535 IRONBARK DRIVE, PORT RICHEY, FL 34668For SaleMLS ID #W7890250, Anette Slicker, FLORIDA LUXURY REALTY INC. Stellar MLS
- $245,0002 bd2 ba1.3k sqft8708 BRIAR PATCH DRIVE, PORT RICHEY, FL 34668For SaleMLS ID #TB8550894, Katelyn Broom, BHHS FLORIDA PROPERTIES GROUP. Stellar MLS
- $238,5002 bd2 ba1.4k sqft10749 FALLEN LEAF LANE, PORT RICHEY, FL 34668For SaleMLS ID #TB8548385, Joe Haines, FLORIDA FAMILY R E SER INC. Stellar MLS
- $245,0003 bd3 ba1.3k sqft11623 FOX RUN, PORT RICHEY, FL 34668For SaleMLS ID #TB8563675, Douglas Wood, PA, SMITH & ASSOCIATES REAL ESTATE. Stellar MLS
