Tucked away on a quiet cul-de-sac in the heart of Chesterfield, this spacious 4-bedroom, 2.5-bath two-story offers an incredible opportunity in a sought-after location. Backing to trees and common ground, the backyard provides a peaceful setting with added privacy and frequent visits from local wildlife. Enjoy your morning coffee or unwind in the evening from the screened-in porch overlooking the natural surroundings.
Inside, you'll find a functional floor plan with generous living spaces, four well-sized bedrooms, and room to make it your own. Lovingly maintained by its original owner, this home reflects years of pride in ownership and exceptional care. As an added bonus there is zoned heating and cooling! Located within walking distance to the elementary school and just minutes from shopping, dining, parks, and major highways, this is a rare chance to own a well-cared-for home in one of Chesterfield's most desirable locations.
Pending
Listed by: Berkshire Hathaway HomeServices Select Properties • Kristin Neuner
$400,000
1115 Richland Dr, Chesterfield, MO 63017
4beds
2,056sqft
:
Get pre-qualified$2,690/mo
Single Family Residence
Built in 1976
9,953 Square Feet Lot
$404,500 Zestimate®
$195/sqft
$-- HOA
What's special
Quiet cul-de-sacZoned heating and coolingFour well-sized bedrooms
- 45 days |
- 399 |
- 14 |
Zillow last checked:
Listing updated:
Listed by:
Kristin Neuner 636-699-5146,
Berkshire Hathaway HomeServices Select Properties
Source: MARIS,MLS#: 26037953 Originating MLS: St. Charles County Association of REALTORS
Originating MLS: St. Charles County Association of REALTORSFacts & features
Interior
Bedrooms & bathrooms
- Bedrooms: 4
- Bathrooms: 3
- Full bathrooms: 2
- 1/2 bathrooms: 1
- Main level bathrooms: 1
Primary bedroom
- Features: Floor Covering: Carpeting
- Level: Upper
- Area: 231
- Dimensions: 21x11
Bedroom
- Features: Floor Covering: Carpeting
- Level: Upper
- Area: 165
- Dimensions: 15x11
Bedroom 2
- Features: Floor Covering: Carpeting
- Level: Upper
- Area: 165
- Dimensions: 15x11
Bedroom 3
- Features: Floor Covering: Carpeting
- Level: Upper
- Area: 121
- Dimensions: 11x11
Dining room
- Features: Floor Covering: Carpeting
- Level: Main
- Area: 132
- Dimensions: 12x11
Family room
- Features: Floor Covering: Carpeting
- Level: Main
- Area: 221
- Dimensions: 17x13
Kitchen
- Features: Floor Covering: Ceramic Tile
- Level: Main
- Area: 210
- Dimensions: 15x14
Living room
- Features: Floor Covering: Carpeting
- Level: Main
- Area: 204
- Dimensions: 17x12
Heating
- Forced Air
Cooling
- Ceiling Fan(s), Central Air, Zoned
Appliances
- Included: Electric Cooktop, Dishwasher, Disposal, Dryer, Freezer, Oven, Washer
Features
- Crown Molding, Eat-in Kitchen, Entrance Foyer, Pantry, Storage
- Flooring: Carpet, Tile
- Doors: Sliding Doors
- Basement: Unfinished,Walk-Out Access
- Has fireplace: No
Interior area
- Total structure area: 2,056
- Total interior livable area: 2,056 sqft
- Finished area above ground: 2,056
Property
Parking
- Total spaces: 2
- Parking features: Attached, Driveway, Garage, Garage Door Opener
- Attached garage spaces: 2
- Has uncovered spaces: Yes
Features
- Levels: Two
- Patio & porch: Porch, Screened
- Exterior features: Private Yard
Lot
- Size: 9,953 Square Feet
- Features: Adjoins Common Ground, Back Yard, Cul-De-Sac, Private
Details
- Parcel number: 18R410531
- Special conditions: Standard
Construction
Type & style
- Home type: SingleFamily
- Architectural style: Traditional
- Property subtype: Single Family Residence
Materials
- Brick Veneer, Vinyl Siding
Condition
- Year built: 1976
Utilities & green energy
- Electric: Ameren
- Sewer: Public Sewer
- Water: Public
- Utilities for property: Cable Available
Community & HOA
Community
- Subdivision: Shenandoah 3
HOA
- Has HOA: No
Location
- Region: Chesterfield
Financial & listing details
- Price per square foot: $195/sqft
- Tax assessed value: $392,900
- Annual tax amount: $4,264
- Date on market: 6/18/2026
- Cumulative days on market: 45 days
- Listing terms: Cash,Conventional,FHA,VA Loan
Estimated market value
$404,500
$384,000 - $425,000
$2,937/mo
Price history
| Date | Event | Price |
|---|---|---|
| 7/7/2026 | Pending sale | $400,000$195/sqft |
Source:  MARIS #26037953 Report a problem MARIS #26037953 Report a problem | ||
| 6/18/2026 | Listed for sale | $400,000$195/sqft |
Source: MARIS #26037953 Report a problem | ||
Public tax history
| Year | Property taxes | Tax assessment |
|---|---|---|
| 2025 | $4,264 +0.1% | $74,650 +16% |
| 2024 | $4,261 +4.2% | $64,340 |
| 2023 | $4,088 +3.5% | $64,340 +13.7% |
| 2022 | $3,950 +0.4% | $56,570 |
| 2021 | $3,934 +8.3% | $56,570 +12.8% |
| 2020 | $3,632 +2.1% | $50,140 |
| 2019 | $3,557 | $50,140 +7.7% |
| 2018 | $3,557 | $46,550 |
| 2017 | $3,557 +2.8% | $46,550 +2.9% |
| 2016 | $3,460 -2.2% | $45,220 |
| 2015 | $3,537 | $45,220 +10.2% |
| 2014 | $3,537 +12.3% | $41,040 |
| 2013 | $3,150 | $41,040 -0.8% |
| 2012 | -- | $41,360 |
| 2011 | -- | $41,360 +0.9% |
| 2010 | $2,760 +4.7% | $40,980 |
| 2009 | $2,637 -10.6% | $40,980 -13.2% |
| 2008 | $2,949 +10.2% | $47,230 |
| 2007 | $2,676 | $47,230 +16% |
| 2006 | $2,676 -0.6% | $40,720 |
| 2005 | $2,693 +30.4% | $40,720 +23.5% |
| 2003 | $2,065 +0.8% | $32,960 +8.5% |
| 2002 | $2,048 +2.6% | $30,370 |
| 2001 | $1,996 | $30,370 |
Find assessor info on the county website
Monthly payment
Est. payment
Payment breakdown
Explore the cost of this home by adjusting the details. Changes won't be saved.Climate risks
Neighborhood: 63017
Nearby schools
GreatSchools rating
- 6/10Shenandoah Valley Elementary SchoolGrades: K-5Distance: 0.2 mi
- 6/10Parkway Central Middle SchoolGrades: 6-8Distance: 2.2 mi
- 8/10Parkway Central High SchoolGrades: 9-12Distance: 2.1 mi
Schools provided by the listing agent
- Elementary: Shenandoah Valley Elem.
- Middle: Central Middle
- High: Parkway Central High
Source: MARIS. This data may not be complete. We recommend contacting the local school district to confirm school assignments for this home.
- $420,4004 bd2 ba2.1k sqft1121 Richland Dr, Chesterfield, MO 63017Off Market
- $410,1004 bd2 ba2k sqft1111 Richland Dr, Chesterfield, MO 63017Off Market
- $473,5004 bd2 ba2k sqft1129 Richland Dr, Chesterfield, MO 63017Off Market
- $519,2004 bd3 ba1.9k sqft1112 Richland Dr, Chesterfield, MO 63017Off Market
- $493,2005 bd3 ba2k sqft15474 Hitchcock Rd, Chesterfield, MO 63017Off Market
- $437,8004 bd2 ba2k sqft15480 Hitchcock Rd, Chesterfield, MO 63017Off Market
- $--4 bd4 ba3k sqft15486 Hitchcock Rd, Chesterfield, MO 63017Sold
- $376,8004 bd2 ba1.8k sqft1128 Richland Dr, Chesterfield, MO 63017Off Market
A local agent can set up tours, give advice and negotiate with sellers.
A local lender can help you make sure your offer is ready when you are.
Similar homes
- $449,9004 bd3 ba2.7k sqft15446 Grantley Dr, Chesterfield, MO 63017For Sale

 MLS ID #26019899, Sean K Davis, Dielmann Sotheby's International Realty. MARIS
 - $399,0003 bd2 ba2.4k sqft2296 Delaware Dr, Saint Charles, MO 63303For Sale
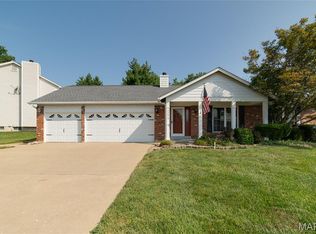 MLS ID #26048062, John Spellman, Coldwell Banker Realty - Gundaker. MARIS
 - $375,0003 bd3 ba2k sqft947 Oakfield Dr, Ballwin, MO 63021For Sale
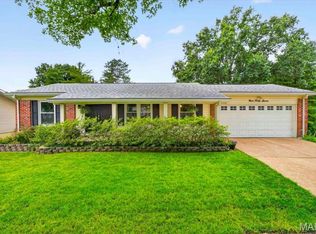 MLS ID #26033344, Ann C Cordeal, Berkshire Hathaway HomeServices Select Properties. MARIS
 - $425,0003 bd3 ba2k sqft7 Springlake Ct, Ballwin, MO 63011For Sale
 MLS ID #26017982, Kelly Greeninger, Berkshire Hathaway HomeServices Select Properties. MARIS
 - $575,0004 bd3 ba2.6k sqft14336 Bramblewood Ct, Chesterfield, MO 63017For SaleMLS ID #25024427, Richard Hart, Gladys Manion, Inc.. MARIS
- $415,0003 bd3 ba1.8k sqft13211 Windygate Ln, Saint Louis, MO 63146For SaleMLS ID #26048005, Sean White, Epique Realty. MARIS
- $540,0004 bd3 ba2.6k sqft14529 Brittania Dr, Chesterfield, MO 63017For SaleMLS ID #25069195, Brittany N Peterson, Worth Clark Realty. MARIS
- $365,0004 bd3 ba2.1k sqft3616 Taylor Ave, Bridgeton, MO 63044For SaleMLS ID #26047706, Tim S Branneky, MORE, REALTORS. MARIS
- $375,0004 bd3 ba1.5k sqft2423 Shiva Ct, Ballwin, MO 63011For SaleMLS ID #26047796, Kevin R Duy, Real Broker LLC. MARIS
- $390,0003 bd3 ba1.4k sqft3950 White Rose Ln, Saint Charles, MO 63304For SaleMLS ID #26046089, Robbie V Johnson, DRG - Delhougne Realty Group. MARIS
- $399,9994 bd3 ba1.9k sqft245 Reinke Rd, Ballwin, MO 63021For SaleMLS ID #26035615, Sherrie L Shanahan, DRG - Delhougne Realty Group. MARIS
- $439,0004 bd3 ba2.6k sqft3927 Summerfield Pkwy, Saint Charles, MO 63304For SaleMLS ID #26042627, Jeff Taylor, SCHNEIDER Real Estate. MARIS
- $450,0003 bd3 ba2.1k sqft116 Baxter Commons Dr, Ballwin, MO 63011For SaleMLS ID #26046271, Kim M Slaughter, Realty Resource Partners, LLC. MARIS
- $425,0005 bd3 ba2.5k sqft20 Sandalwood Ct, Saint Charles, MO 63304For SaleMLS ID #26043351, Robin O Spraggins, Keller Williams Realty West. MARIS
- $384,9004 bd3 ba2k sqft1252 Caribou Run, O'Fallon, MO 63366For SaleMLS ID #26047792, Tony Brown, Realty Executives Premiere. MARIS
- $445,0004 bd4 ba2k sqft130 Holly Garden Dr, Ballwin, MO 63021For SaleMLS ID #26029577, Christina P George, Epique Realty. MARIS
- $375,0003 bd2 ba1.6k sqft1122 Majestic Dr, Fenton, MO 63026For SaleMLS ID #26048204, Meghan Hauser, Worth Clark Realty. MARIS
- $410,0003 bd3 ba2.9k sqft1465 Washingtons Crossing Dr, O'Fallon, MO 63366For SaleMLS ID #26030390, Megan L Baker, DRG - Delhougne Realty Group. MARIS
- $315,0003 bd2 ba1.9k sqft3036 Country Knoll Dr, Saint Charles, MO 63303For SaleMLS ID #26040911, Kelly A Boehmer, Berkshire Hathaway HomeServices Select Properties. MARIS
- $402,0004 bd4 ba2.8k sqft11 Moselle Ct, Florissant, MO 63031For SaleMLS ID #26043167, Jolonda J Hibbler, DRG - Delhougne Realty Group. MARIS
