This beautiful one-story open floor plan home located in Northwest ISD shows true care from home ownership. It is Move-in ready with carpet in bedrooms and living room, easy maintenance tile floors in bathrooms and kitchen, quartz countertops with new faucets and shutoffs in bathrooms and kitchen. Great living room features a beautiful fireplace and 14 foot vaulted ceiling with open living concept. The main bedroom is very spacious with walk-in closet, dual sinks, and separate tub and shower. The back patio has shade and great for outdoor grilling. The exterior has new gutters with covers installed in 2025. The back fence was stained in 2025 and Irrigation system master valve and double check valve replaced June 2026. The home features solar screens and storm doors for better insulation. Roof was installed in 2022. Refrigerator and washer and dryer convey.
For sale
$294,500
11156 Hawks Landing Rd, Fort Worth, TX 76115
3beds
1,617sqft
Single Family Residence
Built in 2010
5,009 Square Feet Lot
$-- Zestimate®
$182/sqft
$38/mo HOA
What's special
Beautiful fireplaceGreat for outdoor grillingSolar screensQuartz countertopsSeparate tub and showerWalk-in closetNew gutters with covers
- 4 days |
- 82 |
- 1 |
Zillow last checked:
Listing updated:
Listed by:
Susan Montenegro 0805122 817-422-3322,
Kristen Correa Texas Realtors 817-422-3322,
Zinnia Rios 0542716 817-845-1172,
Kristen Correa Texas Realtors
Source: NTREIS,MLS#: 21308126
Facts & features
Interior
Bedrooms & bathrooms
- Bedrooms: 3
- Bathrooms: 2
- Full bathrooms: 2
Primary bedroom
- Features: Ceiling Fan(s), Dual Sinks, En Suite Bathroom, Separate Shower, Walk-In Closet(s)
- Level: First
- Dimensions: 16 x 13
Bedroom
- Features: Ceiling Fan(s), Split Bedrooms, Walk-In Closet(s)
- Level: First
- Dimensions: 12 x 12
Bedroom
- Features: Ceiling Fan(s), Split Bedrooms, Walk-In Closet(s)
- Level: First
- Dimensions: 12 x 16
Dining room
- Level: First
- Dimensions: 13 x 11
Kitchen
- Features: Breakfast Bar, Eat-in Kitchen, Pantry, Solid Surface Counters, Walk-In Pantry
- Level: First
- Dimensions: 15 x 9
Laundry
- Level: First
- Dimensions: 6 x 6
Living room
- Features: Ceiling Fan(s), Fireplace
- Level: First
- Dimensions: 20 x 15
Heating
- Central, Electric, Fireplace(s)
Cooling
- Central Air, Electric
Appliances
- Included: Dryer, Dishwasher, Electric Range, Electric Water Heater, Disposal, Microwave, Refrigerator, Washer
- Laundry: Washer Hookup, Electric Dryer Hookup, Laundry in Utility Room
Features
- Granite Counters, Pantry, Cable TV, Walk-In Closet(s)
- Flooring: Carpet, Ceramic Tile
- Has basement: No
- Number of fireplaces: 1
- Fireplace features: Ventless, Wood Burning
Interior area
- Total interior livable area: 1,617 sqft
Video & virtual tour
Property
Parking
- Total spaces: 2
- Parking features: Covered, Driveway, Garage Faces Front, Garage, Garage Door Opener
- Attached garage spaces: 2
Features
- Levels: One
- Stories: 1
- Patio & porch: Covered
- Pool features: None, Community
- Fencing: Back Yard,Wood
Lot
- Size: 5,009 Square Feet
- Features: Interior Lot, Landscaped, Sprinkler System
Details
- Parcel number: 41143159
Construction
Type & style
- Home type: SingleFamily
- Architectural style: Traditional,Detached
- Property subtype: Single Family Residence
Materials
- Brick
- Foundation: Slab
- Roof: Shingle
Condition
- Year built: 2010
Utilities & green energy
- Sewer: Public Sewer
- Utilities for property: Electricity Connected, Sewer Available, Cable Available
Green energy
- Water conservation: Low-Flow Fixtures
Community & HOA
Community
- Features: Clubhouse, Curbs, Playground, Park, Pool, Trails/Paths
- Security: Fire Alarm, Smoke Detector(s)
- Subdivision: Emerald Park Add
HOA
- Has HOA: Yes
- Services included: All Facilities, Association Management
- HOA fee: $450 annually
- HOA name: First Service Residential
- HOA phone: 877-378-2388
Location
- Region: Fort Worth
Financial & listing details
- Price per square foot: $182/sqft
- Annual tax amount: $6,421
- Date on market: 7/16/2026
- Cumulative days on market: 5 days
- Listing terms: Cash,Conventional,FHA,VA Loan
Estimated market value
Not available
Estimated sales range
Not available
$1,989/mo
Price history
| Date | Event | Price |
|---|---|---|
| 7/16/2026 | Listed for sale | $294,500-3.4%$182/sqft |
Source: NTREIS #21308126 Report a problem | ||
| 10/14/2022 | Sold | -- |
Source: NTREIS #20150008 Report a problem | ||
| 10/2/2022 | Pending sale | $304,900$189/sqft |
Source: NTREIS #20150008 Report a problem | ||
| 9/26/2022 | Contingent | $304,900$189/sqft |
Source: NTREIS #20150008 Report a problem | ||
| 9/22/2022 | Price change | $304,900-4.7%$189/sqft |
Source: NTREIS #20150008 Report a problem | ||
| 9/15/2022 | Price change | $319,900-1.5%$198/sqft |
Source: NTREIS #20150008 Report a problem | ||
| 9/10/2022 | Listed for sale | $324,900$201/sqft |
Source: NTREIS #20150008 Report a problem | ||
| 9/6/2022 | Contingent | $324,900$201/sqft |
Source: NTREIS #20150008 Report a problem | ||
| 8/29/2022 | Listed for sale | $324,900$201/sqft |
Source: NTREIS #20150008 Report a problem | ||
Public tax history
Tax history is unavailable.
Monthly payment
Est. payment
Payment breakdown
Explore the cost of this home by adjusting the details. Changes won't be saved.Climate risks
Neighborhood: Dorado Ranch
Nearby schools
GreatSchools rating
- 4/10Berkshire Elementary SchoolGrades: PK-5Distance: 1.2 mi
- 8/10Leo Adams MiddleGrades: 6-8Distance: 0.9 mi
- 7/10V R Eaton High SchoolGrades: 9-12Distance: 1.1 mi
Schools provided by the listing agent
- Elementary: Berkshire
- Middle: Leo Adams
- High: Eaton
- District: Northwest ISD
Source: NTREIS. This data may not be complete. We recommend contacting the local school district to confirm school assignments for this home.
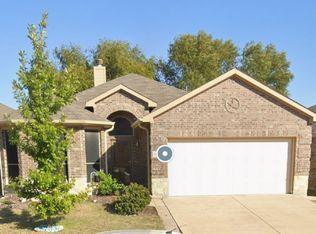
- $292,4003 bd2 ba1.6k sqft11156 Hawks Landing Rd, Haslet, TX 76052Off Market
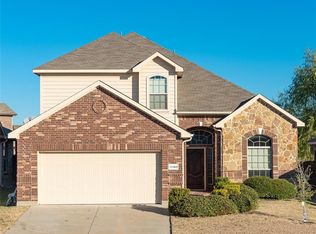
- $339,1004 bd3 ba2.5k sqft11160 Hawks Landing Rd, Haslet, TX 76052Off Market
- $347,5004 bd2 ba2.4k sqft11160 Hawks Lndg, Fort Worth, TX 76052Off Market
- $298,2004 bd2 ba1.8k sqft11152 Hawks Landing Rd, Haslet, TX 76052Off Market
- $304,6004 bd2 ba1.8k sqft11152 Hawks Lndg, Fort Worth, TX 76052Off Market
- $351,0003 bd2 ba2.6k sqft11148 Hawks Landing Rd, Haslet, TX 76052Off Market
- $302,1003 bd2 ba1.7k sqft11164 Hawks Landing Rd, Haslet, TX 76052Off Market
- $328,700-- bd-- ba1.8k sqft717 Gold Hill Trl, Haslet, TX 76052Off Market
A local agent can set up tours, give advice and negotiate with sellers.
Similar homes
- $300,0003 bd2 ba1.6k sqft545 Wild Ivy Trl, Haslet, TX 76052For Sale
 MLS ID #21329358, Chandler Crouch. NTREIS
 - $315,0003 bd2 ba1.8k sqft10805 Myrick Ct, Fort Worth, TX 76115For Sale
 MLS ID #21325062, Conner Nielsen. NTREIS
 - $305,0003 bd2 ba1.8k sqft317 Amethyst Dr, Fort Worth, TX 76131For Sale
 MLS ID #21332423, Jacqueline Shen. NTREIS
 - $305,0003 bd2 ba1.8k sqft10928 Middleglen Rd, Haslet, TX 76052For Sale
 MLS ID #21204885, Samantha Owens. NTREIS
 - $270,0003 bd2 ba1.5k sqft10904 Braemoor Dr, Haslet, TX 76052For SaleMLS ID #21182588, David Russell. NTREIS
- $340,0004 bd2 ba1.6k sqft517 Frenchpark Dr, Haslet, TX 76052For SaleMLS ID #21325262, Lily Moore. NTREIS
- $290,0003 bd2 ba1.5k sqft536 Goldstone Ln, Fort Worth, TX 76131For SaleMLS ID #21310234, Hira Shahid. NTREIS
- $333,9004 bd2 ba1.8k sqft221 Oldcastle Way, Haslet, TX 76052For SaleMLS ID #21285054, Leilani Rosejos. NTREIS
- $316,0004 bd2 ba2k sqft213 Iron Ore Trl, Fort Worth, TX 76131For SaleMLS ID #21324047, Assal Aldrei. NTREIS
- $275,0003 bd2 ba1.5k sqft10428 Turning Leaf Trl, Fort Worth, TX 76131For SaleMLS ID #21310069, Amber Broadway. NTREIS
- $275,0003 bd2 ba1.5k sqft10445 Hideaway Trl, Fort Worth, TX 76131For SaleMLS ID #21303536, Priyanka Kumar. NTREIS
- $289,9983 bd2 ba1.4k sqft209 Emerald Creek Dr, Fort Worth, TX 76131For SaleMLS ID #21206601, Angie Moreno. NTREIS
- $269,9003 bd2 ba1.4k sqft10517 Fossil Hill Dr, Fort Worth, TX 76131For SaleMLS ID #21276084, Melinda Schneider. NTREIS
- $345,0003 bd2 ba1.8k sqft513 Frenchpark Dr, Haslet, TX 76052For SaleMLS ID #21299157, Surya Thapa. NTREIS
- $342,5004 bd2 ba2k sqft11500 Starlight Ranch Trl, Haslet, TX 76052For SaleMLS ID #21228893, Jeremy Smith. NTREIS
- $329,9004 bd2 ba1.8k sqft9465 Doverglen Dr, Fort Worth, TX 76131For SaleMLS ID #21333778, Laura Nelson. NTREIS
- $359,9004 bd2 ba2k sqft11312 Gold Canyon Dr, Haslet, TX 76052For SaleMLS ID #21267382, Brittany Hamilton. NTREIS
- $265,0003 bd2 ba1.2k sqft10505 Braewood Dr, Fort Worth, TX 76131For SaleMLS ID #21263933, Russell Gyure. NTREIS
- $262,0003 bd2 ba1.2k sqft10504 Aransas Dr, Fort Worth, TX 76131For SaleMLS ID #21301086, Judy Gilbert. NTREIS
- $350,0003 bd2 ba1.6k sqft10844 Hawks Landing Rd, Haslet, TX 76052For SaleMLS ID #21284715, Febe Ramirez. NTREIS
