QUICK BEACH ACCESS from this OCEAN VIEW 2nd Row rejuvenated MOVE-IN READY well-maintained 4 BDR/3BA BEACH HOME featuring 5 decks (3 private) perfect for enjoying ocean breezes and stunning expansive water views. With the Ocean Crest Pier and Island Way Restaurant in your sights you can easily enjoy pier walks, fishing, fine dining, and social evenings. Located midway (500 feet) between 2 public beach accesses, you have the ocean at your doorstep.
Noteworthy features include NO HOA, crisp sheetrock and trim providing a like-new construction feel, ground level 10'+ height clearance and concrete for easy parking of trucks and boats, well lit inviting dry entry, easy to see water views from interior rooms on both levels, primary with oceanside sitting area & private deck, queen-sized guest bedrooms (2 with private decks), and an upstairs convenience center outfitted with an ice maker, beverage cooler & LG Washtower.
UPGRADES & UPDATES include:
-NEW CalSpas 6-person 52-jet HOT TUB (80-104F) with lounge and jetted cooling seat. Low heat mode within ''pool'' temperature ranges
-Solid pickled oak soft-close cabinets with organizer pullouts topped with quartz countertop and designer tile backsplash
- Stainless steel appliances that WOW: dishwasher with 3rd rack, LED lighting, and auto-opening dry option; stove with a large 6.3ft3 oven, sleek slide-in design; and a dual zone beverage cooler to keep your drinks at their perfect temperature
-DAMP RATED ceiling fans throughout to ensure rusting motors and warping blades are a thing of the past
-Designer fully tiled showers with rain shower heads and glass doors
-LVP flooring throughout to make cleaning a breeze
-Picture framed decks with PVC wrap and vinyl handrails
-Hurricane rated ocean side windows and doors with hurricane shutters on rear
-Landscape package with large gravel drive and ample room to maneuver & park your marine toys.
Interested in a pool? Survey has been completed for installation of an oceanside elevated pool in the front with additional decks or maybe you would prefer creating a backyard entertainment oasis with an in-ground pool. Option is yours!
Whether you're seeking a relaxing vacation home, a solid investment property or a year-round retreat, ''Chipps Ahoy'' offers comfort, convenience, and coastal charm.
Under contract
Price cut: $36K (6/30)
$1,149,000
1116 E Beach Drive, Oak Island, NC 28465
4beds
1,864sqft
Single Family Residence
Built in 1999
7,500 Square Feet Lot
$-- Zestimate®
$616/sqft
$-- HOA
What's special
Ocean viewOcean at your doorstepDual zone beverage cooler
- 164 days |
- 108 |
- 2 |
Zillow last checked:
Listing updated:
Listed by:
Cheryl L Whitt 910-421-0008,
eXp Realty
Source: Hive MLS,MLS#: 100558886 Originating MLS: Brunswick County Association of Realtors
Originating MLS: Brunswick County Association of RealtorsFacts & features
Interior
Bedrooms & bathrooms
- Bedrooms: 4
- Bathrooms: 3
- Full bathrooms: 3
Rooms
- Room types: Living Room, Dining Room, Laundry, Bedroom 2, Master Bedroom, Bedroom 3, Bedroom 4
Primary bedroom
- Description: Water views, Private Deck, Attached bath, Sitting room, 2 large CL, cathedral ceiling, LVP, CF
- Level: Second
- Dimensions: 25 x 11.58
Bedroom 2
- Description: Water views, LVP, CF
- Level: First
- Dimensions: 11.25 x 10.5
Bedroom 3
- Description: Water Views, Private Deck, cathedral ceiling, LVP, CF
- Level: Second
- Dimensions: 11.17 x 12.33
Bedroom 4
- Description: Water views, Private Deck, cathedral ceiling, LVP, CF
- Level: Second
- Dimensions: 11.17 x 12.9
Dining room
- Description: Water Views, LVP
- Level: First
- Dimensions: 18.08 x 11.42
Kitchen
- Description: Quartz, Pickled Oak soft-close cabinets, cabinet pullouts, SS Appliances, beverage cooler, Pantry CL, LVP
- Level: First
- Dimensions: 14.9 x 11.5
Laundry
- Description: Washtower, ice maker, beverage cooler, LVP
- Level: Second
- Dimensions: 6.5 x 3.5
Living room
- Description: Water Views, LVP, CF
- Level: First
- Dimensions: 14.17 x 11.58
Heating
- Heat Pump, Electric, Zoned
Cooling
- Central Air, Zoned, Heat Pump
Appliances
- Included: Mini Refrigerator, Built-In Microwave, Washer, Refrigerator, Range, Ice Maker, Dryer, Disposal, Dishwasher, Electric Range
- Laundry: Dryer Hookup, Washer Hookup, In Hall
Features
- Vaulted Ceiling(s), Ceiling Fan(s), Hot Tub, Pantry, Walk-in Shower, Dry Bar
- Flooring: Tile, Vinyl
- Basement: None
- Attic: Scuttle
Interior area
- Total structure area: 1,864
- Total interior livable area: 1,864 sqft
Video & virtual tour
Property
Parking
- Parking features: Golf Cart Parking, Gravel, Concrete, Off Street, Tandem, Storage, Underhouse
Accessibility
- Accessibility features: None
Features
- Levels: Two
- Patio & porch: Deck
- Exterior features: Shutters - Board/Hurricane, Outdoor Shower, DP50 Windows
- Pool features: Pool/Spa Combo
- Fencing: None
- Has view: Yes
- View description: Ocean
- Has water view: Yes
- Water view: Ocean
- Waterfront features: Second Row
- Frontage type: See Remarks
Lot
- Size: 7,500 Square Feet
- Dimensions: 50 x 150 x 50 x 150
- Features: Interior Lot, Level, Second Row, Landscaped
Details
- Additional structures: Shower, Shed(s)
- Parcel number: 235pb016
- Zoning: Ok-R-7
- Special conditions: Standard
Construction
Type & style
- Home type: SingleFamily
- Property subtype: Single Family Residence
Materials
- Vinyl Siding, Wood Frame
- Foundation: Other, Pilings
- Roof: Architectural Shingle
Condition
- New construction: No
- Year built: 1999
Utilities & green energy
- Sewer: Public Sewer
- Water: Public
- Utilities for property: Cable Available, Sewer Connected, Underground Utilities, Water Connected
Community & HOA
Community
- Subdivision: Not In Subdivision
HOA
- Has HOA: No
- Amenities included: Beach Access, Dog Park, Marina, Picnic Area, Playground, Street Lights, Tennis Court(s), Trail(s), Trash
Location
- Region: Oak Island
Financial & listing details
- Price per square foot: $616/sqft
- Tax assessed value: $868,740
- Annual tax amount: $6,637
- Date on market: 3/7/2026
- Cumulative days on market: 164 days
- Listing agreement: Exclusive Right To Sell
- Listing terms: Cash,Conventional,VA Loan
- Lease term: Weekly
- Road surface type: Paved
Estimated market value
Not available
Estimated sales range
Not available
Not available
Price history
| Date | Event | Price |
|---|---|---|
| 7/10/2026 | Contingent | $1,149,000$616/sqft |
Source:  Hive MLS #100558886 Report a problem Hive MLS #100558886 Report a problem | ||
| 6/30/2026 | Price change | $1,149,000-3%$616/sqft |
Source: Hive MLS #100558886 Report a problem | ||
| 5/15/2026 | Price change | $1,185,000-1.3%$636/sqft |
Source: eXp Realty #100558886 Report a problem | ||
| 4/28/2026 | Price change | $1,200,000-4%$644/sqft |
Source: eXp Realty #100558886 Report a problem | ||
| 4/11/2026 | Price change | $1,250,000-5.7%$671/sqft |
Source: Hive MLS #100558886 Report a problem | ||
| 4/4/2026 | Price change | $1,325,000-3.6%$711/sqft |
Source: Hive MLS #100558886 Report a problem | ||
| 3/7/2026 | Listed for sale | $1,375,000+10%$738/sqft |
Source: eXp Realty #100558886 Report a problem | ||
| 12/1/2025 | Listing removed | $1,250,000$671/sqft |
Source: Hive MLS #100509585 Report a problem | ||
| 8/30/2025 | Price change | $1,250,000-2%$671/sqft |
Source: Hive MLS #100509585 Report a problem | ||
| 5/23/2025 | Listed for sale | $1,275,000+45.7%$684/sqft |
Source: Hive MLS #100509585 Report a problem | ||
| 11/1/2024 | Sold | $875,000$469/sqft |
Source: Hive MLS #100441853 Report a problem | ||
| 5/24/2024 | Contingent | $875,000$469/sqft |
Source: Hive MLS #100441853 Report a problem | ||
| 5/24/2024 | Pending sale | $875,000$469/sqft |
Source: Hive MLS #100441853 Report a problem | ||
| 5/23/2024 | Price change | $875,000-2.7%$469/sqft |
Source: Hive MLS #100441853 Report a problem | ||
| 5/1/2024 | Listed for sale | $899,000-5.4%$482/sqft |
Source: Hive MLS #100441853 Report a problem | ||
| 3/30/2024 | Listing removed | -- |
Source: Hive MLS #100416313 Report a problem | ||
| 11/27/2023 | Listed for sale | $950,000+46.2%$510/sqft |
Source: Hive MLS #100416313 Report a problem | ||
| 8/19/2021 | Sold | $650,000$349/sqft |
Source: Hive MLS #100280550 Report a problem | ||
| 7/12/2021 | Pending sale | $650,000$349/sqft |
Source: Hive MLS #100280550 Report a problem | ||
| 7/10/2021 | Listed for sale | $650,000$349/sqft |
Source: Hive MLS #100280550 Report a problem | ||
Public tax history
| Year | Property taxes | Tax assessment |
|---|---|---|
| 2025 | $3,319 -5.7% | $868,740 |
| 2024 | $3,519 | $868,740 |
| 2023 | $3,519 +42.8% | $868,740 +99.7% |
| 2022 | $2,464 +1.7% | $435,040 +0.5% |
| 2021 | $2,424 +1% | $433,050 |
| 2020 | $2,399 | $433,050 |
| 2019 | $2,399 +14.8% | $433,050 +15.7% |
| 2018 | $2,089 +1.2% | $374,160 +120.1% |
| 2017 | $2,064 | $170,000 |
| 2016 | $2,064 | $170,000 -54.6% |
| 2015 | $2,064 -8.3% | $374,160 -16.1% |
| 2014 | $2,251 | $445,730 |
| 2013 | -- | -- |
| 2012 | -- | -- |
| 2011 | -- | -- |
| 2010 | -- | -- |
| 2009 | -- | -- |
| 2008 | -- | -- |
| 2007 | -- | -- |
| 2006 | -- | -- |
| 2005 | -- | -- |
| 2004 | -- | -- |
| 2003 | -- | -- |
| 2002 | -- | -- |
| 2001 | -- | -- |
| 2000 | -- | -- |
Find assessor info on the county website
Monthly payment
Est. payment
Payment breakdown
Explore the cost of this home by adjusting the details. Changes won't be saved.Climate risks
Neighborhood: 28465
Nearby schools
GreatSchools rating
- 8/10Southport ElementaryGrades: K-5Distance: 6.8 mi
- 4/10South Brunswick MiddleGrades: 6-8Distance: 8.7 mi
- 4/10South Brunswick HighGrades: 9-12Distance: 9.1 mi
Schools provided by the listing agent
- Elementary: Southport
- Middle: South Brunswick
- High: South Brunswick
Source: Hive MLS. This data may not be complete. We recommend contacting the local school district to confirm school assignments for this home.
- $919,0003 bd3 ba1k sqft1106 E Beach Dr, Oak Island, NC 28465Sold

- $935,4004 bd3 ba1.8k sqft1114 E Beach Dr, Oak Island, NC 28465Off Market
- $534,8002 bd1 ba2.3k sqft1118 E Beach Dr #A, Oak Island, NC 28465Off Market
- $1,344,8005 bd6 ba2.5k sqft1112 E Beach Dr, Oak Island, NC 28465Off Market
- $1,027,6006 bd3 ba1.6k sqft1120 E Beach Dr, Oak Island, NC 28465Off Market
- $1,313,8005 bd6 ba2.7k sqft1110 E Beach Dr, Oak Island, NC 28465Off Market
- $1,431,5007,566 sqft1101 E Beach Dr, Oak Island, NC 28465Off Market
- $760,0005 bd2 ba1.7k sqft1122 E Beach Dr, Oak Island, NC 28465Off Market
A local agent can set up tours, give advice and negotiate with sellers.
Similar homes
- $1,075,0003 bd3 ba1.6k sqft1622 E Beach Drive, Oak Island, NC 28465For Sale
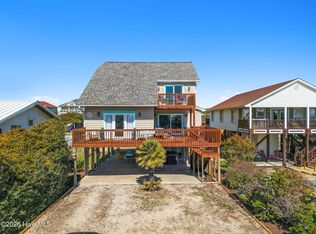
 MLS ID #100556597, Ronald W Russell, Century 21 Collective. Hive MLS
 - $1,250,0004 bd3 ba1.4k sqft2925 E Beach Drive, Oak Island, NC 28465For Sale
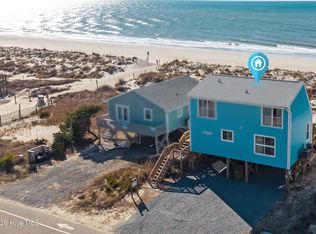 MLS ID #100590642, Kim Skipper Anderson, Art Skipper Realty Inc.. Hive MLS
 - $850,0003 bd2 ba1.8k sqft2505 W Dolphin Drive, Oak Island, NC 28465For Sale
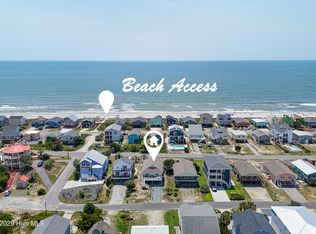 MLS ID #100596582, Stephanie Spencer, RE/MAX at the Beach / Oak Island. Hive MLS
 - $1,300,0005 bd4 ba2.4k sqft3225 E Beach Drive, Oak Island, NC 28465For Sale
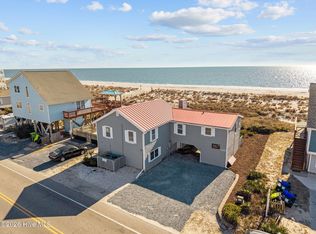 MLS ID #100573763, Kim Skipper Anderson, Art Skipper Realty Inc.. Hive MLS
 - $830,0003 bd2 ba1k sqft930 E Beach Drive, Oak Island, NC 28465For SaleMLS ID #100585917, Lindsey M Jenkins, Century 21 Collective. Hive MLS
- $975,0004 bd4 ba2.1k sqft103 SE 74th Street, Oak Island, NC 28465For SaleMLS ID #100487597, Christine I Luciano, Margaret Rudd Assoc/O.I.. Hive MLS
- $1,375,0003 bd3 ba2.3k sqft103 E Island Drive, Oak Island, NC 28465For SaleMLS ID #100564811, The Donatelli Group, Coldwell Banker Sea Coast Advantage. Hive MLS
- $799,0004 bd4 ba2.5k sqft2602 E Oak Island Drive, Oak Island, NC 28465For SaleMLS ID #100586444, Jessica M Wainwright, Live Love Brunswick. Hive MLS
- $800,0003 bd2 ba1.5k sqft508 W Beach Drive, Oak Island, NC 28465For SaleMLS ID #100560758, Brendan Gordon, Coastal Development & Realty Oak Island. Hive MLS
- $999,9003 bd3 ba2.4k sqft214 Mcglamery Street, Oak Island, NC 28465For SaleMLS ID #100564667, Elizabeth Barlow Gray, Coastal Lights Realty. Hive MLS
- $1,025,0003 bd2 ba1.6k sqft7202 E Yacht Drive, Oak Island, NC 28465For SaleMLS ID #100569220, Julie A Popichak, Southern Realty Advantage LLC. Hive MLS
- $574,9003 bd2 ba1.5k sqft123 NE 15th Street, Oak Island, NC 28465For SaleMLS ID #100592746, Susan Weaver, Southern Realty Advantage LLC. Hive MLS
- $1,400,0003 bd2 ba2.3k sqft6618 W Beach Drive, Oak Island, NC 28465For SaleMLS ID #100557816, Kim Skipper Anderson, Art Skipper Realty Inc.. Hive MLS
- $954,0003 bd3 ba1.9k sqft314 NE 61st Street, Oak Island, NC 28465For SaleMLS ID #100563118, Georgia T Sawyer, Century 21 Collective. Hive MLS
- $1,400,0004 bd2 ba1.3k sqft3909 W Beach Drive, Oak Island, NC 28465For SaleMLS ID #100565925, Ronald W Russell, Century 21 Collective. Hive MLS
- $725,0003 bd3 ba1.8k sqft230 NE 45th Street, Oak Island, NC 28465For SaleMLS ID #100576309, Kim Skipper Anderson, Art Skipper Realty Inc.. Hive MLS
- $615,0003 bd2 ba1.7k sqft140 NE 16th Street, Oak Island, NC 28465For SaleMLS ID #100564340, Lindsey M Jenkins, Century 21 Collective. Hive MLS
- $999,9994 bd3 ba2k sqft66 Foxfire Lane, Oak Island, NC 28465For SaleMLS ID #100590366, Neil L Casstevens, 13 Mile Realty, LLC. Hive MLS
- $1,600,0004 bd3 ba2.6k sqft3214 E Dolphin Drive, Oak Island, NC 28465For SaleMLS ID #100586513, Lindsey M Jenkins, Century 21 Collective. Hive MLS
- $659,0003 bd3 ba2.7k sqft212 NE 35th Street, Oak Island, NC 28465For SaleMLS ID #100561178, Scott D Dickman, RE/MAX at the Beach / Oak Island. Hive MLS
