An exceptional opportunity in the heart of prestigious Lorne Park, ideally situated in the highly coveted White Oaks of Jalna neighbourhood. Set beneath a canopy of mature trees on a beautifully landscaped, private, pool-sized lot, this extensively updated residence offers the space, setting and lifestyle that make this community so desirable. The thoughtfully renovated interior features a stunning kitchen with stone countertops, centre island, breakfast counter and built-in appliances, complemented by updated bathrooms, flooring and windows. A spacious main-floor family room and generous eat-in kitchen create an inviting setting for both everyday living and entertaining. Outdoors, the fully fenced rear yard provides exceptional privacy with ample space for a future pool and outdoor entertaining. Surrounded by some of Mississauga's most sought-after schools, parks and trails, and just minutes to Lake Ontario, Jack Darling Memorial Park and Rattray Marsh. Convenient to Clarkson and Port Credit GO Stations, major highways and the boutiques, restaurants, waterfront, marina and vibrant village atmosphere of Port Credit. A rare opportunity to enjoy refined family living in one of Lorne Park's most established and distinguished neighbourhoods.
For sale
C$2,099,900
1116 Greenoaks Dr, Mississauga, ON L5J 3A2
4beds
3baths
Single Family Residence
Built in ----
10,000 Square Feet Lot
$-- Zestimate®
C$--/sqft
C$-- HOA
What's special
Extensively updated residenceCentre islandBreakfast counterBuilt-in appliancesUpdated bathroomsSpacious main-floor family roomGenerous eat-in kitchen
- 4 days |
- 8 |
- 0 |
Zillow last checked:
Listing updated:
Listed by:
ROYAL LEPAGE REAL ESTATE SERVICES LTD.
Source: TRREB,MLS®#: W13671492 Originating MLS®#: Toronto Regional Real Estate Board
Originating MLS®#: Toronto Regional Real Estate BoardFacts & features
Interior
Bedrooms & bathrooms
- Bedrooms: 4
- Bathrooms: 3
Primary bedroom
- Level: Second
- Dimensions: 14ft. 4in. X 13ft. 10in.
Bedroom
- Level: Second
- Dimensions: 13ft. 9in. X 13ft. 2in.
Bedroom
- Level: Second
- Dimensions: 10ft. 0in. X 13ft. 2in.
Bedroom
- Level: Second
- Dimensions: 13ft. 0in. X 10ft. 0in.
Dining room
- Level: Main
- Dimensions: 12ft. 8in. X 11ft. 8in.
Exercise room
- Level: Basement
- Dimensions: 21ft. 0in. X 10ft. 4in.
Family room
- Level: Main
- Dimensions: 16ft. 0in. X 12ft. 7in.
Foyer
- Level: Main
- Dimensions: 4.96 x 3.85
Kitchen
- Level: Main
- Dimensions: 19ft. 6in. X 11ft. 0in.
Laundry
- Level: Basement
- Dimensions: 3.25 x 6.42
Living room
- Level: Main
- Dimensions: 13ft. 4in. X 22ft. 4in.
Mud room
- Level: Main
- Dimensions: 5ft. 6in. X 6ft. 8in.
Recreation
- Level: Basement
- Dimensions: 12ft. 8in. X 21ft. 4in.
Utility room
- Level: Basement
- Dimensions: 3.74 x 8.61
Heating
- Forced Air, Gas
Cooling
- Central Air
Features
- Water Meter
- Basement: Finished,Full
- Has fireplace: No
Interior area
- Living area range: 2000-2500 null
Video & virtual tour
Property
Parking
- Total spaces: 6
- Parking features: Private, Other
- Has garage: Yes
Features
- Stories: 2
- Pool features: None
- Waterfront features: None
Lot
- Size: 10,000 Square Feet
- Features: School, Rectangular Lot
Details
- Parcel number: 134440175
Construction
Type & style
- Home type: SingleFamily
- Property subtype: Single Family Residence
- Attached to another structure: Yes
Materials
- Wood, Brick
- Foundation: Poured Concrete
- Roof: Asphalt Shingle
Utilities & green energy
- Sewer: Sewer
Community & HOA
Location
- Region: Mississauga
Financial & listing details
- Annual tax amount: C$12,304
- Date on market: 8/13/2026
Price history
Price history is unavailable.
Public tax history
Tax history is unavailable.
Climate risks
Neighborhood: Clarkson
Nearby schools
GreatSchools rating
No schools nearby
We couldn't find any schools near this home.
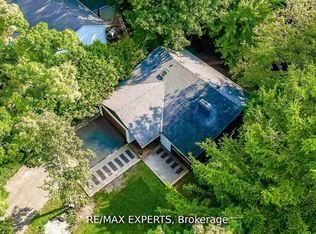
- C$1,948,8883 bd4 ba-- sqft1135 Greenoaks Dr, Mississauga, ON L5J3A1For Sale
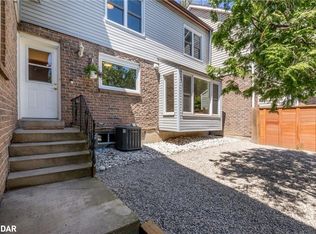
- C$985,0004 bd4 ba-- sqft1157 Kos Blvd, Mississauga, ON L5J4L3For Sale

- C$1,6001 bd1 ba-- sqft1133 Kos Blvd, Mississauga, ON L5J4L3For Rent

- C$902,5003 bd3 ba1.7k sqft1206 Kos Blvd, Mississauga, ON L5J4L7Sold
- C$1,058,0003 bd4 ba-- sqft1221 Kos Blvd, Mississauga, ON L5J4L3For Sale
- C$1,7502 bd1 ba-- sqft1226 Kos Blvd, Mississauga, ON L5J4L7For Rent
- C$2,1002 bd1 ba-- sqft1449 Ithaca Ct, Mississauga, ON L5J4L1For Rent
- C$8,298,8006 bd8 ba6.4k sqft1412 Birchwood Dr, Mississauga, ON L5J1T2For Sale
Similar homes
- C$2,000,0004 bd3 ba-- sqft551 Cochise Cres, Mississauga, ON L5H 1Y3For Sale
 MLS ID #W13644804, RE/MAX REALTY ENTERPRISES INC.. TRREB
 - C$1,880,0005 bd3 ba-- sqft927 Ingersoll Ct, Mississauga, ON L5J 2S2For Sale
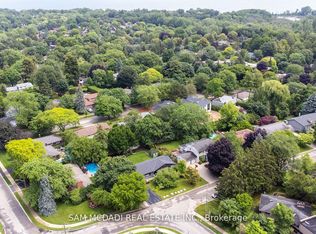 MLS ID #W13607550, SAM MCDADI REAL ESTATE INC.. TRREB
 - C$1,950,0004 bd4 ba-- sqft2082 Mississauga Rd, Mississauga, ON L5H 2K6For Sale
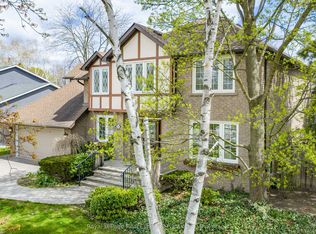 MLS ID #W13069776, Royal LePage Real Estate Services Ltd., Brokerage. TRREB
 - C$2,099,0004 bd4 ba-- sqft11 Regency Ct, Oakville, ON L6H 2P6For Sale
 MLS ID #W13622380, ROYAL LEPAGE REAL ESTATE SERVICES LTD.. TRREB
 - C$1,749,0004 bd3 ba-- sqft2212 Mississauga Rd, Mississauga, ON L5H 2K9For SaleMLS ID #W13021884, RE/MAX REAL ESTATE CENTRE INC.. TRREB
- C$1,995,0005 bd4 ba-- sqft428 Brookmill Rd, Oakville, ON L6J 5K5For SaleMLS ID #W13641782, RE/MAX ABOUTOWNE REALTY CORP.. TRREB
- C$2,999,0007 bd5 ba-- sqft271 Oakhill Rd, Mississauga, ON L5G 2P8For SaleMLS ID #W13676170, HOMELIFE/MIRACLE REALTY LTD. TRREB
- C$2,199,0004 bd5 ba-- sqft4 Iroquois Ave, Mississauga, ON L5G 1M6For SaleMLS ID #W13616480, SAM MCDADI REAL ESTATE INC.. TRREB
- C$1,649,9994 bd4 ba-- sqft1839 Fellen Pl, Mississauga, ON L5J 4S4For SaleMLS ID #W13539764, RE/MAX ESCARPMENT REALTY INC.. TRREB
- C$2,789,8506 bd5 ba-- sqft2154 Oneida Cres, Mississauga, ON L5C 1V6For SaleMLS ID #W13658996, RE/MAX REALTY ENTERPRISES INC.. TRREB
- C$1,899,9995 bd3 ba-- sqft31 Maple Ave N, Mississauga, ON L5H 2R9For SaleMLS ID #W13009768, SOTHEBY'S INTERNATIONAL REALTY CANADA. TRREB
- C$2,425,0006 bd5 ba-- sqft2233 Oneida Cres, Mississauga, ON L5C 1V7For SaleMLS ID #W13548444, SUTTON GROUP QUANTUM REALTY INC.. TRREB
- C$1,829,0003 bd5 ba-- sqft35A Broadview Ave, Mississauga, ON L5H 2S8For SaleMLS ID #W13248034, SAM MCDADI REAL ESTATE INC.. TRREB
- C$1,964,0005 bd4 ba-- sqft1338 Chalfield Dr, Oakville, ON L6J 6R5For SaleMLS ID #W13470090, ROYAL LEPAGE REAL ESTATE SERVICES LTD.. TRREB
- C$1,921,0006 bd2 ba-- sqft446 Willis Dr, Oakville, ON L6L 4V5For SaleMLS ID #W13667114, RE/MAX REAL ESTATE CENTRE INC.. TRREB
- C$2,225,0006 bd4 ba-- sqft2535 Robin Dr, Mississauga, ON L5K 2G2For SaleMLS ID #W13228532, SAM MCDADI REAL ESTATE INC.. TRREB
- C$1,990,0007 bd6 ba-- sqft1800 Tattersall Way, Mississauga, ON L5M 3H7For SaleMLS ID #W13221898, PRIME REALTY SPECIALISTS INC.. TRREB
- C$2,249,9003 bd6 ba-- sqft24 Cayuga Ave, Mississauga, ON L5G 3S7For SaleMLS ID #W13551478, RE/MAX ESCARPMENT REALTY INC.. TRREB
- C$1,779,0005 bd5 ba-- sqft797 1st St, Mississauga, ON L5E 1A3New ConstructionMLS ID #W13542220, SOTHEBY'S INTERNATIONAL REALTY CANADA. TRREB
- C$1,449,0005 bd4 ba-- sqft2811 Constable Rd, Mississauga, ON L5J 1W6For SaleMLS ID #W13543720, SUTTON GROUP OLD MILL REALTY INC.. TRREB
