Location, Location, Location in Cary! Situated in the highly desirable Townes at Davis Village within the prestigious Preston Country Club area, this home offers access to top-rated Wake County schools and unbeatable convenience. This beautifully updated townhome features 3 bedrooms, 2.5 bathrooms, and a 1-car garage. Enjoy high quality waterproof LVP flooring throughout the entire home (2022) and a bright, open kitchen with a new gas stove and dishwasher. Perfect for everyday living and entertaining. The spacious primary suite boasts a trey ceiling and a large walk-in closet, providing comfort and style. Step outside to a private backyard with patio, ideal for relaxing or hosting guests. Unbeatable location--walk to West Regional Library, Morrisville Community Park, and abundant shopping & dining options. Just 20 minutes to RTP, RDU, YMCA, Airport, Duke, UNC, and H Mart. Brand new water heater and dishwasher (5/2026). Gas stove (10/2025). Refrigerator (2022), washer & dryer (2022) convey with an acceptable offer.
For sale
Price cut: $16.6K (6/4)
$433,450
1116 Kingston Grove Dr, Cary, NC 27519
3beds
1,618sqft
Townhouse, Residential
Built in 2011
1,742 Square Feet Lot
$429,500 Zestimate®
$268/sqft
$118/mo HOA
What's special
Beautifully updated townhomePrivate backyard with patioTrey ceilingNew gas stoveLarge walk-in closetSpacious primary suiteBright open kitchen
- 120 days |
- 440 |
- 21 |
Zillow last checked:
Listing updated:
Listed by:
Xuejun Li 919-579-9460,
NC Lady Realty
Source: Doorify MLS,MLS#: 10162009
Facts & features
Interior
Bedrooms & bathrooms
- Bedrooms: 3
- Bathrooms: 3
- Full bathrooms: 2
- 1/2 bathrooms: 1
Heating
- Central, Exhaust Fan, Forced Air, Natural Gas, Zoned
Cooling
- Ceiling Fan(s), Central Air, Dual, Electric, Evaporative Cooling
Appliances
- Included: Disposal, Dryer, Electric Water Heater, Exhaust Fan, Free-Standing Gas Range, Gas Range, Microwave, Refrigerator, Washer/Dryer, Water Heater
- Laundry: Laundry Room, Upper Level
Features
- Bathtub/Shower Combination, Ceiling Fan(s), Dining L, Double Vanity, Entrance Foyer, High Speed Internet, Tray Ceiling(s)
- Flooring: Vinyl, Plank
- Has fireplace: No
- Common walls with other units/homes: 2+ Common Walls
Interior area
- Total structure area: 1,618
- Total interior livable area: 1,618 sqft
- Finished area above ground: 1,618
- Finished area below ground: 0
Property
Parking
- Total spaces: 1
- Parking features: Attached, Garage Door Opener
- Attached garage spaces: 1
Features
- Levels: Two
- Stories: 2
- Patio & porch: Patio
- Fencing: Partial, Vinyl
- Has view: Yes
Lot
- Size: 1,742 Square Feet
- Features: Back Yard, Interior Lot, Landscaped
Details
- Additional structures: Garage(s)
- Parcel number: 0745412016
- Zoning: RMFCU
- Special conditions: Standard
Construction
Type & style
- Home type: Townhouse
- Architectural style: Traditional
- Property subtype: Townhouse, Residential
- Attached to another structure: Yes
Materials
- Stone Veneer, Vinyl Siding
- Foundation: Slab
- Roof: Shingle
Condition
- New construction: No
- Year built: 2011
Utilities & green energy
- Sewer: Public Sewer
- Water: Public
- Utilities for property: Electricity Connected, Natural Gas Available, Sewer Connected, Water Available
Community & HOA
Community
- Features: Curbs, Park, Sidewalks, Street Lights
- Subdivision: Davis Village
HOA
- Has HOA: Yes
- Services included: Maintenance Grounds, Snow Removal, Storm Water Maintenance
- HOA fee: $118 monthly
Location
- Region: Cary
Financial & listing details
- Price per square foot: $268/sqft
- Tax assessed value: $382,456
- Annual tax amount: $3,298
- Date on market: 5/14/2026
- Road surface type: Paved
Estimated market value
$429,500
$408,000 - $451,000
$2,013/mo
Price history
| Date | Event | Price |
|---|---|---|
| 6/4/2026 | Price change | $433,450-3.7%$268/sqft |
Source:  Doorify MLS #10162009 Report a problem Doorify MLS #10162009 Report a problem | ||
| 5/12/2026 | Listed for sale | $450,000$278/sqft |
Source: Doorify MLS #10162009 Report a problem | ||
| 4/29/2026 | Pending sale | $450,000$278/sqft |
Source: Doorify MLS #10162009 Report a problem | ||
| 4/23/2026 | Listed for sale | $450,000$278/sqft |
Source: Doorify MLS #10162009 Report a problem | ||
| 7/3/2025 | Listing removed | $450,000$278/sqft |
Source: Doorify MLS #10102171 Report a problem | ||
| 6/10/2025 | Listed for sale | $450,000+4.7%$278/sqft |
Source: Doorify MLS #10102171 Report a problem | ||
| 4/28/2024 | Listing removed | -- |
Source: Zillow Rentals Report a problem | ||
| 4/18/2024 | Listed for rent | $2,000$1/sqft |
Source: Zillow Rentals Report a problem | ||
| 1/21/2022 | Sold | $430,000+6.2%$266/sqft |
Source: Doorify MLS #2424616 Report a problem | ||
| 1/1/2022 | Pending sale | $404,900$250/sqft |
Source: Zillow Offers Report a problem | ||
| 12/28/2021 | Listed for sale | $404,900+5.5%$250/sqft |
Source: Zillow Offers Report a problem | ||
| 11/1/2021 | Sold | $383,813+102.5%$237/sqft |
Source: Public Record Report a problem | ||
| 10/28/2011 | Sold | $189,500$117/sqft |
Source: Public Record Report a problem | ||
Public tax history
| Year | Property taxes | Tax assessment |
|---|---|---|
| 2025 | $3,298 +2.2% | $382,456 |
| 2024 | $3,227 +27.4% | $382,456 +52.5% |
| 2023 | $2,532 +3.9% | $250,714 |
| 2022 | $2,438 +2% | $250,714 |
| 2021 | $2,389 -0.5% | $250,714 |
| 2020 | $2,402 +3.5% | $250,714 +16.7% |
| 2019 | $2,321 | $214,886 |
| 2018 | $2,321 +10.8% | $214,886 |
| 2017 | $2,094 +1.5% | $214,886 |
| 2016 | $2,062 +14.1% | $214,886 +18.3% |
| 2015 | $1,808 +6% | $181,614 |
| 2014 | $1,705 | $181,614 |
| 2013 | -- | $181,614 |
| 2012 | -- | $181,614 |
Find assessor info on the county website
Monthly payment
Est. payment
Payment breakdown
Explore the cost of this home by adjusting the details. Changes won't be saved.Climate risks
Neighborhood: 27519
Nearby schools
GreatSchools rating
- 10/10Green Hope ElementaryGrades: PK-5Distance: 0.9 mi
- 10/10Davis Drive MiddleGrades: 6-8Distance: 2.5 mi
- 10/10Green Hope HighGrades: 9-12Distance: 1.1 mi
Schools provided by the listing agent
- Elementary: Wake - Green Hope Elementary
- Middle: Wake - Davis Drive Middle
- High: Wake - Green Hope High
Source: Doorify MLS. This data may not be complete. We recommend contacting the local school district to confirm school assignments for this home.
- $374,9003 bd3 ba1.5k sqft1118 Kingston Grove Dr, Cary, NC 27519Off Market
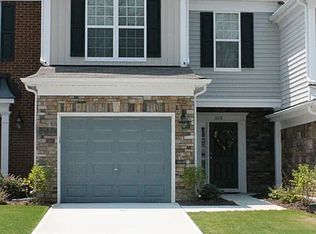
- $376,3003 bd3 ba1.5k sqft1114 Kingston Grove Dr, Cary, NC 27519Off Market

- $384,6003 bd2 ba1.6k sqft1120 Kingston Grove Dr, Cary, NC 27519Off Market
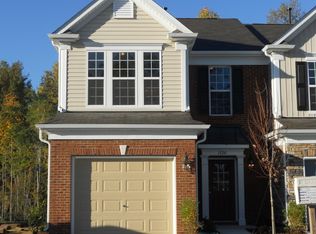
- $375,7003 bd2 ba1.5k sqft1117 Kingston Grove Dr, Cary, NC 27519Off Market
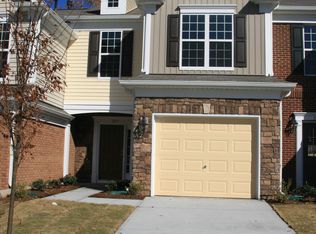
- $377,9003 bd3 ba1.5k sqft1124 Kingston Grove Dr, Cary, NC 27519Off Market
- $372,3003 bd3 ba1.5k sqft1115 Kingston Grove Dr, Cary, NC 27519Off Market
- $385,4003 bd2 ba1.6k sqft1126 Kingston Grove Dr, Cary, NC 27519Off Market
- $378,6003 bd2 ba1.4k sqft1113 Kingston Grove Dr, Cary, NC 27519Off Market
A local agent can set up tours, give advice and negotiate with sellers.
Similar homes
- $489,9904 bd3 ba2k sqft135 Hilda Grace Ln, Cary, NC 27519For Sale
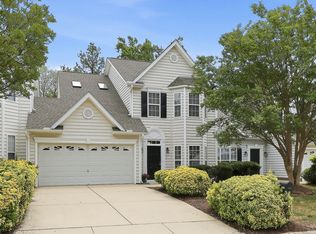
 MLS ID #10176857, Daxay Malkan. Doorify MLS
 - $379,0003 bd3 ba1.7k sqft435 Panorama View Loop, Cary, NC 27519For Sale
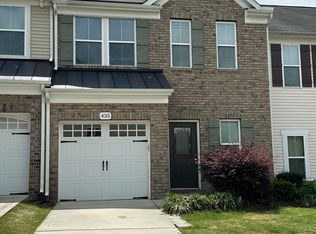 MLS ID #10173140, Amir Ghanbar Ghanbari. Doorify MLS
 - $480,0003 bd3 ba2.2k sqft1009 Brennan Green Ct, Morrisville, NC 27560For Sale
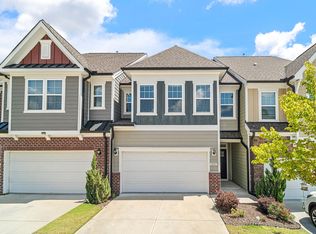 MLS ID #10187387, Cassady Caven. Doorify MLS
 - $505,0003 bd3 ba2k sqft8015 Windthorn Pl, Cary, NC 27519For Sale
 MLS ID #10176933, Tina Caul. Doorify MLS
 - $450,0003 bd3 ba1.5k sqft119 Chinabrook Ct, Morrisville, NC 27560For SaleMLS ID #10180719, Emme Zheng. Doorify MLS
- $439,9003 bd3 ba1.5k sqft203 Wood Hollow Dr, Cary, NC 27513For SaleMLS ID #10170009, Lisa Coleman. Doorify MLS
- $455,0003 bd3 ba1.7k sqft4409 Dominion Crest Dr, Apex, NC 27523New ConstructionMLS ID #10188005, Darcel Angela Cumbo. Doorify MLS
- $345,0003 bd3 ba1.6k sqft184 Grande Meadow Way, Cary, NC 27513For SaleMLS ID #10170378, Mike Griffith. Doorify MLS
- $429,9003 bd3 ba2k sqft254 Deardom Way, Chapel Hill, NC 27516For SaleMLS ID #10183444, Chad Lloyd. Doorify MLS
- $424,0003 bd3 ba1.8k sqft8725 Courage Ct, Raleigh, NC 27615For SaleMLS ID #10184649, Jennifer Decourcy. Doorify MLS
- $500,0003 bd3 ba1.8k sqft921 Devon Ave, Cary, NC 27511For SaleMLS ID #10181831, Karen Machikas. Doorify MLS
- $459,0004 bd3 ba1.8k sqft7004 Norwich Dr, Raleigh, NC 27613For SaleMLS ID #10186725, Rhonda Kosor. Doorify MLS
- $299,0002 bd3 ba1.3k sqft1047 Mica Lamp Ct, Apex, NC 27502For SaleMLS ID #10187076, Linda Trevor. Doorify MLS
- $376,0003 bd3 ba1.8k sqft2638 Asher View Ct, Raleigh, NC 27606For SaleMLS ID #10184549, Yuling Wang. Doorify MLS
- $410,0003 bd2 ba1.2k sqft70 Willow Way, Chapel Hill, NC 27516For SaleMLS ID #10185342, Tonya Culpepper. Doorify MLS
- $489,9003 bd3 ba1.8k sqft1209 Waterford Green Dr, Apex, NC 27502For SaleMLS ID #10182523, Mindy Vowell. Doorify MLS
- $480,0004 bd3 ba1.7k sqft6012 Solitude Way, Durham, NC 27713For SaleMLS ID #10185150, Daniel Ryan. Doorify MLS
- $499,0003 bd2 ba1.6k sqft125 Chimney Rise Dr, Cary, NC 27511For SaleMLS ID #10164424, Aparna Ahuja. Doorify MLS
- $459,9003 bd3 ba1.7k sqft909 Windcrest Rd, Durham, NC 27713For SaleMLS ID #10149481, Brenda Simpson. Doorify MLS
- $520,0003 bd3 ba2.1k sqft2002 Charlion Downs Ln, Apex, NC 27502For SaleMLS ID #10182602, Hope Tyler. Doorify MLS
