Welcome to 916 N Fell Avenue-a beautifully renovated 3-bedroom, 1-bath home located just 1/2 mile from Illinois State University! This home has undergone an impressive transformation with extensive updates throughout. The kitchen features new cabinets, countertops, tile flooring, refrigerator, microwave, stove/oven, dishwasher, plumbing fixtures and lighting. The bathroom has been refreshed with new finishes throughout, including tile flooring, plumbing fixtures and lighting. Additional improvements include new interior doors, drywall in the kitchen, bathroom and one bedroom, new electrical outlets and minor electrical repairs, new trim and baseboards, fresh interior paint and updated lighting throughout. Major mechanical updates include a new central air conditioner and water heater, along with new gutter guards and updated deck boards. A small half-wall between the kitchen and living room was removed, creating a more open and inviting living space. The roof was replaced in 2022. Outside, you'll also appreciate the oversized 11/2-car detached garage. Conveniently located near ISU, Uptown Normal, shopping, dining and more-this move-in-ready home offers an incredible amount of updating in a fantastic Normal location!
Contingent
$549,900
1117 Willow Creek Dr, Bloomington, IL 61705
5beds
3,289sqft
Single Family Residence
Built in 2019
9,147 Square Feet Lot
$549,000 Zestimate®
$167/sqft
$8/mo HOA
What's special
Rock landscapingBeautiful sunset viewsGenerous bedroomsThree-car attached garageSpacious kitchen with islandCathedral ceilingsFully sodded yard
- --
- on Zillow |
- 145
- views |
- 4
- saves |
Zillow last checked:
Listing updated:
Listed by:
Chrissy Hamilton 309-532-3094,
Keller Williams Revolution
Source: MRED as distributed by MLS GRID,MLS#: 12678314
Facts & features
Interior
Bedrooms & bathrooms
- Bedrooms: 5
- Bathrooms: 4
- Full bathrooms: 3
- 1/2 bathrooms: 1
Rooms
- Room types: Bedroom 5, Family Room
Primary bedroom
- Features: Flooring (Carpet), Bathroom (Full)
- Level: Second
- Area: 208 Square Feet
- Dimensions: 16X13
Bedroom 2
- Features: Flooring (Carpet)
- Level: Second
- Area: 143 Square Feet
- Dimensions: 13X11
Bedroom 3
- Features: Flooring (Carpet)
- Level: Second
- Area: 132 Square Feet
- Dimensions: 12X11
Bedroom 4
- Features: Flooring (Carpet)
- Level: Second
- Area: 121 Square Feet
- Dimensions: 11X11
Bedroom 5
- Features: Flooring (Carpet)
- Level: Basement
- Area: 132 Square Feet
- Dimensions: 12X11
Dining room
- Features: Flooring (Hardwood)
- Level: Main
- Area: 143 Square Feet
- Dimensions: 13X11
Family room
- Features: Flooring (Hardwood)
- Level: Main
- Area: 272 Square Feet
- Dimensions: 17X16
Other
- Level: Basement
- Area: 495 Square Feet
- Dimensions: 33X15
Kitchen
- Features: Kitchen (Eating Area-Breakfast Bar, Eating Area-Table Space, Island, Pantry-Closet), Flooring (Hardwood)
- Level: Main
- Area: 384 Square Feet
- Dimensions: 24X16
Laundry
- Features: Flooring (Ceramic Tile)
- Level: Main
- Area: 70 Square Feet
- Dimensions: 10X7
Heating
- Natural Gas
Cooling
- Central Air
Appliances
- Included: Range, Microwave, Dishwasher, Refrigerator, Washer, Dryer, Disposal
- Laundry: Upper Level, Gas Dryer Hookup, Electric Dryer Hookup
Features
- Cathedral Ceiling(s), Walk-In Closet(s)
- Flooring: Hardwood
- Basement: Partially Finished,Partial
- Number of fireplaces: 1
- Fireplace features: Gas Log, Family Room
Interior area
- Total structure area: 3,655
- Total interior livable area: 3,289 sqft
- Finished area below ground: 839
Property
Parking
- Total spaces: 3
- Parking features: Yes, Garage Owned, Attached, Garage
- Attached garage spaces: 3
Accessibility
- Accessibility features: No Disability Access
Features
- Stories: 2
- Patio & porch: Deck
Lot
- Size: 9,147 Square Feet
- Dimensions: 76X120
Details
- Parcel number: 2209427018
- Special conditions: None
Construction
Type & style
- Home type: SingleFamily
- Architectural style: Traditional
- Property subtype: Single Family Residence
Materials
- Vinyl Siding, Brick, Stone
Condition
- New construction: No
- Year built: 2019
Utilities & green energy
- Sewer: Public Sewer
- Water: Public
Community & HOA
Community
- Subdivision: Grove On Kickapoo Creek
HOA
- Has HOA: Yes
- Services included: Other
- HOA fee: $100 annually
Location
- Region: Bloomington
Financial & listing details
- Price per square foot: $167/sqft
- Tax assessed value: $433,785
- Annual tax amount: $11,889
- Date on market: 6/24/2026
- Ownership: Fee Simple
Estimated market value
$549,000
$522,000 - $576,000
$3,471/mo
Price history
| Date | Event | Price |
|---|---|---|
| 9/11/2019 | Sold | $359,231$109/sqft |
Source:  MRED as distributed by MLS GRID #10429394 Report a problem MRED as distributed by MLS GRID #10429394 Report a problem | ||
Public tax history
| Year | Property taxes | Tax assessment |
|---|---|---|
| 2024 | $11,036 +3.3% | $144,595 +7.9% |
| 2023 | $10,687 +4.4% | $133,998 +8.3% |
| 2022 | $10,240 +8.5% | $123,699 +9.2% |
| 2021 | $9,435 | $113,239 +2.3% |
| 2020 | -- | $110,693 +1113.5% |
| 2019 | -- | $9,122 +913.6% |
| 2018 | $75 | $900 |
Find assessor info on the county website
Monthly payment
Est. payment
Payment breakdown
Explore the cost of this home by adjusting the details. Changes won't be saved.Climate risks
Neighborhood: 61705
Nearby schools
GreatSchools rating
- 8/10Benjamin Elementary SchoolGrades: K-5Distance: 0.3 mi
- 8/10Evans Junior High SchoolGrades: 6-8Distance: 4 mi
- 4/10Normal Community High SchoolGrades: 9-12Distance: 5.5 mi
Schools provided by the listing agent
- Elementary: Benjamin Elementary
- Middle: Evans Jr High
- High: Normal Community High School
- District: 5
Source: MRED as distributed by MLS GRID. This data may not be complete. We recommend contacting the local school district to confirm school assignments for this home.
- $446,5005 bd4 ba3.4k sqft6002 Roughleaf Ave, Bloomington, IL 61705Sold
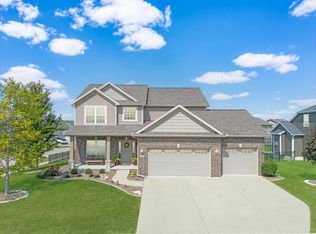
- $408,9004 bd4 ba1.9k sqft1218 Willow Creek Dr, Bloomington, IL 61705Off Market
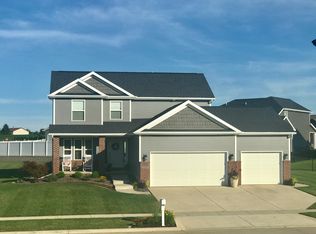
- $492,2005 bd4 ba3.4k sqft1221 Willow Creek Dr, Bloomington, IL 61705Off Market

- $455,5004 bd3 ba3k sqft1219 Willow Creek Dr, Bloomington, IL 61705Off Market
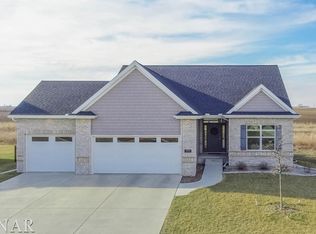
- $472,0005 bd4 ba3.8k sqft6004 Roughleaf Ave, Bloomington, IL 61705Off Market
- $451,8005 bd4 ba3.1k sqft1217 Willow Creek Dr, Bloomington, IL 61705Off Market
- $502,3003 bd2 ba2.1k sqft1303 Winterberry Cir, Bloomington, IL 61705Off Market
- $500,6006 bd4 ba2.6k sqft1216 Willow Creek Dr, Bloomington, IL 61705Off Market
A local agent can set up tours, give advice and negotiate with sellers.
A local lender can help you make sure your offer is ready when you are.
Similar homes
- $549,5005 bd4 ba4k sqft2205 Revere Rd, Bloomington, IL 61705Active
 MLS ID #12706443, Kendra Keck, BHHS Central Illinois, REALTORS. MRED as distributed by MLS GRID
 - $569,9005 bd4 ba4k sqft5013 Finlen Ln, Bloomington, IL 61705Active
 MLS ID #12655533, Taylor Hoffman, Coldwell Banker Real Estate Group. MRED as distributed by MLS GRID
 - $578,9004 bd3 ba2.3k sqft5303 Finlen Ln, Bloomington, IL 61705Active
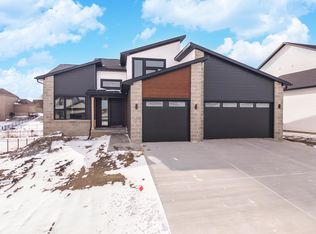 MLS ID #12557250, Marty Trunk, Coldwell Banker Real Estate Group. MRED as distributed by MLS GRID
 - $679,9005 bd5 ba3.9k sqft5308 Finlen Ln, Bloomington, IL 61705Active
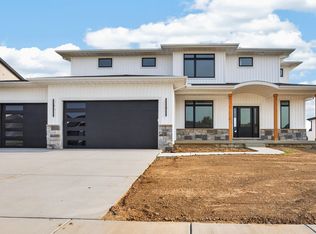 MLS ID #12724296, Tom Armstrong, Freedom Realty - Morton. MRED as distributed by MLS GRID
 - $517,0006 bd4 ba3.5k sqft3 Flag Tree Ct, Bloomington, IL 61705ActiveMLS ID #12724270, Jaiden Snodgrass, RE/MAX Rising. MRED as distributed by MLS GRID
- $450,0004 bd4 ba3.5k sqft3914 Brookline Ln, Bloomington, IL 61705ActiveMLS ID #12684496, Cindy Eckols, RE/MAX Choice. MRED as distributed by MLS GRID
- $549,9005 bd4 ba3.4k sqft5210 Castlebar Dr, Bloomington, IL 61705ActiveMLS ID #12717559, Tabitha Berg, RE/MAX Rising. MRED as distributed by MLS GRID
- $475,0004 bd5 ba3.4k sqft9123 Hardesty Run, Bloomington, IL 61705ActiveMLS ID #12727606, Ryan Esposito, RE/MAX Rising. MRED as distributed by MLS GRID
- $519,9005 bd4 ba3.5k sqft5012 Castlebar Dr, Bloomington, IL 61705Price ChangeMLS ID #12616562, Deb Connor, Coldwell Banker Real Estate Group. MRED as distributed by MLS GRID
- $499,9004 bd4 ba4.5k sqft3206 Leafy Ln, Bloomington, IL 61704ActiveMLS ID #12730804, Katie Fudge Matthews, ABR, Coldwell Banker Real Estate Group. MRED as distributed by MLS GRID
- $580,0005 bd5 ba3.5k sqft5211 Castlebar Dr, Bloomington, IL 61705ActiveMLS ID #12570251, Sean Caldwell, RE/MAX Rising. MRED as distributed by MLS GRID
- $624,9004 bd4 ba4.2k sqft15 Strawberry Rd, Bloomington, IL 61704ActiveMLS ID #12716096, Tracy Haas Riley, BHHS Central Illinois, REALTORS. MRED as distributed by MLS GRID
- $525,0005 bd4 ba4.5k sqft3102 Wisteria Ln, Bloomington, IL 61704ActiveMLS ID #12606214, Joy Szmaj, Coldwell Banker Real Estate Group. MRED as distributed by MLS GRID
- $475,0005 bd3 ba3.8k sqft12 Northcrest Ct, Bloomington, IL 61701ActiveMLS ID #12695006, Taylor Hoffman, Coldwell Banker Real Estate Group. MRED as distributed by MLS GRID
- $432,0005 bd4 ba3.1k sqft2908 Steppe Ln, Bloomington, IL 61705ActiveMLS ID #12698712, Brandon Shaffer, ABR,AHWD,PSA, BHHS Central Illinois, REALTORS. MRED as distributed by MLS GRID
- $589,9005 bd4 ba4.1k sqft5105 Castlebar Dr, Bloomington, IL 61705ActiveMLS ID #12681758, Deb Connor, Coldwell Banker Real Estate Group. MRED as distributed by MLS GRID
- $549,9004 bd4 ba3.6k sqft102 Raef Rd, Downs, IL 61736ActiveMLS ID #12678991, Josephine Hundman, Coldwell Banker Real Estate Group. MRED as distributed by MLS GRID
- $411,5004 bd3 ba3.5k sqft1310 Cashel Dr, Bloomington, IL 61704ActiveMLS ID #12702604, Arun Khurana, Coldwell Banker Real Estate Group. MRED as distributed by MLS GRID
- $389,0004 bd3 ba2.3k sqft3205 Dorset Ct, Bloomington, IL 61704ActiveMLS ID #12717923, Dan Weber, Coldwell Banker Real Estate Group. MRED as distributed by MLS GRID
- $399,9004 bd3 ba3.3k sqft15878 Old Orchard Rd, Bloomington, IL 61705ActiveMLS ID #12572347, Patricia Hadley, RE/MAX Choice. MRED as distributed by MLS GRID
