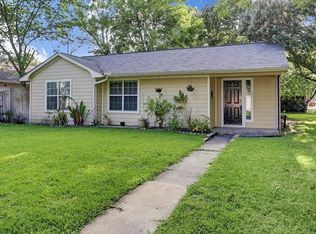
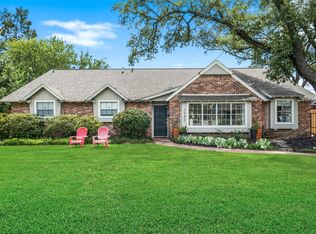
Welcome home! This charming ranch-style home, zoned to Condit Elementary, offers thoughtful updates, inviting spaces, and a fantastic location. Since 2018, the sellers have added new windows, Hardie Plank siding, HVAC, engineered wood flooring, and a huge, covered patio. Recent updates include the kitchen, primary and secondary baths, laundry room, carpet, interior paint, and fresh landscaping in both yards. The spacious floor plan features a formal living/dining combination, comfortable family room, generous primary suite with large walk-in closet and en-suite bath, plus two large secondary bedrooms. The expansive covered patio and beautifully landscaped backyard are perfect for relaxing, entertaining, and family time. Walking distance from Joe Gaither Park, with its playground and open green spaces, this home offers convenience and a welcoming neighborhood setting. Per the seller, the home has never flooded. With its extensive updates this home is waiting to welcome its next chapter!
Pending
$725,000
1119 Sheffield St, Bellaire, TX 77401
3beds
2,259sqft
Single Family Residence
Built in 1951
7,801 Square Feet Lot
$726,800 Zestimate®
$321/sqft
$-- HOA
What's special
New windowsBeautifully landscaped backyardInterior paintEngineered wood flooringSpacious floor planHuge covered patioComfortable family room
- 14 days
- 322
- 36
Likely to sell faster than
Zillow last checked:
Listing updated:
Listed by:
Ben Whittle TREC #0559878 713-825-4352,
Keller Williams Realty Metropolitan
Source: HAR,MLS#: 91962345
Facts & features
Interior
Bedrooms & bathrooms
- Bedrooms: 3
- Bathrooms: 2
- Full bathrooms: 2
Primary bedroom
- Level: First
- Area: 266
- Dimensions: 19x14
Bedroom
- Level: First
- Area: 192
- Dimensions: 16x12
Bedroom
- Level: First
- Area: 180
- Dimensions: 15x12
Other
- Level: First
- Area: 153
- Dimensions: 17x9
Dining room
- Level: First
- Area: 154
- Dimensions: 14x11
Family room
- Level: First
- Area: 210
- Dimensions: 14x15
Kitchen
- Level: First
- Area: 143
- Dimensions: 11x13
Living room
- Level: First
- Area: 234
- Dimensions: 13x18
Heating
- Natural Gas
Cooling
- Ceiling Fan(s), Electric
Appliances
- Included: Disposal, Dryer, Refrigerator, Washer, Electric Oven, Microwave, Gas Cooktop, Dishwasher
- Laundry: Electric Dryer Hookup, Gas Dryer Hookup, Washer Hookup
Features
- Crown Molding, Formal Entry/Foyer, High Ceilings, Vaulted Ceiling, Wired for Sound, All Bedrooms Down, En-Suite Bath, Primary Bed - 1st Floor, Sitting Area, Split Plan, Walk-In Closet(s)
- Flooring: Carpet, Engineered Hardwood, Tile, Wood
- Windows: Insulated/Low-E windows, Window Coverings
Interior area
- Total structure area: 2,259
- Total interior livable area: 2,259 sqft
Property
Parking
- Total spaces: 1
- Parking features: Attached, Double-Wide Driveway
- Attached garage spaces: 1
Features
- Stories: 1
- Patio & porch: Covered, Patio/Deck
- Exterior features: Sprinkler System
- Fencing: Back Yard
Lot
- Size: 7,801 Square Feet
- Features: Back Yard, Subdivided, 0 Up To 1/4 Acre
Details
- Additional structures: Shed(s)
- Parcel number: 0771830040006
Construction
Type & style
- Home type: SingleFamily
- Architectural style: Traditional
- Property subtype: Single Family Residence
Materials
- Brick, Cement Siding
- Foundation: Slab
- Roof: Composition
Condition
- New construction: No
- Year built: 1951
Utilities & green energy
- Sewer: Public Sewer
- Water: Public
Green energy
- Energy efficient items: Thermostat, HVAC
Community & HOA
Community
- Subdivision: Twin Oaks
Location
- Region: Bellaire
Financial & listing details
- Price per square foot: $321/sqft
- Tax assessed value: $451,490
- Annual tax amount: $9,151
- Date on market: 10/3/2026
- Listing terms: Cash,Conventional,FHA,VA Loan
Estimated market value
$726,800
$690,000 - $763,000
$3,356/mo
Price history
| Date | Event | Price |
|---|---|---|
| 10/7/2026 | Pending sale | $725,000$321/sqft |
Source:  HAR #91962345 Report a problem HAR #91962345 Report a problem | ||
| 10/3/2026 | Listed for sale | $725,000+33%$321/sqft |
Source: HAR #91962345 Report a problem | ||
| 6/14/2018 | Listing removed | $545,000$241/sqft |
Source: Coldwell Banker United, Realtors - Bellaire #82130845 Report a problem | ||
| 5/30/2018 | Pending sale | $545,000$241/sqft |
Source: Coldwell Banker United, Realtors - Bellaire #82130845 Report a problem | ||
| 5/4/2018 | Listed for sale | $545,000$241/sqft |
Source: ColdwellBanker United,REALTORS #82130845 Report a problem | ||
| 4/20/2018 | Listing removed | $2,775$1/sqft |
Source: Keenan Properties #69239847 Report a problem | ||
| 11/3/2017 | Listed for rent | $2,775+0.9%$1/sqft |
Source: Keenan Properties #41261800 Report a problem | ||
| 7/25/2014 | Listing removed | $2,750$1/sqft |
Source: Keenan Properties #34006469 Report a problem | ||
| 7/11/2014 | Listed for rent | $2,750$1/sqft |
Source: Keenan Properties #34006469 Report a problem | ||
Public tax history
| Year | Property taxes | Tax assessment |
|---|---|---|
| 2025 | $5,930 -7.5% | $451,490 -0.2% |
| 2024 | $6,409 +15.4% | $452,527 +9.2% |
| 2023 | $5,552 -13.1% | $414,527 +3.4% |
| 2022 | $6,386 | $400,727 +2.5% |
| 2021 | -- | $391,000 |
| 2020 | $6,883 -9.3% | $391,000 -8.3% |
| 2019 | $7,585 -7.8% | $426,343 +3.3% |
| 2018 | $8,230 | $412,737 +18.3% |
| 2017 | $8,230 +1.2% | $349,000 |
| 2016 | $8,130 +20.5% | $349,000 |
| 2015 | $6,748 | $349,000 +20.7% |
| 2014 | $6,748 | $289,200 +22.5% |
| 2013 | -- | $236,000 +1.3% |
| 2012 | -- | $233,000 |
| 2011 | -- | $233,000 -6.8% |
| 2010 | -- | $250,100 -15.8% |
| 2009 | -- | $297,033 +0.2% |
| 2008 | -- | $296,565 +14.2% |
| 2007 | -- | $259,697 +24.4% |
| 2006 | -- | $208,756 -6.9% |
| 2005 | -- | $224,135 +4.2% |
| 2004 | -- | $215,000 |
| 2003 | -- | $215,000 +39.3% |
| 2002 | -- | $154,300 +10% |
| 2001 | -- | $140,300 +10% |
| 2000 | -- | $127,600 |
Find assessor info on the county website
Monthly payment
Est. payment
Payment breakdown
Explore the cost of this home by adjusting the details. Changes won't be saved.Climate risks
Neighborhood: 77401
Nearby schools
Schools provided by the listing agent
- Elementary: Condit Elementary School
- Middle: Pershing Middle School
- High: Bellaire High School
Source: HAR. This data may not be complete. We recommend contacting the local school district to confirm school assignments for this home.
Similar homes
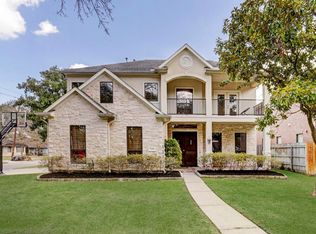
- $710,0003 bd2 ba2.6k sqft3511 S Braeswood Blvd, Houston, TX 77025For Sale
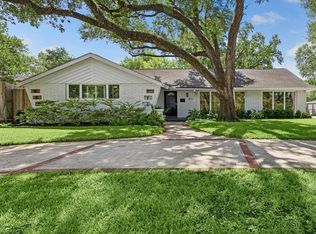 MLS ID #24076823, David Hille, Coldwell Banker Realty - Heights. HAR
 - $729,0005 bd3 ba3.1k sqft4922 Braesvalley Dr, Houston, TX 77096For Sale
 MLS ID #85394963, Zhuofan Yang, KingFay Inc. HAR
 - $645,0003 bd2 ba2.2k sqft3731 Sun Valley Dr, Houston, TX 77025For Sale
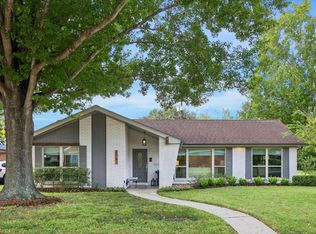 MLS ID #66107855, Tricia Eby, Martha Turner Sotheby's International Realty. HAR
 - $774,9003 bd2 ba2k sqft1343 Del Norte St, Houston, TX 77018For Sale
 MLS ID #90387105, Virginia Ledwell, Led Well Realty. HAR
