Welcome home to this beautifully updated, move in ready townhome in the desirable Peacefields Community within the Central York School District. Offering 1,760 square feet of living space, this 3-bedroom., 2.5-bath home combines comfort, style and convenience. The main level features 9-foot ceilings and luxury laminate wood flooring, creating a bright and inviting atmosphere. The dining area opens through sliding glass doors to a spacious 18' x 20' maintenance free Trex deck - perfect for outdoor dining, entertaining, or simply relaxing. Freshly painted throughout and featuring brand new carpeting, this home is truly ready for its next owner. The fully finished walkout lower level boasts durable Life-Proof luxury vinyl plank flooring and offers flexible living space ideal for a family room, recreation room, home office or fitness area. Sliding glass doors lead to a private 12' x 20' brick patio overlooking a tree-lined backdrop, providing a peaceful setting with direct access to the upper deck. Conveniently located just minutes from I83, commuting north or south is a breeze. Guests will appreciate the ample overflow parking located directly across the street. Don't miss the opportunity to own this spacious, well -maintained home that offers both privacy and convenience in a sought-after community.
Pending
$235,000
112 Bruaw Dr, York, PA 17406
3beds
1,760sqft
:
Get pre-qualified$1,682/mo
Townhouse
Built in 2006
2,613 Square Feet Lot
$236,300 Zestimate®
$134/sqft
$70/mo HOA
What's special
Bright and inviting atmosphereBeautifully updatedFreshly painted throughoutPeaceful settingOverlooking a tree-lined backdropBrand new carpetingLuxury laminate wood flooring
- 35 days |
- 93 |
- 2 |
Likely to sell faster than
Zillow last checked:
Listing updated:
Listed by:
Deb Hess 443-822-3400,
Assist-2-Sell Keystone Realty (717) 840-8424
Source: Bright MLS,MLS#: PAYK2105926
Facts & features
Interior
Bedrooms & bathrooms
- Bedrooms: 3
- Bathrooms: 3
- Full bathrooms: 2
- 1/2 bathrooms: 1
Rooms
- Room types: Living Room, Dining Room, Bedroom 2, Bedroom 3, Kitchen, Family Room, Bedroom 1, Other
Bedroom 1
- Description: -NOT USED-
- Level: Upper
- Area: 182 Square Feet
- Dimensions: 14 X 13
Bedroom 2
- Description: -NOT USED-
- Level: Upper
- Area: 96 Square Feet
- Dimensions: 8 X 12
Bedroom 3
- Description: -NOT USED-
- Level: Upper
- Area: 99 Square Feet
- Dimensions: 11 X 9
Dining room
- Description: -NOT USED-
- Level: Upper
- Area: 54 Square Feet
- Dimensions: 9 X 6
Family room
- Description: -NOT USED-
- Level: Main
- Area: 176 Square Feet
- Dimensions: 16 X 11
Kitchen
- Description: -NOT USED-
- Level: Upper
- Area: 143 Square Feet
- Dimensions: 11 X 13
Living room
- Description: -NOT USED-
- Level: Upper
- Area: 320 Square Feet
- Dimensions: 16 X 20
Other
- Description: -NOT USED-
- Level: Upper
- Area: 40 Square Feet
- Dimensions: 8 X 5
Other
- Description: -NOT USED-
- Level: Upper
- Area: 40 Square Feet
- Dimensions: 5 X 8
Heating
- Forced Air, Natural Gas
Cooling
- Central Air, Electric
Appliances
- Included: Dishwasher, Microwave, Refrigerator, Oven/Range - Electric, Electric Water Heater
- Laundry: In Basement
Features
- Kitchen Island, Eat-in Kitchen, Combination Dining/Living, Kitchen - Country, Dining Area
- Flooring: Carpet, Laminate, Luxury Vinyl
- Windows: Insulated Windows
- Has basement: No
- Has fireplace: No
Interior area
- Total structure area: 1,760
- Total interior livable area: 1,760 sqft
- Finished area above ground: 1,760
Property
Parking
- Total spaces: 3
- Parking features: Basement, Garage Faces Front, Garage Door Opener, Attached, Driveway, Other
- Attached garage spaces: 1
- Uncovered spaces: 2
Accessibility
- Accessibility features: None
Features
- Levels: Three
- Stories: 3
- Patio & porch: Deck, Patio
- Pool features: None
Lot
- Size: 2,613 Square Feet
- Features: Wooded
Details
- Additional structures: Above Grade, Below Grade
- Parcel number: 360004401590000000
- Zoning: RESIDENTIAL
- Special conditions: Standard
Construction
Type & style
- Home type: Townhouse
- Architectural style: Colonial
- Property subtype: Townhouse
Materials
- Stick Built, Vinyl Siding, Stone
- Foundation: Slab
- Roof: Shingle,Asphalt
Condition
- Very Good
- New construction: No
- Year built: 2006
Utilities & green energy
- Electric: 200+ Amp Service
- Sewer: Public Sewer
- Water: Public
Community & HOA
Community
- Security: Smoke Detector(s)
- Subdivision: Peacefields
HOA
- Has HOA: Yes
- Services included: Maintenance Grounds, Snow Removal, Common Area Maintenance
- HOA fee: $70 monthly
- HOA name: PEACEFIELDS
Location
- Region: York
- Municipality: MANCHESTER TWP
Financial & listing details
- Price per square foot: $134/sqft
- Tax assessed value: $129,830
- Annual tax amount: $3,376
- Date on market: 6/20/2026
- Listing agreement: Exclusive Right To Sell
- Listing terms: FHA,Conventional,VA Loan,Cash
- Inclusions: Refrigerator, Electric Range, Dishwasher And Microwave. Washer / Dryer Works, Seller Unsure Of Condition Sold "as Is"
- Ownership: Fee Simple
Estimated market value
$236,300
$224,000 - $248,000
$2,262/mo
Price history
| Date | Event | Price |
|---|---|---|
| 6/23/2026 | Pending sale | $235,000$134/sqft |
Source:  Bright MLS #PAYK2105926 Report a problem Bright MLS #PAYK2105926 Report a problem | ||
| 6/20/2026 | Listed for sale | $235,000+121.7%$134/sqft |
Source: Bright MLS #PAYK2105926 Report a problem | ||
| 3/31/2021 | Listing removed | -- |
Source: Zillow Rental Manager Report a problem | ||
| 3/24/2021 | Listed for rent | $1,400+3.7%$1/sqft |
Source: Zillow Rental Manager Report a problem | ||
| 3/21/2013 | Sold | $106,000-3.5%$60/sqft |
Source: Public Record Report a problem | ||
| 10/16/2012 | Listed for sale | $109,900-25.7%$62/sqft |
Source: RE/MAX PATRIOTS #21210322 Report a problem | ||
| 10/16/2012 | Listing removed | $1,350$1/sqft |
Source: YORK PROPERTY MANAGEMENT GRP #21200808 Report a problem | ||
| 9/24/2012 | Listed for rent | $1,350+4.2%$1/sqft |
Source: YORK PROPERTY MANAGEMENT GRP #21200808 Report a problem | ||
| 3/10/2012 | Listing removed | $1,295$1/sqft |
Source: YORK PROPERTY MANAGEMENT GRP #21200808 Report a problem | ||
| 1/20/2012 | Listed for rent | $1,295$1/sqft |
Source: YORK PROPERTY MANAGEMENT GRP #21200808 Report a problem | ||
| 10/31/2006 | Sold | $147,900$84/sqft |
Source: Public Record Report a problem | ||
Public tax history
| Year | Property taxes | Tax assessment |
|---|---|---|
| 2025 | $3,236 +2.9% | $105,600 |
| 2024 | $3,144 | $105,600 |
| 2023 | $3,144 +9.3% | $105,600 |
| 2022 | $2,875 | $105,600 |
| 2021 | $2,875 | $105,600 |
| 2020 | $2,875 +1.9% | $105,600 |
| 2019 | $2,823 +2.2% | $105,600 |
| 2018 | $2,761 +324.5% | $105,600 |
| 2017 | $651 | $105,600 |
| 2016 | -- | $105,600 -18.7% |
| 2015 | -- | $129,830 |
| 2014 | -- | $129,830 |
| 2013 | -- | $129,830 |
| 2012 | -- | $129,830 |
| 2011 | -- | $129,830 |
| 2010 | -- | $129,830 |
| 2009 | -- | $129,830 +3.9% |
| 2008 | -- | $124,970 |
| 2007 | -- | $124,970 +621.5% |
| 2006 | -- | $17,320 +58.2% |
| 2005 | -- | $10,950 |
Find assessor info on the county website
Monthly payment
Est. payment
Payment breakdown
Explore the cost of this home by adjusting the details. Changes won't be saved.Climate risks
Neighborhood: 17406
Nearby schools
GreatSchools rating
- 6/10Hayshire El SchoolGrades: K-3Distance: 1.2 mi
- 9/10Central York Middle SchoolGrades: 7-8Distance: 2.9 mi
- 9/10Central York High SchoolGrades: 9-12Distance: 1.5 mi
Schools provided by the listing agent
- High: Central York
- District: Central York
Source: Bright MLS. This data may not be complete. We recommend contacting the local school district to confirm school assignments for this home.
- $270,4003 bd2 ba1.5k sqft114 Bruaw Dr, York, PA 17406Off Market

- $243,6003 bd3 ba1.5k sqft110 Bruaw Dr, York, PA 17406Off Market
- $260,0003 bd3 ba1.6k sqft120 Bruaw Dr, York, PA 17406Sold
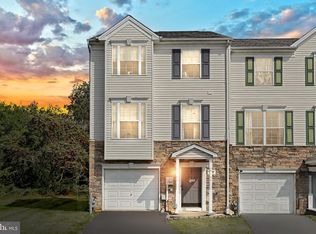
- $272,1003 bd3 ba-- sqft108 Bruaw Dr, York, PA 17406Off Market

- $220,0003 bd3 ba1.7k sqft104 Bruaw Dr, York, PA 17406Sold
- $270,9003 bd3 ba2.1k sqft106 Bruaw Dr, York, PA 17406Off Market
- $247,4003 bd2 ba2k sqft122 Bruaw Dr, York, PA 17406Off Market
- $265,0003 bd3 ba1.7k sqft102 Bruaw Dr, York, PA 17406Off Market
A local agent can set up tours, give advice and negotiate with sellers.
A local lender can help you make sure your offer is ready when you are.
Similar homes
- $259,9003 bd3 ba1.4k sqft420 Maple Run Dr, York, PA 17404For Sale

 MLS ID #PAYK2108128, Michael Harget, Harget Realty Group. Bright MLS
 - $265,0003 bd2 ba1.2k sqft2636 N Sherman St, York, PA 17406For Sale
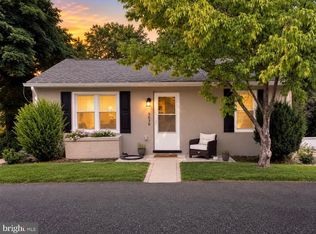 MLS ID #PAYK2107406, Nicholas Feudale, Keller Williams Keystone Realty. Bright MLS
 - $254,9003 bd4 ba2k sqft2307 Golden Eagle Dr, York, PA 17408For Sale
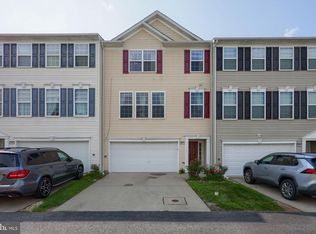 MLS ID #PAYK2108252, Cathy Burkhart, Coldwell Banker Realty. Bright MLS
 - $250,0003 bd3 ba1.6k sqft740 Kentwell Dr, York, PA 17406For Sale
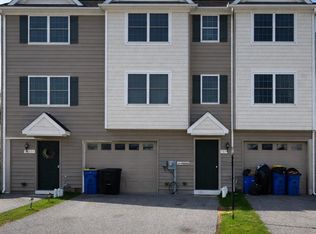 MLS ID #PAYK2101590, Thomas Stewart, Cavalry Realty LLC. Bright MLS
 - $245,0003 bd2 ba1.7k sqft208 Country Ridge Dr, Red Lion, PA 17356For SaleMLS ID #PAYK2107660, Amy Sullivan, Berkshire Hathaway HomeServices Homesale Realty. Bright MLS
- $287,9003 bd1 ba1.3k sqft55 Central Ave, York, PA 17406For SaleMLS ID #PAYK2105896, Jesse Behler, Inch & Co. Real Estate, LLC. Bright MLS
- $239,9003 bd2 ba1.2k sqft168 Foxchase Dr, Elizabethtown, PA 17022For SaleMLS ID #PALA2091698, Austin Will, Keller Williams Elite. Bright MLS
- $199,9003 bd2 ba1.9k sqft143 S Belvidere Ave, York, PA 17401For SaleMLS ID #PAYK2108244, Mr. Nehemiah J Lindo, Realty One Group Alliance. Bright MLS
- $210,0002 bd1 ba1k sqft1010 Village Way #1010, York, PA 17404For SaleMLS ID #PAYK2107394, Nicole Hawk, The Exchange Real Estate Company LLC. Bright MLS
- $280,0003 bd3 ba1.4k sqft380 Locust Run Dr, York, PA 17404For SaleMLS ID #PAYK2104354, Brady Shaffer, Keller Williams Keystone Realty. Bright MLS
- $345,0003 bd2 ba1.5k sqft45 Thomas Dr, York, PA 17404For SaleMLS ID #PAYK2107298, DARIUS RAMSEY, Berkshire Hathaway HomeServices Homesale Realty. Bright MLS
- $208,0004 bd2 ba1.4k sqft637 W College Ave, York, PA 17401For SaleMLS ID #PAYK2101616, Susana Castillo, Coldwell Banker Realty. Bright MLS
- $225,9003 bd2 ba1.7k sqft109 Oak Xing #109, Dallastown, PA 17313For SaleMLS ID #PAYK2101224, Mr. Ralphy Louis, RE/MAX Components. Bright MLS
- $329,5004 bd2 ba2.2k sqft4810 Fake Rd, York, PA 17406For SaleMLS ID #PAYK2107158, Marcus Sensenig, Prime Home Real Estate, LLC. Bright MLS
- $219,9002 bd2 ba1.5k sqft1010 Crest Way APT 304, York, PA 17403For SaleMLS ID #PAYK2106272, Alyce Page, Berkshire Hathaway HomeServices Homesale Realty. Bright MLS
- $179,9003 bd2 ba1.3k sqft556 Salem Ave, York, PA 17401For SaleMLS ID #PAYK2104086, Susana Castillo, Coldwell Banker Realty. Bright MLS
- $349,9003 bd3 ba1.8k sqft2983 Elkridge Ln #58, York, PA 17404For SaleMLS ID #PAYK2100772, Abby Fishel, Keller Williams Keystone Realty. Bright MLS
- $272,0003 bd3 ba1.9k sqft1340 Sugar Maple Ct, New Cumberland, PA 17070For SaleMLS ID #PACB2056588, Taryn Meck, Keller Williams of Central PA. Bright MLS
- $261,9003 bd3 ba1.6k sqft976 Gregs Dr, Harrisburg, PA 17111For SaleMLS ID #PADA2053016, KEN HUEBSCH, Berkshire Hathaway HomeServices Homesale Realty. Bright MLS
- $275,0003 bd4 ba2.2k sqft16899 Roosevelt Ln, Shrewsbury, PA 17361For SaleMLS ID #PAYK2108084, Debbie McLaughlin, Cummings & Co. Realtors. Bright MLS
