Spacious 5BR/3BA home w/ new roof (2024) and both HVACs (2023) Generous closet space thru out. Hard-surface flooring on main level, primary & guest bedrooms. Updated kitchen features painted cabinetry, granite counters & large breakfast area & separate dining room. Flexible space off living room is perfect for study, sunroom or cozy keeping room. Main level offers private guest bedroom. Upstairs features primary suite, 3 additional bedrooms & large bonus room w/ study nook, perfect for movie nights, games, hobbies or a second living area. Huge primary suite includes an updated bath w/ freestanding tub, shower & dual vanity. Step outside to the patio overlooking a private tree line. No HOA
For sale
$369,500
112 Grey Mare St, Harvest, AL 35749
5beds
4,166sqft
Single Family Residence
Built in 2007
0.28 Acres Lot
$-- Zestimate®
$89/sqft
$-- HOA
What's special
Separate dining roomHuge primary suiteGranite countersUpdated kitchenLarge breakfast areaPainted cabinetry
- 9 days
- 395
- 68
Zillow last checked:
Listing updated:
Listed by:
Christina Tripp-Wolde 256-468-4161,
Twins Realty,
Renee Tripp 256-468-1327,
Twins Realty
Source: ValleyMLS,MLS#: 21929054
Facts & features
Interior
Bedrooms & bathrooms
- Bedrooms: 5
- Bathrooms: 3
- Full bathrooms: 3
Rooms
- Room types: Foyer, Master Bedroom, Living Room, Bedroom 2, Dining Room, Bedroom 3, Kitchen, Bedroom 4, Family Room, Breakfast, Recreation Room, Bonus Room, Office/Study, Bedroom, Glabath, Hearth/Keeping Room, Laundry, Sun
Primary bedroom
- Features: Ceiling Fan(s), Isolate, Smooth Ceiling, Walk-In Closet(s), LVP
- Level: Second
- Area: 400
- Dimensions: 20 x 20
Bedroom
- Features: Smooth Ceiling, Walk-In Closet(s), LVP Flooring
- Level: Second
- Area: 169
- Dimensions: 13 x 13
Bedroom 2
- Features: Smooth Ceiling, Walk-In Closet(s), LVP
- Level: First
- Area: 169
- Dimensions: 13 x 13
Bedroom 3
- Features: Carpet, Smooth Ceiling, Walk-In Closet(s)
- Level: Second
- Area: 195
- Dimensions: 13 x 15
Bedroom 4
- Features: Carpet, Smooth Ceiling, Walk-In Closet(s)
- Level: Second
- Area: 225
- Dimensions: 15 x 15
Bathroom 1
- Features: Double Vanity, Smooth Ceiling, Tile
- Level: Second
- Area: 156
- Dimensions: 12 x 13
Dining room
- Features: Crown Molding, Smooth Ceiling, LVP, Wainscoting
- Level: First
- Area: 240
- Dimensions: 15 x 16
Kitchen
- Features: Eat-in Kitchen, Granite Counters, Smooth Ceiling, LVP, Wainscoting
- Level: First
- Area: 255
- Dimensions: 15 x 17
Living room
- Features: Ceiling Fan(s), Crown Molding, Fireplace, Recessed Lighting, Smooth Ceiling, LVP, Wainscoting
- Level: First
- Area: 330
- Dimensions: 15 x 22
Bonus room
- Features: Ceiling Fan(s), Carpet, Smooth Ceiling
- Level: Second
- Area: 529
- Dimensions: 23 x 23
Laundry room
- Features: Smooth Ceiling, Tile
- Level: First
- Area: 63
- Dimensions: 7 x 9
Heating
- Central 2
Cooling
- Central 2
Appliances
- Included: Range, Dishwasher, Microwave, Refrigerator
Features
- Has basement: No
- Number of fireplaces: 1
- Fireplace features: One
Interior area
- Total interior livable area: 4,166 sqft
Property
Parking
- Parking features: Garage-Two Car, Garage-Attached, Garage Door Opener, Garage Faces Front
Features
- Levels: Two
- Stories: 2
- Exterior features: Curb/Gutters, Sidewalk
Lot
- Size: 0.28 Acres
- Dimensions: 85 x 145
Details
- Parcel number: 0609300000013.027
Construction
Type & style
- Home type: SingleFamily
- Property subtype: Single Family Residence
Materials
- Foundation: Slab
Condition
- New construction: No
- Year built: 2007
Utilities & green energy
- Sewer: Septic Tank
- Water: Public
Community & HOA
Community
- Features: Curbs
- Subdivision: Yarbrough Farms
HOA
- Has HOA: No
Location
- Region: Harvest
Financial & listing details
- Price per square foot: $89/sqft
- Tax assessed value: $395,200
- Annual tax amount: $1,382
- Date on market: 9/13/2026
Estimated market value
Not available
Estimated sales range
Not available
$2,317/mo
Price history
| Date | Event | Price |
|---|---|---|
| 9/13/2026 | Listed for sale | $369,500+71.9%$89/sqft |
Source:  ValleyMLS #21929054 Report a problem ValleyMLS #21929054 Report a problem | ||
| 8/27/2026 | Listing removed | $2,250$1/sqft |
Source: Zillow Rentals Report a problem | ||
| 8/10/2026 | Listed for rent | $2,250+50.5%$1/sqft |
Source: Zillow Rentals Report a problem | ||
| 3/20/2019 | Sold | $215,000$52/sqft |
Source: ValleyMLS #1105843 Report a problem | ||
| 2/18/2019 | Pending sale | $215,000$52/sqft |
Source: Coldwell Banker Of The Valley #1105843 Report a problem | ||
| 2/2/2019 | Listed for sale | $215,000$52/sqft |
Source: Coldwell Banker of the Valley #1105843 Report a problem | ||
| 12/27/2018 | Listing removed | $215,000$52/sqft |
Source: Coldwell Banker Of The Valley #1105843 Report a problem | ||
| 12/27/2018 | Pending sale | $215,000+29.5%$52/sqft |
Source: Coldwell Banker Of The Valley #1105843 Report a problem | ||
| 11/19/2018 | Sold | $166,000-22.8%$40/sqft |
Source: Public Record Report a problem | ||
| 10/26/2018 | Listed for sale | $215,000+2.4%$52/sqft |
Source: Coldwell Banker of the Valley #1105843 Report a problem | ||
| 8/22/2018 | Listing removed | $210,000$50/sqft |
Source: EXIT REALTY NORTH #1077894 Report a problem | ||
| 4/17/2018 | Pending sale | $210,000$50/sqft |
Source: Exit Realty North #1077894 Report a problem | ||
| 3/27/2018 | Price change | $210,000-1.9%$50/sqft |
Source: Exit Realty North #1077894 Report a problem | ||
| 2/19/2018 | Price change | $214,000-0.5%$51/sqft |
Source: Exit Realty North #1077894 Report a problem | ||
| 12/11/2017 | Price change | $215,000-5.3%$52/sqft |
Source: Exit Realty North #1077894 Report a problem | ||
| 12/4/2017 | Price change | $227,000-1.3%$54/sqft |
Source: Exit Realty North #1077894 Report a problem | ||
| 11/15/2017 | Price change | $230,000-2.1%$55/sqft |
Source: Exit Realty North #1077894 Report a problem | ||
| 10/30/2017 | Price change | $234,900-2.1%$56/sqft |
Source: Exit Realty North #1077894 Report a problem | ||
| 9/28/2017 | Price change | $239,900-4%$58/sqft |
Source: Exit Realty North #1077894 Report a problem | ||
| 9/7/2017 | Listed for sale | $249,900+16.2%$60/sqft |
Source: Exit Realty North #1077894 Report a problem | ||
| 12/9/2016 | Sold | $215,000-2.2%$52/sqft |
Source: ValleyMLS #1053914 Report a problem | ||
| 11/7/2016 | Price change | $219,900-4.3%$53/sqft |
Source: Capstone Realty #1053914 Report a problem | ||
| 10/12/2016 | Price change | $229,900-2.1%$55/sqft |
Source: Capstone Realty #1053914 Report a problem | ||
| 9/16/2016 | Listed for sale | $234,900-41%$56/sqft |
Source: Capstone Realty #1053914 Report a problem | ||
| 10/24/2012 | Listing removed | $1,495 |
Source: ROSENBLUM REALTY, INC. #345289 Report a problem | ||
| 8/28/2012 | Listed for rent | $1,495 |
Source: ROSENBLUM REALTY, INC. #345289 Report a problem | ||
| 11/5/2007 | Sold | $398,000$96/sqft |
Source: Public Record Report a problem | ||
Public tax history
| Year | Property taxes | Tax assessment |
|---|---|---|
| 2025 | $1,382 | $39,540 |
| 2024 | $1,382 +4.5% | $39,540 +4.3% |
| 2023 | $1,323 +11.6% | $37,920 +11% |
| 2022 | $1,186 +16.1% | $34,160 +15.7% |
| 2021 | $1,022 +8.3% | $29,520 +7.8% |
| 2020 | $944 -50.7% | $27,380 -48.2% |
| 2019 | $1,913 | $52,820 +6.7% |
| 2018 | $1,913 +6.7% | $49,520 |
| 2017 | $1,792 | $49,520 |
| 2016 | $1,792 | $49,520 |
| 2015 | $1,792 -3% | $49,520 -2.9% |
| 2014 | $1,847 | $51,020 |
| 2013 | -- | $51,020 |
| 2012 | -- | $51,020 |
| 2011 | -- | $51,020 |
Find assessor info on the county website
Monthly payment
Est. payment
Payment breakdown
Explore the cost of this home by adjusting the details. Changes won't be saved.Climate risks
Neighborhood: 35749
Nearby schools
Schools provided by the listing agent
- Elementary: Harvest Elementary School
- Middle: Sparkman
- High: Sparkman
Source: ValleyMLS. This data may not be complete. We recommend contacting the local school district to confirm school assignments for this home.
Similar homes
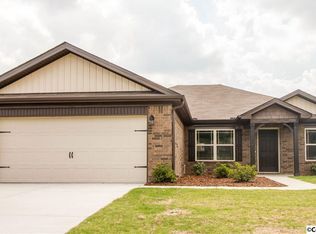
- $368,0004 bd3 ba2.2k sqft140 Sager Cir, Harvest, AL 35749For Sale
 MLS ID #21919954, Jen Lockwood. ValleyMLS
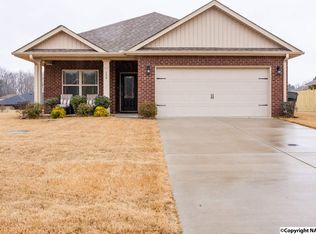
 - $389,9004 bd3 ba2.3k sqft161 Waterbury Dr, Harvest, AL 35749For Sale
 MLS ID #21926373, Jessica Peacock. ValleyMLS
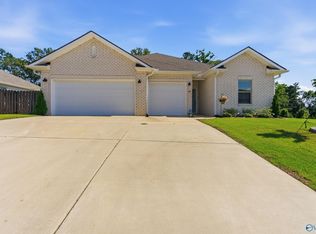
 - $368,6254 bd3 ba2.2k sqft15525 Mizewell Ln NW, Harvest, AL 35749New Construction
 ValleyMLS
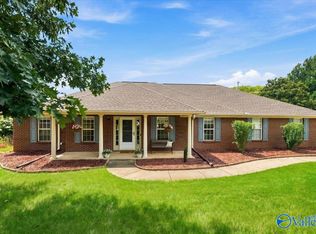
 - $428,5005 bd3 ba3k sqft213 Maggie Mance Ln, Harvest, AL 35749For Sale
 MLS ID #21920286, Natsuki Tani. ValleyMLS
