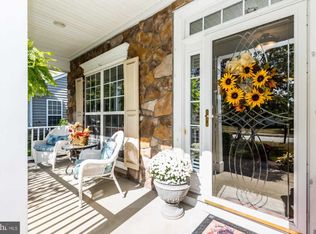
Classic, stylish, well-maintained... all come to mind when you walk into 112 Petunia Drive! This home is in excellent condition and it has been lovingly maintained! When you walk in the front door you will love the foyer and entrance way of this Navesink model. The beautiful staircase and the perfect sized living room and dining room. Take a walk back to the heart of the home... the kitchen and family rooms. The kitchen has lovely cherry cabinets, granite counter tops and modern stainless steel appliances. The family room is very large with a gas fireplace and soaring ceilings! The views out the back of the home are so wonderful and private as you take to the outdoors for entertaining on the paver patio. This patio is really well done and layout for everyday dining or for a nice get-together with family and friends. The first-floor primary bedroom is huge! And the walk-in closet has been upgraded with shelving and drawers that make organizing your clothes a piece of cake! The primary bathroom is so spacious and the shower stall is one of the largest you've seen! There is also another bedroom and full bath on the first floor. The closet in this bedroom is also upgraded with custom organizing for all your storing needs. Need an office? An exercise area? Place for the grand kids to hang out? The second floor loft is perfect! And there is a third bedroom and full bath on the second floor so your guests can have a private space of their own! All of this in the ever-popular Traditions at Longwood where you're not only buying a home that is beautiful... you're making a lifestyle change to be carefree and easy!
Under contract
$725,000
112 Petunia Dr, Kennett Square, PA 19348
3beds
2,769sqft
:
Get pre-qualified$4,966/mo
Single Family Residence
Built in 2004
6,600 Square Feet Lot
$-- Zestimate®
$262/sqft
$295/mo HOA
What's special
Gas fireplaceModern stainless steel appliancesFoyer and entrance waySoaring ceilingsGranite counter topsBeautiful staircase
- 52 days |
- 122 |
- 0 |
Likely to sell faster than
Zillow last checked:
Listing updated:
Listed by:
Amy Portale 610-721-5898,
Weichert, Realtors - Cornerstone (610) 436-0400
Source: Bright MLS,MLS#: PACT2126838
Facts & features
Interior
Bedrooms & bathrooms
- Bedrooms: 3
- Bathrooms: 3
- Full bathrooms: 3
- Main level bathrooms: 2
- Main level bedrooms: 2
Rooms
- Room types: Living Room, Dining Room, Primary Bedroom, Bedroom 2, Bedroom 3, Kitchen, Family Room, Loft, Storage Room, Bathroom 2, Bathroom 3, Primary Bathroom
Primary bedroom
- Level: Main
Bedroom 2
- Level: Main
Bedroom 3
- Level: Upper
Primary bathroom
- Level: Main
Bathroom 2
- Level: Main
Bathroom 3
- Level: Upper
Dining room
- Level: Main
Family room
- Level: Main
Kitchen
- Level: Main
Living room
- Level: Main
Loft
- Level: Upper
Storage room
- Level: Upper
Heating
- Forced Air, Natural Gas
Cooling
- Central Air, Electric
Appliances
- Included: Microwave, Dishwasher, Oven, Oven/Range - Gas, Stainless Steel Appliance(s), Gas Water Heater
- Laundry: Main Level
Features
- Family Room Off Kitchen, Open Floorplan, Formal/Separate Dining Room, Eat-in Kitchen, Recessed Lighting, Pantry, Upgraded Countertops, Walk-In Closet(s)
- Flooring: Carpet, Ceramic Tile, Hardwood, Wood
- Has basement: No
- Number of fireplaces: 1
- Fireplace features: Gas/Propane
Interior area
- Total structure area: 2,769
- Total interior livable area: 2,769 sqft
- Finished area above ground: 2,769
- Finished area below ground: 0
Property
Parking
- Total spaces: 2
- Parking features: Garage Faces Front, Attached
- Attached garage spaces: 2
Accessibility
- Accessibility features: None
Features
- Levels: Two
- Stories: 2
- Patio & porch: Patio
- Exterior features: Lawn Sprinkler
- Pool features: Community
Lot
- Size: 6,600 Square Feet
Details
- Additional structures: Above Grade, Below Grade
- Parcel number: 6105 0471
- Zoning: RB
- Special conditions: Standard
Construction
Type & style
- Home type: SingleFamily
- Architectural style: Traditional
- Property subtype: Single Family Residence
Materials
- Vinyl Siding, Stone
- Foundation: Concrete Perimeter
- Roof: Shingle,Pitched
Condition
- Excellent
- New construction: No
- Year built: 2004
Details
- Builder model: Navesink
- Builder name: Pulte
Utilities & green energy
- Sewer: Public Sewer
- Water: Public
Community & HOA
Community
- Senior community: Yes
- Subdivision: Traditions At Long
HOA
- Has HOA: Yes
- Amenities included: Billiard Room, Clubhouse, Common Grounds, Fitness Center, Game Room, Jogging Path, Putting Green, Tennis Court(s)
- Services included: Common Area Maintenance, Pool(s), Management, Maintenance Grounds, Snow Removal, Health Club, Trash
- HOA fee: $295 monthly
Location
- Region: Kennett Square
- Municipality: EAST MARLBOROUGH TWP
Financial & listing details
- Price per square foot: $262/sqft
- Tax assessed value: $200,480
- Annual tax amount: $8,812
- Date on market: 6/4/2026
- Listing agreement: Exclusive Right To Sell
- Inclusions: Washer, Dryer, Refrigerator
- Ownership: Fee Simple
Estimated market value
Not available
Estimated sales range
Not available
Not available
Price history
| Date | Event | Price |
|---|---|---|
| 6/7/2026 | Contingent | $725,000$262/sqft |
Source:  Bright MLS #PACT2126838 Report a problem Bright MLS #PACT2126838 Report a problem | ||
| 6/4/2026 | Listed for sale | $725,000+59.3%$262/sqft |
Source: Bright MLS #PACT2126838 Report a problem | ||
| 2/7/2020 | Sold | $455,000-2.2%$164/sqft |
Source: Public Record Report a problem | ||
| 11/2/2019 | Price change | $465,000-2.1%$168/sqft |
Source: Weichert Realtors #PACT491122 Report a problem | ||
| 10/9/2019 | Listed for sale | $475,000+33.8%$172/sqft |
Source: Weichert Realtors #PACT491122 Report a problem | ||
| 2/14/2005 | Sold | $355,115$128/sqft |
Source: Public Record Report a problem | ||
Public tax history
| Year | Property taxes | Tax assessment |
|---|---|---|
| 2025 | $2,014 -69.2% | $200,480 |
| 2024 | $6,538 -15.7% | $200,480 |
| 2023 | $7,755 +3.3% | $200,480 |
| 2022 | $7,511 +17.5% | $200,480 |
| 2021 | $6,389 +195.9% | $200,480 |
| 2020 | $2,159 -70.9% | $200,480 |
| 2019 | $7,418 +5.8% | $200,480 |
| 2018 | $7,009 +9900.3% | $200,480 |
| 2017 | $70 -91.2% | $200,480 |
| 2016 | $795 | $200,480 |
| 2015 | $795 | $200,480 |
| 2014 | $795 | $200,480 |
| 2013 | -- | $200,480 |
| 2012 | -- | $200,480 |
| 2011 | -- | $200,480 |
| 2010 | -- | $200,480 |
| 2009 | -- | $200,480 |
| 2008 | -- | $200,480 -10.7% |
| 2007 | -- | $224,540 |
| 2006 | -- | $224,540 +412.5% |
| 2005 | -- | $43,810 |
Find assessor info on the county website
Monthly payment
Est. payment
Payment breakdown
Explore the cost of this home by adjusting the details. Changes won't be saved.Climate risks
Neighborhood: 19348
Nearby schools
GreatSchools rating
- 8/10Unionville El SchoolGrades: K-5Distance: 1 mi
- 9/10Charles F Patton Middle SchoolGrades: 6-8Distance: 0.4 mi
- 9/10Unionville High SchoolGrades: 9-12Distance: 0.5 mi
Schools provided by the listing agent
- District: Unionville-chadds Ford
Source: Bright MLS. This data may not be complete. We recommend contacting the local school district to confirm school assignments for this home.
- $609,5003 bd3 ba2.1k sqft114 Petunia Dr, Kennett Square, PA 19348Off Market
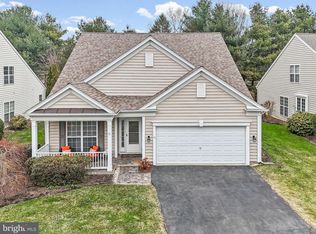
- $600,0003 bd3 ba1.9k sqft110 Petunia Dr, Kennett Square, PA 19348Sold
- $688,8003 bd3 ba2.7k sqft116 Petunia Dr, Kennett Square, PA 19348Off Market
- $662,8003 bd3 ba2.4k sqft108 Petunia Dr, Kennett Square, PA 19348Off Market
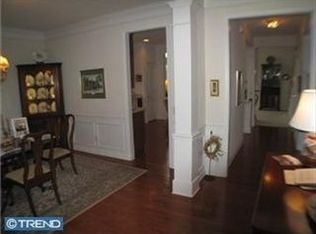
- $700,4003 bd3 ba2.4k sqft106 Petunia Dr, Kennett Square, PA 19348Off Market
- $560,0002 bd2 ba1.7k sqft118 Petunia Dr, Kennett Square, PA 19348Sold
- $721,2003 bd3 ba2.9k sqft103 Petunia Dr, Kennett Square, PA 19348Off Market
- $770,9003 bd4 ba3.1k sqft115 Petunia Dr, Kennett Square, PA 19348Off Market
A local agent can set up tours, give advice and negotiate with sellers.
A local lender can help you make sure your offer is ready when you are.
Similar homes
- $745,0003 bd3 ba3.5k sqft213 Katsura Dr, Kennett Square, PA 19348For Sale

 MLS ID #PACT2131324, Rory Burkhart, EXP Realty, LLC. Bright MLS
 - $895,0004 bd3 ba3.4k sqft153 E Doe Run Rd, Kennett Square, PA 19348For Sale
 MLS ID #PACT2128128, Joelle Waterkotte, Compass Pennsylvania LLC. Bright MLS
 - $680,0004 bd3 ba2.4k sqft106 Country Flower Rd, Newark, DE 19711For Sale
 MLS ID #DENC2107114, Lisa Norman-Jones, Long & Foster Real Estate, Inc.. Bright MLS
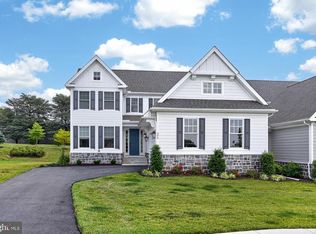
 - $840,0003 bd3 ba2.4k sqft306 Merion Ct, Kennett Square, PA 19348For Sale
 MLS ID #PACT2130014, Michelle Duran, RE/MAX Town & Country. Bright MLS
 - $735,0004 bd4 ba2.9k sqft434 Buttonwood Rd, Landenberg, PA 19350For SaleMLS ID #PACT2126066, Heather Palmer, Long & Foster Real Estate, Inc.. Bright MLS
- $724,0004 bd3 ba3.1k sqft820 Windridge Ln, Downingtown, PA 19335For SaleMLS ID #PACT2126506, Rob Warner, Keller Williams Real Estate-Blue Bell. Bright MLS
- $699,0004 bd3 ba3.4k sqft134 Shinnecock Hl, Avondale, PA 19311For SaleMLS ID #PACT2122330, Phoebe Turner, RE/MAX Town & Country. Bright MLS
- $569,0003 bd3 ba2.7k sqft45 Flintlock Cir, West Grove, PA 19390For SaleMLS ID #PACT2131584, Angela Beers, LPT Realty, LLC. Bright MLS
- $719,9004 bd4 ba3.9k sqft3 Kings Ct, Landenberg, PA 19350For SaleMLS ID #PACT2119386, Andy Mulrine, RE/MAX Associates-Hockessin. Bright MLS
- $765,0003 bd3 ba3.2k sqft122 Downs Dr, Wilmington, DE 19807For SaleMLS ID #DENC2106652, Linda Chase, Compass. Bright MLS
- $750,0004 bd3 ba3k sqft7 Richard Wilson Dr, Coatesville, PA 19320For SaleMLS ID #PACT2117498, Mr. Gary A Mercer SR., LPT Realty, LLC. Bright MLS
- $499,9004 bd3 ba2.9k sqft244 Cherry Ln #19, Kennett Square, PA 19348For SaleMLS ID #PACT2128740, Anna Lee, Long & Foster Real Estate, Inc.. Bright MLS
- $759,0006 bd3 ba4.1k sqft779 Concord Rd, Glen Mills, PA 19342For SaleMLS ID #PADE2115280, John Williams, Hearthstone Hometown Realty. Bright MLS
- $599,9004 bd4 ba2.8k sqft1170 N Manor Rd, Honey Brook, PA 19344For SaleMLS ID #PACT2129284, Susan McFadden, Keller Williams Platinum Realty - Wyomissing. Bright MLS
- $635,0004 bd3 ba2.7k sqftNone Available, Newark, DE 19711For SaleMLS ID #DENC2104906, Debbie Baker, Patterson-Schwartz-Hockessin. Bright MLS
- $679,9004 bd3 ba3.7k sqftNone Available, Elkton, MD 21921For SaleMLS ID #MDCC2022254, Cathy Verne, Patterson-Schwartz-Newark. Bright MLS
- $634,9004 bd3 ba3.6k sqft75 Auburn Rd, Avondale, PA 19311For SaleMLS ID #PACT2124736, Tony Borleis, RE/MAX Point Realty. Bright MLS
- $559,9004 bd3 ba3k sqftNone Available, Hockessin, DE 19707For SaleMLS ID #DENC2107678, Peggy Centrella, Patterson-Schwartz-Hockessin. Bright MLS
- $750,0004 bd3 ba2.6k sqft443 Hallman Ct, Downingtown, PA 19335For SaleMLS ID #PACT2129688, Jamie Wagner, RE/MAX Action Associates. Bright MLS
- $850,0004 bd3 ba3k sqft100 Linda Cir, Downingtown, PA 19335For SaleMLS ID #PACT2128616, Cory Mcdonald, EXP Realty, LLC. Bright MLS
