This move-in-ready 3-bedroom, 2-full-bath home combines space, functionality, and a great location. Raised ceilings, natural light, and abundant storage are just a few of the features found throughout the home. The home features three generously sized bedrooms, two full bathrooms, and convenient main-level laundry. The unfinished basement provides additional storage space. The kitchen offers plenty of cabinet and counter space, a center island for additional prep space, and stainless steel appliances that are included with the home. The adjoining mudroom adds extra functionality with optional additional kitchen seating, pantry storage, and flexible laundry space, with the washer and dryer included. The exterior features classic cedar shutters and newer landscaping. Enjoy the covered front porch and a large, uncovered back deck. The outdoor storage shed is also included with the property. No HOA. Located within walking distance of Main Street and approximately 10 minutes from Hamilton Town Center, the new Meijer Grocery, and Ruoff Music Center, with convenient access to dining, shopping, parks, and local businesses.
Pending
Price cut: $4.8K (9/22)
$295,000
112 W Ohio St, Fortville, IN 46040
3beds
1,812sqft
Residential, Single Family Residence
Built in 1920
8,276 Square Feet Lot
$288,900 Zestimate®
$163/sqft
$-- HOA
What's special
Covered front porchClassic cedar shuttersLarge uncovered back deckThree generously sized bedroomsWasher and dryer includedConvenient main-level laundryRaised ceilings
- 55 days
- 852
- 72
Likely to sell faster than
Zillow last checked:
Listing updated:
Listed by:
Taylor Doubman tdoubman@callcarpenter.com,
Carpenter, REALTORS®
Source: MIBOR as distributed by MLS GRID,MLS#: 22119909
Facts & features
Interior
Bedrooms & bathrooms
- Bedrooms: 3
- Bathrooms: 2
- Full bathrooms: 2
- Main level bathrooms: 2
- Main level bedrooms: 3
Primary bedroom
- Level: Main
- Area: 210 Square Feet
- Dimensions: 15x14
Bedroom 2
- Level: Main
- Area: 150 Square Feet
- Dimensions: 15x10
Bedroom 3
- Level: Main
- Area: 156 Square Feet
- Dimensions: 13x12
Kitchen
- Level: Main
- Area: 160 Square Feet
- Dimensions: 16x10
Living room
- Level: Main
- Area: 240 Square Feet
- Dimensions: 16x15
Living room
- Level: Main
- Area: 240 Square Feet
- Dimensions: 16x15
Utility room
- Level: Main
- Area: 154 Square Feet
- Dimensions: 14x11
Heating
- Forced Air
Cooling
- Central Air
Appliances
- Included: Dishwasher, Microwave
Features
- High Ceilings, Kitchen Island
- Basement: Unfinished
Interior area
- Total structure area: 1,812
- Total interior livable area: 1,812 sqft
- Finished area below ground: 0
Property
Parking
- Parking features: Alley Access, Gravel
Features
- Levels: One
- Stories: 1
- Patio & porch: Covered, Deck
Lot
- Size: 8,276 Square Feet
- Features: Not In Subdivision
Details
- Parcel number: 300209400003000017
- Horse amenities: None
Construction
Type & style
- Home type: SingleFamily
- Architectural style: Traditional
- Property subtype: Residential, Single Family Residence
Materials
- Aluminum Siding
- Foundation: Block
Condition
- New construction: No
- Year built: 1920
Utilities & green energy
- Water: Public
- Utilities for property: Electricity Connected
Community & HOA
Community
- Subdivision: No Subdivision
HOA
- Has HOA: No
Location
- Region: Fortville
Financial & listing details
- Price per square foot: $163/sqft
- Tax assessed value: $224,200
- Annual tax amount: $2,198
- Date on market: 8/24/2026
- Cumulative days on market: 59 days
- Electric utility on property: Yes
Estimated market value
$288,900
$274,000 - $303,000
$1,969/mo
Price history
| Date | Event | Price |
|---|---|---|
| 10/6/2026 | Pending sale | $295,000$163/sqft |
Source:  MIBOR as distributed by MLS GRID #22119909 Report a problem MIBOR as distributed by MLS GRID #22119909 Report a problem | ||
| 9/22/2026 | Price change | $295,000-1.6%$163/sqft |
Source: MIBOR as distributed by MLS GRID #22119909 Report a problem | ||
| 8/24/2026 | Listed for sale | $299,750+8%$165/sqft |
Source: MIBOR as distributed by MLS GRID #22119909 Report a problem | ||
| 5/3/2024 | Sold | $277,500-0.9%$153/sqft |
Source: MIBOR as distributed by MLS GRID #21968429 Report a problem | ||
| 4/5/2024 | Pending sale | $279,900$154/sqft |
Source: MIBOR as distributed by MLS GRID #21968429 Report a problem | ||
| 3/25/2024 | Price change | $279,900-1.8%$154/sqft |
Source: MIBOR as distributed by MLS GRID #21968429 Report a problem | ||
| 3/14/2024 | Listed for sale | $284,900+78.1%$157/sqft |
Source: MIBOR as distributed by MLS GRID #21968429 Report a problem | ||
| 10/20/2023 | Sold | $160,000+3.2%$88/sqft |
Source: MIBOR as distributed by MLS GRID #21946273 Report a problem | ||
| 10/9/2023 | Pending sale | $155,000$86/sqft |
Source: MIBOR as distributed by MLS GRID #21946273 Report a problem | ||
| 10/5/2023 | Listed for sale | $155,000+244.4%$86/sqft |
Source: MIBOR as distributed by MLS GRID #21946273 Report a problem | ||
| 12/21/2011 | Sold | $45,000+0.2%$25/sqft |
Source: Agent Provided Report a problem | ||
| 10/26/2011 | Price change | $44,900-16.7%$25/sqft |
Source: RE/MAX Legends Group #21143825 Report a problem | ||
| 9/30/2011 | Listed for sale | $53,900$30/sqft |
Source: RE/MAX Legends Group #21143825 Report a problem | ||
Public tax history
| Year | Property taxes | Tax assessment |
|---|---|---|
| 2025 | $1,771 -1.1% | $224,200 +34.4% |
| 2024 | $1,791 +41.7% | $166,800 +0.3% |
| 2023 | $1,264 +43.4% | $166,300 +38.9% |
| 2022 | $882 +9.1% | $119,700 +29.3% |
| 2021 | $808 +39.4% | $92,600 +3.7% |
| 2020 | $580 +0.6% | $89,300 +7.5% |
| 2019 | $576 +2.3% | $83,100 +0.7% |
| 2018 | $563 +9.5% | $82,500 +4.3% |
| 2017 | $515 | $79,100 +3.4% |
| 2016 | $515 +5.9% | $76,500 +6.4% |
| 2014 | $486 -5.3% | $71,900 +3.5% |
| 2013 | $513 +5.9% | $69,500 +1.5% |
| 2012 | $485 -25.1% | $68,500 -7.7% |
| 2011 | $647 +32.8% | $74,200 -0.7% |
| 2010 | $487 -3% | $74,700 -2% |
| 2009 | $502 -16.1% | $76,200 -3.7% |
| 2007 | $599 -16.6% | $79,100 -2.5% |
| 2006 | $718 | $81,100 +27.3% |
| 2005 | -- | $63,700 |
Find assessor info on the county website
Monthly payment
Est. payment
Payment breakdown
Explore the cost of this home by adjusting the details. Changes won't be saved.Climate risks
Neighborhood: 46040
Nearby schools
Schools provided by the listing agent
- Elementary: Fortville Elementary School
- Middle: Mt Vernon Middle School
- High: Mt Vernon High School
Source: MIBOR as distributed by MLS GRID. This data may not be complete. We recommend contacting the local school district to confirm school assignments for this home.


Similar homes
- $324,9004 bd2 ba1.9k sqft745 N Madison St, Fortville, IN 46040Active
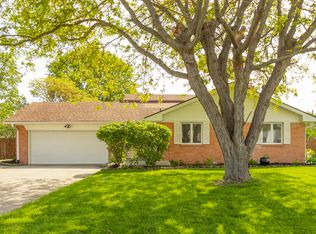 MLS ID #22098616, Jeffrey Mitchell, Wise Choice Real Estate LLC. MIBOR as distributed by MLS GRID
 - $315,0003 bd2 ba1.5k sqft556 E 1000 N, Fortville, IN 46040Active
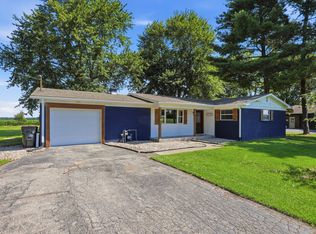 MLS ID #22110456, Troy Durbin, Coldwell Banker - Kaiser. MIBOR as distributed by MLS GRID
 - $299,9003 bd2 ba1.4k sqft9562 Falkirk Dr, Indianapolis, IN 46256Active
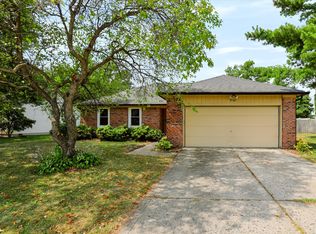 MLS ID #22124941, Andrea Ratcliff, Redfin Corporation. MIBOR as distributed by MLS GRID
 - $312,0003 bd2 ba1.5k sqft6171 N Woods Edge Dr, McCordsville, IN 46055Active
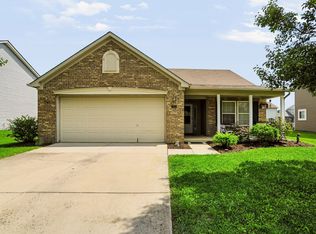 MLS ID #22124433, Victoria Pina, Compass Indiana, LLC. MIBOR as distributed by MLS GRID
