No HOA fees, ever. Experience true fee-simple ownership in this fully renovated 3-bedroom, 1.5-bath brick townhouse that lives like a single-family home. Located in the prestigious Frank Lloyd Wright District and the sought-after Holmes Elementary school district, this home is close to the Green Line, Metra, Trader Joe's, Broken Tart, and the best of Lake Street's dining. The main level has been transformed into a seamless open-concept space, anchored by a kitchen island, high cabinetry, and new engineered-hardwood flooring. New appliances and backsplash finish the kitchen. Beyond the aesthetic upgrades, the home features essential, high-value infrastructure: new copper plumbing, a modern electrical panel, and newer mechanicals-giving you total peace of mind. Upstairs, the full bath has been completely reimagined with a new walk-in shower, double-sink vanity, and ceramic floor. Three large bedrooms with refinished hardwood floors fill out the upper level, where new light fixtures, new doors, and new molding carry the renovation into every corner. A partially finished basement provides flexible space for a family room, dedicated laundry, and ample storage. Finished with a new front picket fence and detached garage, this turnkey home is ready for you to move in and enjoy. Don't miss your chance to own a low-maintenance, high-style home in the heart of Oak Park.
Contingent
$430,000
1120 Superior St, Oak Park, IL 60302
3beds
1,516sqft
:
Get pre-qualified$3,266/mo
Townhouse, Single Family Residence
Built in 1971
1,399 Square Feet Lot
$-- Zestimate®
$284/sqft
$-- HOA
What's special
Partially finished basementKitchen islandNew moldingDetached garageHigh cabinetrySeamless open-concept spaceAmple storage
- --
- on Zillow |
- 777
- views |
- 40
- saves |
Likely to sell faster than
Zillow last checked:
Listing updated:
Listed by:
Cathy Yanda 708-697-5900,
Baird & Warner
Source: MRED as distributed by MLS GRID,MLS#: 12665251
Facts & features
Interior
Bedrooms & bathrooms
- Bedrooms: 3
- Bathrooms: 2
- Full bathrooms: 1
- 1/2 bathrooms: 1
Rooms
- Room types: Storage
Primary bedroom
- Features: Flooring (Hardwood)
- Level: Second
- Area: 154 Square Feet
- Dimensions: 14X11
Bedroom 2
- Features: Flooring (Hardwood)
- Level: Second
- Area: 169 Square Feet
- Dimensions: 13X13
Bedroom 3
- Features: Flooring (Hardwood)
- Level: Second
- Area: 110 Square Feet
- Dimensions: 11X10
Dining room
- Features: Flooring (Engineered Hardwood), Window Treatments (Blinds)
- Level: Main
- Area: 121 Square Feet
- Dimensions: 11X11
Family room
- Features: Flooring (Carpet)
- Level: Basement
- Area: 260 Square Feet
- Dimensions: 20X13
Kitchen
- Level: Main
- Area: 165 Square Feet
- Dimensions: 15X11
Laundry
- Level: Basement
- Area: 364 Square Feet
- Dimensions: 26X14
Living room
- Features: Flooring (Engineered Hardwood), Window Treatments (Blinds)
- Level: Main
- Area: 221 Square Feet
- Dimensions: 17X13
Storage
- Level: Basement
- Area: 50 Square Feet
- Dimensions: 5X10
Heating
- Natural Gas
Cooling
- Central Air
Appliances
- Laundry: In Unit
Features
- Basement: Partially Finished,Full
Interior area
- Total structure area: 0
- Total interior livable area: 1,516 sqft
Video & virtual tour
Property
Parking
- Total spaces: 2
- Parking features: Garage Door Opener, Yes, Garage Owned, Detached, Owned, Garage
- Garage spaces: 1
- Has uncovered spaces: Yes
Accessibility
- Accessibility features: No Disability Access
Lot
- Size: 1,399 Square Feet
Details
- Parcel number: 16071000190000
- Special conditions: None
Construction
Type & style
- Home type: Townhouse
- Property subtype: Townhouse, Single Family Residence
Materials
- Brick
- Roof: Asphalt
Condition
- New construction: No
- Year built: 1971
- Major remodel year: 2025
Utilities & green energy
- Sewer: Public Sewer
- Water: Public
Community & HOA
HOA
- Services included: None
Location
- Region: Oak Park
Financial & listing details
- Price per square foot: $284/sqft
- Tax assessed value: $350,000
- Annual tax amount: $9,887
- Date on market: 6/25/2026
- Ownership: Fee Simple
Estimated market value
Not available
Estimated sales range
Not available
Not available
Price history
| Date | Event | Price |
|---|---|---|
| 8/8/2024 | Sold | $322,500+0.8%$213/sqft |
Source:  MRED as distributed by MLS GRID #12085776 Report a problem MRED as distributed by MLS GRID #12085776 Report a problem | ||
| 6/28/2024 | Contingent | $320,000$211/sqft |
Source: MRED as distributed by MLS GRID #12085776 Report a problem | ||
| 6/20/2024 | Listed for sale | $320,000+42.2%$211/sqft |
Source: MRED as distributed by MLS GRID #12085776 Report a problem | ||
| 12/20/2000 | Sold | $225,000$148/sqft |
Source: Public Record Report a problem | ||
Public tax history
| Year | Property taxes | Tax assessment |
|---|---|---|
| 2024 | -- | $35,000 +0% |
| 2023 | $9,464 +7.1% | $34,999 +19.9% |
| 2022 | $8,841 +1.9% | $29,179 |
| 2021 | $8,676 +63.9% | $29,179 |
| 2020 | $5,293 -40.4% | $29,179 -0.5% |
| 2019 | $8,881 +49.8% | $29,322 |
| 2018 | $5,929 +4.1% | $29,322 |
| 2017 | $5,698 -24.8% | $29,322 +27% |
| 2016 | $7,572 +12.9% | $23,095 |
| 2015 | $6,707 +7.1% | $23,095 |
| 2014 | $6,264 +2.2% | $23,095 -1.1% |
| 2013 | $6,130 -5.2% | $23,344 -3.3% |
| 2012 | $6,466 -0.7% | $24,151 |
| 2011 | $6,515 -1.9% | $24,151 -19.6% |
| 2010 | $6,640 +12.6% | $30,033 |
| 2009 | $5,895 +16.3% | $30,033 -7% |
| 2008 | $5,070 -23.5% | $32,294 +0.1% |
| 2007 | $6,628 +4.1% | $32,249 |
| 2006 | $6,365 +2.3% | $32,249 |
| 2005 | $6,221 +27.8% | $32,249 +60.5% |
| 2004 | $4,866 +7.1% | $20,095 |
| 2003 | $4,543 -1.5% | $20,095 -4.7% |
| 2002 | $4,613 +45.3% | $21,097 +42.6% |
| 2001 | $3,175 +3.2% | $14,795 |
| 2000 | $3,075 -7.5% | $14,795 |
| 1999 | $3,326 | $14,795 |
Find assessor info on the county website
Monthly payment
Est. payment
Payment breakdown
Explore the cost of this home by adjusting the details. Changes won't be saved.Climate risks
Neighborhood: 60302
Nearby schools
GreatSchools rating
- 10/10Oliver W Holmes Elementary SchoolGrades: K-5Distance: 0.4 mi
- 9/10Gwendolyn Brooks Middle SchoolGrades: 6-8Distance: 0.8 mi
- 10/10Oak Park & River Forest High SchoolGrades: 9-12Distance: 0.8 mi
Schools provided by the listing agent
- Elementary: Oliver W Holmes Elementary Schoo
- Middle: Gwendolyn Brooks Middle School
- High: Oak Park & River Forest High Sch
- District: 97
Source: MRED as distributed by MLS GRID. This data may not be complete. We recommend contacting the local school district to confirm school assignments for this home.
- $442,0003 bd1 ba1.4k sqft1118 Superior St, Oak Park, IL 60302Off Market
- $437,5003 bd1 ba1.4k sqft1122 Superior St, Oak Park, IL 60302Off Market
- $1,137,2003 bd4 ba2.9k sqft407 N Maple Ave, Oak Park, IL 60302Off Market
- $---- bd1 ba502 sqft8-16 Superior St #8-2, Oak Park, IL 60302Off Market
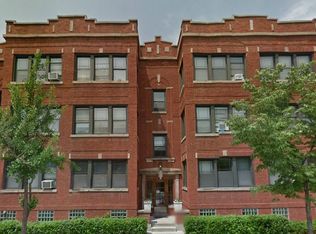
- $---- bd1 ba500 sqft6-1 W Superior St #6, Oak Park, IL 60302Off Market
- $467,3004 bd2 ba1.1k sqft1140 Superior St, Oak Park, IL 60302Off Market
- $642,8003 bd2 ba1.5k sqft329 N Maple Ave, Oak Park, IL 60302Off Market
- $1,104,2004 bd2 ba3.4k sqft411 N Maple Ave, Oak Park, IL 60302Off Market
A local agent can set up tours, give advice and negotiate with sellers.
A local lender can help you make sure your offer is ready when you are.
Similar homes
- $399,9003 bd2 ba1.4k sqft508 Landmeier Rd, Elk Grove Village, IL 60007New
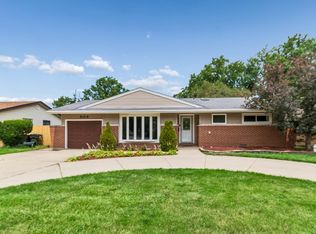 MLS ID #12688281, Rosa Dante, Baird & Warner. MRED as distributed by MLS GRID
 - $475,0003 bd2 ba1.9k sqft26W473 Parkway Dr, Winfield, IL 60190New
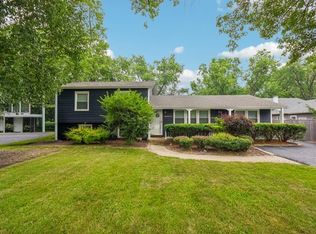 MLS ID #12706581, Kimberly Brown-Lewis, Redfin Corporation. MRED as distributed by MLS GRID
 - $450,0004 bd2 ba1.5k sqft116 W Park Dr, Lombard, IL 60148New
 MLS ID #12667808, Brittany Simon, Compass. MRED as distributed by MLS GRID
 - $399,9504 bd3 ba1.8k sqft6117 W 80th St, Burbank, IL 60459New
 MLS ID #12713241, Marc Koronkiewicz, Ellsbury Group LLC. MRED as distributed by MLS GRID
 - $415,0003 bd2 ba1.6k sqft307 S Pierce Ave, Wheaton, IL 60187NewMLS ID #12711715, Nick Kusen, @properties Christies International Real Estate. MRED as distributed by MLS GRID
- $449,9003 bd3 ba1.8k sqft975 W Pine Ave, Roselle, IL 60172NewMLS ID #12710554, Tim Sotis, RE/MAX All Pro. MRED as distributed by MLS GRID
- $450,0003 bd2 ba1.1k sqft1020 S Gables Blvd, Wheaton, IL 60189NewMLS ID #12687150, Jackie Angiello, CSC,RENE,SRS, Keller Williams Premiere Properties. MRED as distributed by MLS GRID
- $474,9983 bd3 ba2k sqft1339 E Central Rd, Arlington Heights, IL 60005ActiveMLS ID #12707866, Maria DelBoccio, @properties Christie's International Real Estate. MRED as distributed by MLS GRID
- $385,0003 bd3 ba2k sqft606 S 2nd Ave, Maywood, IL 60153ActiveMLS ID #12696730, Greg Cirone, xr realty. MRED as distributed by MLS GRID
- $425,0003 bd2 ba1.3k sqft12 Robin Hood Ln #12, Winnetka, IL 60093ActiveMLS ID #12698048, Daniel Close, Redfin Corporation. MRED as distributed by MLS GRID
- $469,9004 bd2 ba1.5k sqft1015 S Leslie Ln, Villa Park, IL 60181NewMLS ID #12706514, Jonathan Strauss, M Street Group Inc. MRED as distributed by MLS GRID
- $375,0003 bd2 ba1.2k sqft575 Lowden Ave, Glen Ellyn, IL 60137NewMLS ID #12705260, Julie Roback, ABR,C-RETS,CSC,SFR,SRES, Baird & Warner. MRED as distributed by MLS GRID
- $481,0003 bd2 ba1.3k sqft22 6th St, Downers Grove, IL 60515NewMLS ID #12705775, Tracy Driscoll, CSC, Platinum Partners Realtors. MRED as distributed by MLS GRID
- $325,0004 bd2 ba1.8k sqft1217 Degener Ave, Elmhurst, IL 60126NewMLS ID #12687595, Donna Glazer, Keller Williams Experience. MRED as distributed by MLS GRID
- $315,0004 bd2 ba1.8k sqft(Undisclosed Address), Cicero, IL 60804NewMLS ID #12703717, Ricardo Miranda, Keller Williams Infinity. MRED as distributed by MLS GRID
- $439,9003 bd3 ba2k sqft8166 W 87th St #8166, Hickory Hills, IL 60457ActiveMLS ID #12701146, Betty Latsonas, Baird & Warner. MRED as distributed by MLS GRID
- $525,0003 bd3 ba1.2k sqft4600 Roslyn Rd, Downers Grove, IL 60515NewMLS ID #12689925, Sabrina Glover, ABR,CSC,PSA, Platinum Partners Realtors. MRED as distributed by MLS GRID
- $435,0003 bd3 ba1.8k sqft606 South Blvd #D, Evanston, IL 60202ActiveMLS ID #12647591, Jen Fay, Re/Max Premier. MRED as distributed by MLS GRID
- $350,0004 bd2 ba1.5k sqft7307 W College Dr, Palos Heights, IL 60463NewMLS ID #12714299, Jen Fay, Re/Max Premier. MRED as distributed by MLS GRID
- $559,9004 bd2 ba2.1k sqft8821 Congress Park Ave, Brookfield, IL 60513NewMLS ID #12711114, Lydia Memeti, REMAX Legends. MRED as distributed by MLS GRID
