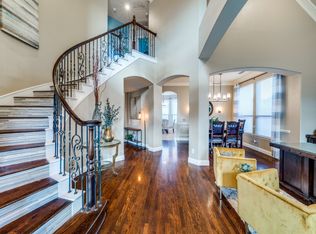
Elegant Luxury Living. Discover unrivaled elegance and comfort in this stunning Global Luxury property in the heart of Murphy, TX. This impressive residence offers an expansive 4,681 square feet of meticulously designed living space, featuring 4 spacious bedrooms, 4.1 luxurious baths, and an oversized 4-car garage. Situated on an expansive .51-acre lot, this home combines exquisite indoor amenities with beautiful outdoor retreats. Step inside to reveal a bright and open floor plan that captures the essence of modern luxury with a timeless appeal. High ceilings and large windows flood the home with natural light, accentuating the stunning finishes throughout. The main living area, seamlessly connected to the gourmet kitchen, boasts state-of-the-art appliances, custom cabinetry, and a generous island perfect for entertaining and casual dining. Lovely wine cellar for your collection. Each bedroom reflects comfort and style, particularly the primary suite, which serves as a serene retreat with a spa-like ensuite bath, featuring dual vanities, a soaking tub, and a walk-in rain shower. Ample closet space adds convenience, and updates throughout the home ensure it meets the standards of contemporary living. The beautifully finished living spaces are complemented by exceptional exterior amenities. Set on a spacious half-acre lot, the property offers an expansive backyard oasis with a sparkling pool, ideal for enjoying Texas summers. The lush landscaping and patio areas provide a private sanctuary for relaxation and outdoor gatherings. This property is a rare find in a prestigious neighborhood known for its tranquility & charm, providing an exquisite lifestyle for those seeking luxury with attention in every detail. 44x43 patio for summer parties in the gorgeous pool and spa. Three large bedrooms, game room plus media room upstairs with separate bar and 20x12 balcony. Two oversized 2 car garages plus ample parking. Recent paint, flooring and more. Mounted Tesla charger
Under contract
$1,075,000
1120 Westminster Ave, Murphy, TX 75094
5beds
4,681sqft
:
Get pre-qualified$7,319/mo
Single Family Residence
Built in 2004
0.51 Acres Lot
$1,061,400 Zestimate®
$230/sqft
$42/mo HOA
What's special
Stunning finishes throughoutHigh ceilingsBeautifully finished living spacesThree large bedroomsLovely wine cellarLush landscapingAmple closet space
- 15 days |
- 779 |
- 73 |
Likely to sell faster than
Zillow last checked:
Listing updated:
Listed by:
Lisa Henry-Weaver 0464702 972-839-7227,
Coldwell Banker Apex, REALTORS 972-442-7575,
Mike Weaver 0592233 972-567-7820,
Coldwell Banker Apex, REALTORS
Source: NTREIS,MLS#: 21322179
Facts & features
Interior
Bedrooms & bathrooms
- Bedrooms: 5
- Bathrooms: 5
- Full bathrooms: 4
- 1/2 bathrooms: 1
Primary bedroom
- Features: Closet Cabinetry, Ceiling Fan(s), Double Vanity, En Suite Bathroom, Linen Closet, Sitting Area in Primary, Separate Shower, Walk-In Closet(s)
- Level: First
- Dimensions: 21 x 17
Bedroom
- Features: Built-in Features, Ceiling Fan(s), Split Bedrooms, Walk-In Closet(s)
- Level: First
- Dimensions: 13 x 13
Bedroom
- Features: Ceiling Fan(s), En Suite Bathroom, Split Bedrooms, Walk-In Closet(s)
- Level: Second
- Dimensions: 18 x 14
Bedroom
- Features: Ceiling Fan(s), Walk-In Closet(s)
- Level: Second
- Dimensions: 18 x 12
Bedroom
- Features: Ceiling Fan(s), Walk-In Closet(s)
- Level: Second
- Dimensions: 13 x 12
Bonus room
- Features: Built-in Features, Ceiling Fan(s)
- Level: Second
- Dimensions: 21 x 18
Breakfast room nook
- Level: First
- Dimensions: 17 x 13
Dining room
- Level: First
- Dimensions: 15 x 13
Game room
- Features: Built-in Features, Ceiling Fan(s), Fireplace
- Level: Second
- Dimensions: 20 x 20
Kitchen
- Features: Breakfast Bar, Built-in Features, Butler's Pantry, Kitchen Island, Pantry, Stone Counters, Walk-In Pantry
- Level: First
- Dimensions: 24 x 15
Living room
- Features: Built-in Features, Ceiling Fan(s), Fireplace
- Level: First
- Dimensions: 22 x 18
Living room
- Level: First
- Dimensions: 18 x 10
Media room
- Level: Second
- Dimensions: 20 x 15
Utility room
- Features: Built-in Features, Utility Room
- Level: First
- Dimensions: 8 x 6
Other
- Features: Built-in Features
- Level: First
- Dimensions: 7 x 5
Heating
- Central
Cooling
- Central Air
Appliances
- Included: Dishwasher, Electric Cooktop, Disposal
- Laundry: Washer Hookup, Electric Dryer Hookup, Laundry in Utility Room
Features
- Built-in Features, Decorative/Designer Lighting Fixtures, Granite Counters, High Speed Internet, In-Law Floorplan, Open Floorplan, Pantry, Walk-In Closet(s)
- Flooring: Carpet, Ceramic Tile, Engineered Hardwood, Wood
- Windows: Bay Window(s), Shutters, Window Coverings
- Has basement: No
- Number of fireplaces: 2
- Fireplace features: Gas, Living Room, Other
Interior area
- Total interior livable area: 4,681 sqft
Video & virtual tour
Property
Parking
- Total spaces: 4
- Parking features: Additional Parking
- Attached garage spaces: 4
Features
- Levels: Two
- Stories: 2
- Patio & porch: Deck, Balcony, Covered
- Exterior features: Balcony, Rain Gutters
- Pool features: Fenced, Gunite, Outdoor Pool, Pool, Pool/Spa Combo, Water Feature
- Fencing: Fenced,Wood
Lot
- Size: 0.51 Acres
- Features: Back Yard, Interior Lot, Lawn, Landscaped, Sprinkler System, Few Trees
Details
- Parcel number: R810100M00601
Construction
Type & style
- Home type: SingleFamily
- Architectural style: Traditional,Detached
- Property subtype: Single Family Residence
- Attached to another structure: Yes
Materials
- Brick, Rock, Stone
- Foundation: Slab
- Roof: Composition
Condition
- Year built: 2004
Utilities & green energy
- Sewer: Public Sewer
- Water: Public
- Utilities for property: Sewer Available, Water Available
Community & HOA
Community
- Features: Playground, Trails/Paths
- Security: Security System, Smoke Detector(s)
- Subdivision: Rolling Ridge Estates Ph 2
HOA
- Has HOA: Yes
- Services included: Association Management
- HOA fee: $500 annually
- HOA name: Rolling Ridge
- HOA phone: 866-473-2573
Location
- Region: Murphy
Financial & listing details
- Price per square foot: $230/sqft
- Tax assessed value: $1,035,903
- Annual tax amount: $16,861
- Date on market: 7/16/2026
- Cumulative days on market: 16 days
- Listing terms: Cash,Conventional,FHA,VA Loan
Estimated market value
$1,061,400
$1.01M - $1.11M
$5,570/mo
Price history
| Date | Event | Price |
|---|---|---|
| 7/21/2026 | Contingent | $1,075,000$230/sqft |
Source: NTREIS #21322179 Report a problem | ||
| 7/16/2026 | Listed for sale | $1,075,000+7.5%$230/sqft |
Source: NTREIS #21322179 Report a problem | ||
| 3/10/2023 | Sold | -- |
Source: NTREIS #20254461 Report a problem | ||
| 2/19/2023 | Pending sale | $999,900$214/sqft |
Source: NTREIS #20254461 Report a problem | ||
| 2/13/2023 | Contingent | $999,900$214/sqft |
Source: NTREIS #20254461 Report a problem | ||
| 2/8/2023 | Listed for sale | $999,900$214/sqft |
Source: NTREIS #20254461 Report a problem | ||
| 2/4/2023 | Listing removed | $999,900$214/sqft |
Source: NTREIS #20199222 Report a problem | ||
| 1/26/2023 | Contingent | $999,900$214/sqft |
Source: NTREIS #20199222 Report a problem | ||
| 1/16/2023 | Listed for sale | $999,900$214/sqft |
Source: NTREIS #20199222 Report a problem | ||
| 1/13/2023 | Contingent | $999,900$214/sqft |
Source: NTREIS #20199222 Report a problem | ||
| 1/5/2023 | Listed for sale | $999,900$214/sqft |
Source: NTREIS #20199222 Report a problem | ||
| 11/17/2022 | Pending sale | $999,900$214/sqft |
Source: NTREIS #20199222 Report a problem | ||
| 11/14/2022 | Contingent | $999,900$214/sqft |
Source: NTREIS #20199222 Report a problem | ||
| 11/2/2022 | Listed for sale | $999,900-9%$214/sqft |
Source: NTREIS #20199222 Report a problem | ||
| 11/2/2022 | Listing removed | $1,099,000$235/sqft |
Source: NTREIS #20179091 Report a problem | ||
| 10/24/2022 | Price change | $1,099,000-4.4%$235/sqft |
Source: NTREIS #20179091 Report a problem | ||
| 10/7/2022 | Listed for sale | $1,149,900$246/sqft |
Source: NTREIS #20179091 Report a problem | ||
Public tax history
| Year | Property taxes | Tax assessment |
|---|---|---|
| 2025 | $15,160 -3.3% | $1,035,903 +8.1% |
| 2024 | $15,672 +8.9% | $958,210 +13.6% |
| 2023 | $14,389 +15.1% | $843,300 +25.4% |
| 2022 | $12,499 +3% | $672,269 +10% |
| 2021 | $12,131 -6.2% | $611,154 -5.7% |
| 2020 | $12,931 +2.8% | $647,854 +3.5% |
| 2019 | $12,577 -3% | $626,057 +2.5% |
| 2018 | $12,962 +3.9% | $610,745 +8.4% |
| 2017 | $12,479 | $563,671 -3.6% |
| 2016 | $12,479 +12.8% | $584,660 +11.6% |
| 2015 | $11,059 | $523,835 +6.4% |
| 2014 | $11,059 | $492,358 +3.7% |
| 2013 | -- | $474,797 +17.3% |
| 2012 | -- | $404,615 -2.6% |
| 2011 | -- | $415,494 +2.4% |
| 2010 | -- | $405,694 -6.7% |
| 2009 | -- | $435,011 -0.9% |
| 2008 | -- | $439,088 -7.6% |
| 2007 | -- | $475,428 -0.1% |
| 2006 | -- | $475,998 +2.5% |
| 2005 | -- | $464,389 +3272.5% |
| 2003 | -- | $13,770 |
Find assessor info on the county website
Monthly payment
Est. payment
Payment breakdown
Explore the cost of this home by adjusting the details. Changes won't be saved.Climate risks
Neighborhood: Rolling Ridge
Nearby schools
GreatSchools rating
- 10/10Martha Hunt Elementary SchoolGrades: K-5Distance: 0.3 mi
- 9/10Murphy Middle SchoolGrades: 6-8Distance: 1 mi
- 7/10C A McMillen High SchoolGrades: 9-10Distance: 0.7 mi
Schools provided by the listing agent
- Elementary: Hunt
- Middle: Murphy
- High: Mcmillen,Plano East
- District: Plano ISD
Source: NTREIS. This data may not be complete. We recommend contacting the local school district to confirm school assignments for this home.
- $---- bd-- ba-- sqft1120 Westminster Ave, Plano, TX 75094Off Market
- $--4 bd4 ba3.8k sqft1116 Westminster Ave, Murphy, TX 75094Sold
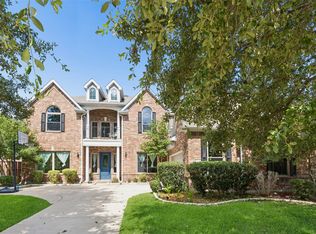
- $915,0005 bd5 ba5.8k sqft1124 Westminster Ave, Murphy, TX 75094Off Market
- $816,4005 bd4 ba4.5k sqft1119 Garden Laurel Dr, Murphy, TX 75094Off Market
- $834,2005 bd4 ba5k sqft1119 Westminster Ave, Murphy, TX 75094Off Market
- $--5 bd5 ba4.1k sqft1127 Westminster Ave, Murphy, TX 75094Sold
- $1,060,2005 bd4 ba6.2k sqft1115 Westminster Ave, Murphy, TX 75094Off Market
- $733,300-- bd-- ba3.8k sqft1115 Garden Laurel Dr, Murphy, TX 75094Off Market
A local agent can set up tours, give advice and negotiate with sellers.
Similar homes
- $1,005,8505 bd5 ba4.7k sqft1234 Terrace Mill Dr, Murphy, TX 75094For Sale
 MLS ID #21342574, Laura Cano. NTREIS
 - $1,019,0005 bd5 ba4.5k sqft605 Royal Glen Dr, Murphy, TX 75094For Sale
 MLS ID #21301237, Long Ly. NTREIS
 - $889,0006 bd4 ba5.1k sqft1029 Brentwood Dr, Murphy, TX 75094For Sale
 MLS ID #21288448, Camille Duhoux. NTREIS
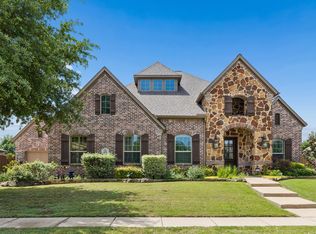
 - $899,9905 bd5 ba4.7k sqft618 Forest Hill Dr, Murphy, TX 75094For Sale
 MLS ID #21265067, Laura Robertson. NTREIS
 - $965,0005 bd5 ba5.2k sqft723 Nighthawk Dr, Murphy, TX 75094For SaleMLS ID #21241318, Elizabeth Bell. NTREIS
- $720,0004 bd4 ba3.6k sqft1026 Brentwood Dr, Murphy, TX 75094For SaleMLS ID #21335119, Amy Herzog. NTREIS
- $815,0004 bd4 ba3.7k sqft924 Brentwood Dr, Murphy, TX 75094For SaleMLS ID #21315167, Paige Ngo. NTREIS
- $715,0006 bd4 ba4.2k sqft639 Silver Ridge Dr, Murphy, TX 75094For SaleMLS ID #21329419, Lisa Shields. NTREIS
- $698,0005 bd5 ba4.3k sqft205 Creekside Dr, Murphy, TX 75094For SaleMLS ID #21345273, Colleen Frost. NTREIS
- $850,0005 bd6 ba4.3k sqft458 Whitewing Ln, Murphy, TX 75094For SaleMLS ID #21318210, Amy Downs. NTREIS
- $659,0005 bd4 ba3.5k sqft711 Country Meadow Dr, Murphy, TX 75094For SaleMLS ID #21327049, Jim Hopson. NTREIS
- $649,0004 bd4 ba3.5k sqft221 Westminister Ave, Murphy, TX 75094For SaleMLS ID #21334958, Daniel McManaman. NTREIS
- $659,0005 bd5 ba4k sqft822 Shadybrook Dr, Murphy, TX 75094For SaleMLS ID #21263470, Kathi Thompson. NTREIS
- $740,0004 bd5 ba4.1k sqft1020 Oriole Dr, Murphy, TX 75094For SaleMLS ID #21230626, Dexter Leibow. NTREIS
- $650,0005 bd4 ba4.4k sqft717 Morningside Trl, Murphy, TX 75094For SaleMLS ID #21331844, Marissa Bishop. NTREIS
- $800,0005 bd4 ba4.2k sqft805 Morningside Trl, Murphy, TX 75094For SaleMLS ID #21281474, Silver Rodriguez. NTREIS
- $645,9005 bd4 ba3.7k sqft802 Shadybrook Dr, Murphy, TX 75094For SaleMLS ID #21288530, Daniel Brenner. NTREIS
- $715,0005 bd4 ba4k sqft730 Rosewood Dr, Murphy, TX 75094For SaleMLS ID #21328096, Madiha Asif. NTREIS
- $749,9994 bd5 ba4.1k sqft902 Nighthawk Dr, Murphy, TX 75094For SaleMLS ID #21259171, Kelly Hammond. NTREIS
- $745,0005 bd4 ba4.1k sqft804 Meadowlark Dr, Murphy, TX 75094For SaleMLS ID #21299517, Troy Olson. NTREIS
