Your perfect home for peace and privacy! Nestled in the highly desirable Staley Hills community on a quiet street backing to greenspace, 11201 N. Wabash Ave offers the perfect blend of comfort, privacy, and style. With an abundance of natural light and beautiful views of the tree-lined backyard, this home provides a peaceful setting you’ll truly enjoy. The open-concept layout flows seamlessly from the family room into the kitchen, complete with granite countertops, a large island, and plenty of space for gathering with family and friends. A spacious walk-in pantry, convenient drop zone, and a main-level bedroom with a full bath make hosting guests easy and comfortable. Step outside to the covered deck, an ideal spot to relax and enjoy quiet summer evenings with added privacy. Upstairs, you’ll find fresh carpet and paint throughout. The primary ensuite is a true retreat, featuring a jetted tub, generous walk-in closet, and the convenience of bedroom-level laundry. The walkout lower level is ready for your personal touch, offering great potential for additional living space. If you’re looking for space, privacy, and one of the best lots in Staley Hills, this home is a must-see. More than just a house, this is a lifestyle. Located in a premier neighborhood within the Staley High School boundaries, you’ll appreciate the close proximity to the airport, shopping, and easy highway access.
Pending
Price cut: $6K (6/1)
$629,000
11201 N Wabash Ave, Kansas City, MO 64155
5beds
3,027sqft
:
Get pre-qualified$4,150/mo
Single Family Residence
Built in 2016
10,019 Square Feet Lot
$-- Zestimate®
$208/sqft
$52/mo HOA
What's special
- 95 days |
- 88 |
- 2 |
Zillow last checked:
Listing updated:
Listed by:
Amanda McCoy 816-255-8050,
Keller Williams KC North
Source: Heartland MLS as distributed by MLS GRID,MLS#: 2602098
Facts & features
Interior
Bedrooms & bathrooms
- Bedrooms: 5
- Bathrooms: 4
- Full bathrooms: 4
Dining room
- Description: Breakfast Area,Formal
Heating
- Natural Gas
Cooling
- Electric
Appliances
- Included: Dishwasher, Disposal, Double Oven, Exhaust Fan, Microwave, Refrigerator, Gas Range, Stainless Steel Appliance(s)
- Laundry: Bedroom Level
Features
- Kitchen Island, Pantry, Stained Cabinets, Walk-In Closet(s)
- Flooring: Carpet, Tile, Wood
- Windows: Window Coverings, Storm Window(s)
- Basement: Full,Unfinished,Walk-Out Access
- Number of fireplaces: 1
Interior area
- Total structure area: 3,027
- Total interior livable area: 3,027 sqft
- Finished area above ground: 3,027
Video & virtual tour
Property
Parking
- Total spaces: 3
- Parking features: Attached, Garage Door Opener, Garage Faces Front
- Attached garage spaces: 3
Features
- Spa features: Bath
Lot
- Size: 10,019 Square Feet
- Features: City Lot
Details
- Parcel number: 099080001035.00
Construction
Type & style
- Home type: SingleFamily
- Architectural style: Traditional
- Property subtype: Single Family Residence
Materials
- Wood Siding
- Roof: Composition
Condition
- Year built: 2016
Details
- Builder model: Hawthorne
- Builder name: Aspen
Utilities & green energy
- Sewer: Public Sewer
- Water: Public
Community & HOA
Community
- Subdivision: Staley Hills
HOA
- Has HOA: Yes
- Amenities included: Pool
- HOA fee: $625 annually
- HOA name: First Service Residential
Location
- Region: Kansas City
Financial & listing details
- Price per square foot: $208/sqft
- Tax assessed value: $110,200
- Annual tax amount: $8,684
- Date on market: 4/30/2026
- Listing terms: Cash,Conventional,FHA,VA Loan
- Ownership: Private
- Road surface type: Paved
Estimated market value
Not available
Estimated sales range
Not available
Not available
Price history
| Date | Event | Price |
|---|---|---|
| 6/24/2026 | Pending sale | $629,000$208/sqft |
Source:  Heartland MLS as distributed by MLS GRID #2602098 Report a problem Heartland MLS as distributed by MLS GRID #2602098 Report a problem | ||
| 6/18/2026 | Listed for sale | $629,000$208/sqft |
Source: Heartland MLS as distributed by MLS GRID #2602098 Report a problem | ||
| 6/11/2026 | Contingent | $629,000$208/sqft |
Source: Heartland MLS as distributed by MLS GRID #2602098 Report a problem | ||
| 6/1/2026 | Price change | $629,000-0.9%$208/sqft |
Source: Heartland MLS as distributed by MLS GRID #2602098 Report a problem | ||
| 4/30/2026 | Listed for sale | $635,000+51.2%$210/sqft |
Source: Heartland MLS as distributed by MLS GRID #2602098 Report a problem | ||
| 8/9/2016 | Sold | -- |
Source: Agent Provided Report a problem | ||
| 6/23/2016 | Pending sale | $420,000$139/sqft |
Source: ReeceNichols Liberty #1946003 Report a problem | ||
| 6/8/2016 | Price change | $420,000-1.2%$139/sqft |
Source: ReeceNichols Liberty #1946003 Report a problem | ||
| 4/13/2016 | Price change | $425,000-1.2%$140/sqft |
Source: ReeceNichols Liberty #1946003 Report a problem | ||
| 3/1/2016 | Listed for sale | $429,950$142/sqft |
Source: ReeceNichols Liberty #1946003 Report a problem | ||
Public tax history
| Year | Property taxes | Tax assessment |
|---|---|---|
| 2025 | $8,684 -1.9% | $110,200 +10.9% |
| 2024 | $8,856 +11.6% | $99,370 |
| 2023 | $7,935 +9.3% | $99,370 +14.3% |
| 2022 | $7,263 -0.1% | $86,930 |
| 2021 | $7,271 +4.7% | $86,930 +13.2% |
| 2020 | $6,943 +1.9% | $76,780 |
| 2019 | $6,814 | $76,780 +4.4% |
| 2018 | $6,814 +883.2% | $73,550 |
| 2017 | $693 | $73,550 +867.8% |
| 2016 | $693 | $7,600 |
| 2015 | $693 | $7,600 |
Find assessor info on the county website
Monthly payment
Est. payment
Payment breakdown
Explore the cost of this home by adjusting the details. Changes won't be saved.Climate risks
Neighborhood: Shoal Creek
Nearby schools
GreatSchools rating
- 8/10Bell Prairie Elementary SchoolGrades: PK-5Distance: 0.7 mi
- 6/10New Mark Middle SchoolGrades: 7-8Distance: 1.5 mi
- 9/10Staley High SchoolGrades: 9-12Distance: 0.6 mi
Schools provided by the listing agent
- Elementary: Bell Prairie
- Middle: New Mark
- High: Staley High School
Source: Heartland MLS as distributed by MLS GRID. This data may not be complete. We recommend contacting the local school district to confirm school assignments for this home.
- $636,3005 bd4 ba3.2k sqft11127 N Wabash Ave, Kansas City, MO 64155Off Market

- $501,4004 bd3 ba1.7k sqft11205 N Wabash Ave, Kansas City, MO 64155Off Market

- $622,1003 bd3 ba2.8k sqft11123 N Wabash Ave, Kansas City, MO 64155Off Market
- $516,5003 bd3 ba1.8k sqft2412 NE 112th St, Kansas City, MO 64155Off Market
- $--5 bd4 ba3.9k sqft2413 NE 112th St, Kansas City, MO 64155Sold
- $523,5003 bd3 ba1.8k sqft11119 N Wabash Ave, Kansas City, MO 64155Off Market
- $551,8002 bd4 ba2k sqft2408 NE 112th St, Kansas City, MO 64155Off Market
- $--5 bd5 ba3.6k sqft2409 NE 112th St, Kansas City, MO 64155Sold
A local agent can set up tours, give advice and negotiate with sellers.
Similar homes
- $649,9005 bd5 ba3.3k sqft10512 N Euclid Ave, Kansas City, MO 64155For Sale
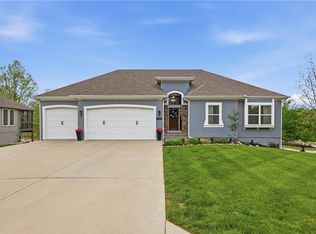 MLS ID #2616339, Kristy Wendt, United Real Estate Kansas City. Heartland MLS as distributed by MLS GRID
 - $679,0003 bd3 ba3k sqft1923 NE 104th Ter, Kansas City, MO 64155For Sale
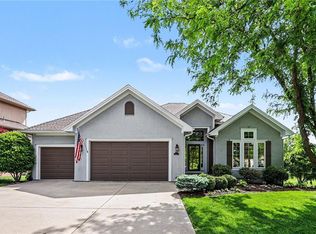 MLS ID #2615828, Jenny Burkhead, Keller Williams KC North. Heartland MLS as distributed by MLS GRID
 - $725,0004 bd3 ba3.5k sqft1819 NE 102nd Ter, Kansas City, MO 64155For Sale
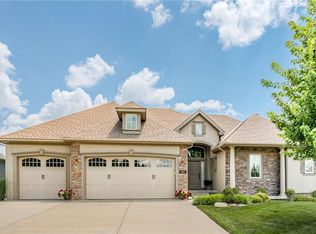 MLS ID #2602014, Jenny Burkhead, Keller Williams KC North. Heartland MLS as distributed by MLS GRID
 - $710,0004 bd4 ba3.7k sqft10515 N Michigan Ave, Kansas City, MO 64155For Sale
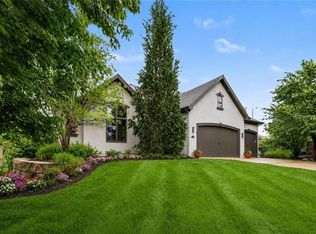 MLS ID #2615457, Traci Bertz, United Real Estate Kansas City. Heartland MLS as distributed by MLS GRID
 - $669,9505 bd5 ba3.3k sqft10411 N Liberty St, Kansas City, MO 64155New ConstructionHeartland MLS as distributed by MLS GRID
- $650,0005 bd4 ba3.2k sqft7904 N Spruce Ave, Kansas City, MO 64119For SaleMLS ID #2632871, Nelson Home Group, Keller Williams KC North. Heartland MLS as distributed by MLS GRID
- $595,0004 bd5 ba3.7k sqft1609 NW 95th St, Kansas City, MO 64155For SaleMLS ID #2629405, Plains Paris Team, Keller Williams KC North. Heartland MLS as distributed by MLS GRID
- $580,0004 bd3 ba3k sqft9425 N Spruce Ct, Kansas City, MO 64156For SaleMLS ID #2608745, Michelle Cole, EXP Realty LLC. Heartland MLS as distributed by MLS GRID
- $725,0004 bd5 ba4k sqft2827 NE 102nd Ter, Kansas City, MO 64155For SaleMLS ID #2607830, Kabuki Mungai-Anyumba, ReeceNichols-KCN. Heartland MLS as distributed by MLS GRID
- $589,9005 bd5 ba3.2k sqft10838 N Bristol Ave, Kansas City, MO 64156For SaleMLS ID #2630069, Angela Moyer, RE/MAX Innovations. Heartland MLS as distributed by MLS GRID
- $640,0004 bd3 ba2.8k sqft10511 N Liberty St, Kansas City, MO 64155New ConstructionHeartland MLS as distributed by MLS GRID
- $669,9004 bd4 ba2.8k sqft10008 N Revere Ct, Kansas City, MO 64154For SaleMLS ID #2631217, Brooke Miller, ReeceNichols - Country Club Plaza. Heartland MLS as distributed by MLS GRID
- $409,0003 bd3 ba2.2k sqft905 NW 112th Ter, Kansas City, MO 64155For SaleMLS ID #2634696, Brian Midden, Real Broker, LLC. Heartland MLS as distributed by MLS GRID
- $550,0005 bd4 ba3.1k sqft8209 NE 103rd St, Kansas City, MO 64157For SaleMLS ID #2623721, Mark A Wolf, BHG Kansas City Homes. Heartland MLS as distributed by MLS GRID
- $650,0006 bd5 ba4k sqft9543 N Kentucky Ave, Kansas City, MO 64157For SaleMLS ID #2632857, Madison Moss (Harpst), RE/MAX Innovations. Heartland MLS as distributed by MLS GRID
- $559,9505 bd4 ba3.2k sqft8100 NE 103rd St, Kansas City, MO 64157For SaleMLS ID #2612743, Jo Marie Armilio, Keller Williams KC North. Heartland MLS as distributed by MLS GRID
- $725,0005 bd5 ba4.2k sqft9519 N Lane Ave, Kansas City, MO 64157For SaleMLS ID #2633991, Jessica Arbuckle, Keller Williams KC North. Heartland MLS as distributed by MLS GRID
- $550,0005 bd5 ba3.4k sqft9611 N Ditzler Ct, Kansas City, MO 64157For SaleMLS ID #2624357, Ken Hoover Group, Keller Williams KC North. Heartland MLS as distributed by MLS GRID
- $485,0005 bd3 ba2.2k sqft3907 NE 91st Ter, Kansas City, MO 64156For SaleMLS ID #2627178, Brittany Kennedy, Keller Williams Realty Partners Inc.. Heartland MLS as distributed by MLS GRID
- $550,0004 bd4 ba3.1k sqft10312 N Revere Ave, Kansas City, MO 64154AuctionMLS ID #2626549, Alex Forster, Cates Auction & Realty Co Inc. Heartland MLS as distributed by MLS GRID
