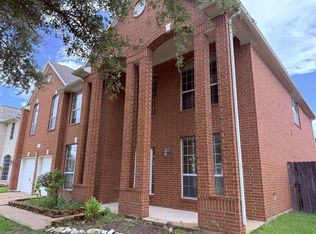
This spacious two story home in Ashford Lakes offers six bedrooms and four full bathrooms with an open and functional layout ideal for large households or multi generational living. The home features a grand foyer, high ceilings, generous natural light, and multiple living and dining areas that allow comfortable daily living and easy entertaining. The kitchen provides abundant cabinet space, extensive counter space, and a layout that flows into the breakfast area and family room. The primary suite is on the main level with a large bathroom and walk in closet. Secondary bedrooms are generously sized with excellent storage. The private backyard offers room for play, gardening, or outdoor gatherings. Located on a quiet street with convenient access to retail, dining, and major commuter routes. Ashford Lakes offers lakes, walking paths, and a peaceful setting in the heart of Sugar Land. Move in ready and an excellent value for the size and location.
For sale
$599,000
11207 Burmese Ln, Sugar Land, TX 77478
6beds
4,582sqft
Single Family Residence
Built in 2006
7,862 Square Feet Lot
$568,400 Zestimate®
$131/sqft
$50/mo HOA
What's special
Spacious two story homeHigh ceilingsGrand foyerGenerous natural lightSix bedroomsQuiet streetExtensive counter space
- 3 days
- 104
- 2
Zillow last checked:
Listing updated:
Listed by:
Omeed Owhadian TREC #0728672 713-298-6471,
CB&A, Realtors-Katy
Source: HAR,MLS#: 8366382
Facts & features
Interior
Bedrooms & bathrooms
- Bedrooms: 6
- Bathrooms: 4
- Full bathrooms: 3
- 1/2 bathrooms: 1
Rooms
- Room types: Den, Family Room, Media Room, Utility Room
Primary bedroom
- Level: First
- Area: 440
- Dimensions: 20x22
Bedroom
- Level: Second
- Area: 272
- Dimensions: 17x16
Bedroom
- Level: Second
- Area: 272
- Dimensions: 16x17
Bedroom
- Level: First
- Area: 342
- Dimensions: 18x19
Bedroom
- Level: First
- Area: 399
- Dimensions: 19x21
Bedroom
- Level: Second
- Area: 342
- Dimensions: 18x19
Game room
- Level: Second
- Area: 336
- Dimensions: 21x16
Heating
- Natural Gas
Cooling
- Electric
Appliances
- Included: Disposal, Microwave, Dishwasher
Features
- 1 Bedroom Down - Not Primary BR, 2 Bedrooms Down, 3 Bedrooms Up, 2 Primary Bedrooms, En-Suite Bath, Primary Bed - 1st Floor, Walk-In Closet(s)
- Number of fireplaces: 1
- Fireplace features: Gas, Decorative
Interior area
- Total structure area: 4,582
- Total interior livable area: 4,582 sqft
Property
Parking
- Total spaces: 2
- Parking features: Attached
- Attached garage spaces: 2
Features
- Stories: 2
- Has view: Yes
- View description: Bayou View, Canal, Lake, Water
- Has water view: Yes
- Water view: Bayou,Canal,Lake,Water
- Waterfront features: Beach Front, Beach Access, Canal Front, Lake Front, Pond, River Front
Lot
- Size: 7,862 Square Feet
- Features: Corner Lot, Cul-De-Sac, Subdivided, Waterfront, 0 Up To 1/4 Acre
Details
- Parcel number: 1258090020060907
Construction
Type & style
- Home type: SingleFamily
- Architectural style: Traditional
- Property subtype: Single Family Residence
Materials
- Brick
- Foundation: Slab
- Roof: Composition
Condition
- New construction: No
- Year built: 2006
Utilities & green energy
- Water: Water District
Community & HOA
Community
- Subdivision: Ashford Lakes Sec 9
HOA
- Has HOA: Yes
- HOA fee: $600 annually
Location
- Region: Sugar Land
Financial & listing details
- Price per square foot: $131/sqft
- Tax assessed value: $567,895
- Annual tax amount: $11,001
- Date on market: 9/6/2026
- Listing terms: Cash
Estimated market value
$568,400
$540,000 - $597,000
$3,345/mo
Price history
| Date | Event | Price |
|---|---|---|
| 9/6/2026 | Listed for sale | $599,000-4.2%$131/sqft |
Source:  HAR #8366382 Report a problem HAR #8366382 Report a problem | ||
| 1/4/2026 | Listing removed | $625,000$136/sqft |
Source: HAR #26199442 Report a problem | ||
| 12/1/2025 | Listed for sale | $625,000+28.9%$136/sqft |
Source: HAR #26199442 Report a problem | ||
| 9/23/2021 | Listing removed | -- |
Source: HAR #5353277 Report a problem | ||
| 8/10/2021 | Pending sale | $485,000$106/sqft |
Source: HAR #5353277 Report a problem | ||
| 7/26/2021 | Listed for sale | $485,000+21.3%$106/sqft |
Source: HAR #5353277 Report a problem | ||
| 7/24/2010 | Listing removed | $399,900$87/sqft |
Source: Gold Quest Realty - Galleria #18164350 Report a problem | ||
| 12/22/2009 | Price change | $399,900-7.6%$87/sqft |
Source: Gold Quest Realty - Galleria #18164350 Report a problem | ||
| 9/8/2009 | Listed for sale | $432,900$94/sqft |
Source: Gold Quest Realty - Galleria #18164350 Report a problem | ||
Public tax history
| Year | Property taxes | Tax assessment |
|---|---|---|
| 2025 | $8,172 -2.6% | $567,895 -1.6% |
| 2024 | $8,394 +10.3% | $577,352 +10% |
| 2023 | $7,607 -6.3% | $524,865 +10% |
| 2022 | $8,121 +16.9% | $477,150 +23.6% |
| 2021 | $6,944 -4.2% | $386,000 -3% |
| 2020 | $7,248 +2.5% | $398,040 +3.9% |
| 2019 | $7,075 -2.3% | $382,980 0% |
| 2018 | $7,244 -16.2% | $383,080 +6.1% |
| 2017 | $8,643 | $360,950 -9.4% |
| 2016 | $8,643 +23.8% | $398,390 +10% |
| 2015 | $6,981 -3.4% | $362,250 +10% |
| 2014 | $7,223 | $329,320 +0.4% |
| 2013 | -- | $328,130 +1.4% |
| 2012 | -- | $323,540 +2.1% |
| 2011 | -- | $316,990 |
| 2010 | -- | $316,990 +0.7% |
| 2009 | -- | $314,940 -1.8% |
| 2008 | -- | $320,680 +22.1% |
| 2007 | -- | $262,570 |
Find assessor info on the county website
Monthly payment
Est. payment
Payment breakdown
Explore the cost of this home by adjusting the details. Changes won't be saved.Climate risks
Neighborhood: Ashford Lakes
Nearby schools
Schools provided by the listing agent
- Elementary: Barrington Place Elementary School
- Middle: Dulles Middle School
- High: Dulles High School
Source: HAR. This data may not be complete. We recommend contacting the local school district to confirm school assignments for this home.
- $534,3005 bd3 ba4.3k sqft11211 Burmese Ln, Sugar Land, TX 77478Off Market
- $490,2005 bd3 ba3.6k sqft12527 E Nantucket Rd, Sugar Land, TX 77478Off Market
- $567,0005 bd4 ba4.3k sqft12523 E Nantucket Rd, Sugar Land, TX 77478Off Market
- $508,3005 bd4 ba3.6k sqft11215 Burmese Ln, Sugar Land, TX 77478Off Market
Similar homes
- $499,9005 bd4 ba3.7k sqft13109 Sunset Cliff Ct, Sugar Land, TX 77478For Sale
 MLS ID #54568787, Patty Newton, RE/MAX Fine Properties. HAR
 - $475,0004 bd4 ba3.2k sqft13919 Charterhouse Way, Sugar Land, TX 77498For Sale
 MLS ID #57112794, Steven Tran, The Sears Group. HAR
 - $619,0004 bd2 ba2.9k sqft4911 Avondale Dr, Sugar Land, TX 77479For Sale
 MLS ID #14186700, Omar Ellaboudy, HomeSmart. HAR
 - $699,9984 bd4 ba3.8k sqft4927 Blackwater Ln, Sugar Land, TX 77479For Sale
 MLS ID #5869828, Lili Yan, HomeSmart. HAR
 - $529,9005 bd4 ba4.2k sqft3003 MYSTIC FRST, Missouri City, TX 77459For Sale
 MLS ID #2008976, Edward McClintick TREC #303307, Joseph Walter Realty, LLC. LERA MLS
