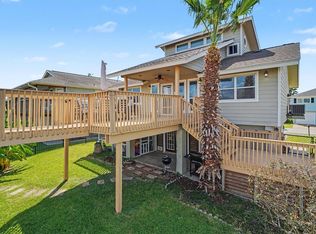
Waterfront investment opportunity in San Leon featuring 2 successful Airbnb units on one property, offered fully furnished and designed for flexible coastal living. This rare 3-bedroom, 3-bath home with a separate guest suite is ideal for a vacation home, income-producing property or multigenerational setup. Hardwood floors, stained glass windows and waterfront views add warmth and character throughout, while private balconies and covered porches off every room create seamless indoor-outdoor living. Multiple outdoor entertaining spaces include a firepit, outdoor shower, workshop and large storage shed. Pier can be rebuilt using existing grandfathered-in pilings. Custom storm shutters on all windows. Studio addition completed in 1993 and roof replaced in 2023. Located near Pier 6, local seafood restaurants, fishing and boating that continue to drive strong Airbnb demand. Recently appraised at $500K and priced to sell.
Pending
Price cut: $21K (9/3)
$399,000
1121 6th St, San Leon, TX 77539
3beds
2,140sqft
Single Family Residence
Built in 1995
6,699 Square Feet Lot
$381,300 Zestimate®
$186/sqft
$-- HOA
What's special
- 59 days
- 892
- 81
Zillow last checked:
Listing updated:
Listed by:
Jessica Attocknie TREC #0805978 281-635-2394,
Keller Williams Realty Clear Lake / NASA,
Garrett Briggs TREC #0848671 713-330-9544,
Keller Williams Realty Clear Lake / NASA
Source: HAR,MLS#: 13009800
Facts & features
Interior
Bedrooms & bathrooms
- Bedrooms: 3
- Bathrooms: 3
- Full bathrooms: 3
Primary bedroom
- Level: Third
- Area: 187
- Dimensions: 17x11
Bedroom
- Level: Second
- Area: 210
- Dimensions: 21x10
Bedroom
- Level: First
- Area: 625
- Dimensions: 25x25
Dining room
- Level: Second
- Area: 90
- Dimensions: 9x10
Kitchen
- Level: Second
- Area: 105
- Dimensions: 15x7
Living room
- Level: Second
- Area: 324
- Dimensions: 18x18
Heating
- Electric, Window Unit
Cooling
- Electric, Window Unit(s)
Appliances
- Included: Disposal, Dryer, Refrigerator, Washer, Gas Oven, Microwave, Gas Cooktop, Dishwasher
- Laundry: Electric Dryer Hookup, Washer Hookup
Features
- Balcony, Formal Entry/Foyer, High Ceilings, Vaulted Ceiling, En-Suite Bath, Primary Bed - 2nd Floor, Sitting Area, Split Plan
- Flooring: Carpet, Wood
- Windows: Storm Window(s), Shutters, Window Coverings
- Number of fireplaces: 1
- Fireplace features: Outside, Electric, Gas Log
Interior area
- Total structure area: 2,140
- Total interior livable area: 2,140 sqft
Video & virtual tour
Property
Parking
- Total spaces: 2
- Parking features: Attached, Additional Parking, Porte-Cochere, Workshop in Garage
- Attached garage spaces: 2
Features
- Levels: Multi/Split,Split Level
- Stories: 3
- Patio & porch: Covered, Patio/Deck, Porch
- Exterior features: Balcony, Side Yard
- Fencing: Partial
- Has view: Yes
- View description: Bay, Bayou View, Water
- Has water view: Yes
- Water view: Bay,Bayou,Water
- Waterfront features: Bay Front, Bayou Frontage, Bulkhead, Pier, Wood Bulkhead
Lot
- Size: 6,699 Square Feet
- Features: Back Yard, Waterfront, 0 Up To 1/4 Acre
Details
- Additional structures: Detached Gar Apt /Quarters, Shed(s), Workshop
- Parcel number: 624001990014000
Construction
Type & style
- Home type: SingleFamily
- Property subtype: Single Family Residence
Materials
- Wood Siding
- Foundation: Raised
- Roof: Composition
Condition
- New construction: No
- Year built: 1995
Utilities & green energy
- Sewer: Public Sewer
- Water: Public
Green energy
- Energy efficient items: Thermostat
Community & HOA
Community
- Subdivision: San Leon
Location
- Region: San Leon
Financial & listing details
- Price per square foot: $186/sqft
- Tax assessed value: $437,530
- Annual tax amount: $6,327
- Date on market: 8/12/2026
- Listing terms: Cash,Conventional,FHA,Investor,VA Loan
- Ownership: Full Ownership
Estimated market value
$381,300
$362,000 - $400,000
$2,272/mo
Price history
| Date | Event | Price |
|---|---|---|
| 10/5/2026 | Pending sale | $399,000$186/sqft |
Source:  HAR #13009800 Report a problem HAR #13009800 Report a problem | ||
| 9/3/2026 | Price change | $399,000-5%$186/sqft |
Source: HAR #13009800 Report a problem | ||
| 8/29/2026 | Listed for sale | $420,000$196/sqft |
Source: HAR #13009800 Report a problem | ||
| 8/23/2026 | Pending sale | $420,000$196/sqft |
Source: HAR #13009800 Report a problem | ||
| 8/12/2026 | Listed for sale | $420,000-4.5%$196/sqft |
Source: HAR #13009800 Report a problem | ||
| 8/12/2026 | Listing removed | $440,000$206/sqft |
Source: HAR #98489537 Report a problem | ||
| 7/21/2026 | Price change | $440,000-1.1%$206/sqft |
Source: HAR #98489537 Report a problem | ||
| 7/7/2026 | Price change | $445,000-3.3%$208/sqft |
Source: HAR #98489537 Report a problem | ||
| 5/22/2026 | Listed for sale | $460,000-2.1%$215/sqft |
Source: HAR #98489537 Report a problem | ||
| 5/22/2026 | Listing removed | $470,000$220/sqft |
Source: HAR #49958097 Report a problem | ||
| 4/1/2026 | Price change | $470,000-2.1%$220/sqft |
Source: HAR #49958097 Report a problem | ||
| 3/13/2026 | Listed for sale | $480,000-16.5%$224/sqft |
Source: HAR #49958097 Report a problem | ||
| 1/2/2025 | Listing removed | $3,800$2/sqft |
Source:  HAR #12431553 Report a problem HAR #12431553 Report a problem | ||
| 12/13/2024 | Listed for rent | $3,800$2/sqft |
Source: HAR #12431553 Report a problem | ||
| 6/30/2024 | Listing removed | $575,000$269/sqft |
Source: HAR #69202265 Report a problem | ||
| 5/24/2024 | Listed for sale | $575,000$269/sqft |
Source: HAR #69202265 Report a problem | ||
| 8/16/1991 | Sold | -- |
Source: Agent Provided Report a problem | ||
Public tax history
| Year | Property taxes | Tax assessment |
|---|---|---|
| 2025 | $1,414 +10.9% | $287,025 +10% |
| 2024 | $1,275 +6% | $260,932 +10% |
| 2023 | $1,203 -43.5% | $237,211 +10% |
| 2022 | $2,130 +0.8% | $215,646 +10% |
| 2021 | $2,114 +0.9% | $196,042 +10% |
| 2020 | $2,096 +16.6% | $178,220 -26.3% |
| 2019 | $1,797 +37.4% | $241,920 -1.1% |
| 2018 | $1,308 | $244,520 -1.1% |
| 2017 | $1,308 -22.8% | $247,120 +31.8% |
| 2016 | $1,695 +2.7% | $187,460 +35.2% |
| 2015 | $1,649 -6.4% | $138,610 +37.8% |
| 2014 | $1,762 | $100,600 |
| 2013 | -- | $100,600 +9.1% |
| 2012 | -- | $92,186 +10% |
| 2011 | -- | $83,805 +10% |
| 2010 | -- | $76,186 +10% |
| 2009 | -- | $69,260 -19.5% |
| 2008 | -- | $86,080 |
| 2007 | -- | $86,080 |
| 2006 | -- | $86,080 +1.8% |
| 2005 | -- | $84,570 +9.1% |
| 2004 | -- | $77,540 |
| 2003 | -- | $77,540 |
| 2002 | -- | $77,540 |
| 2001 | -- | $77,540 |
Find assessor info on the county website
Monthly payment
Est. payment
Payment breakdown
Explore the cost of this home by adjusting the details. Changes won't be saved.Climate risks
Neighborhood: 77539
Nearby schools
Schools provided by the listing agent
- Elementary: San Leon Elementary School
- Middle: John And Shamarion Barber Middle School
- High: Dickinson High School
Source: HAR. This data may not be complete. We recommend contacting the local school district to confirm school assignments for this home.

Similar homes
- $474,5003 bd2 ba1.5k sqft2414 Avenue P, San Leon, TX 77539For Sale
 MLS ID #45891518, Charlotte Norambuena, UTR TEXAS, REALTORS. HAR
 - $257,9003 bd2 ba1.6k sqft221 11th St, San Leon, TX 77539For Sale
 MLS ID #37604308, Brittany Burns, eXp Realty, LLC. HAR
 - $575,0004 bd3 ba2.4k sqft1521 John St, San Leon, TX 77539For Sale
 MLS ID #95236332, Malisa Walker, Keller Williams Preferred. HAR
 - $404,0003 bd3 ba1.9k sqft1016 Redfish St, Bayou Vista, TX 77563For Sale
 MLS ID #48996126, Barbara Miller, Keller Williams Horizons. HAR
