Space, versatility, and room to enjoy it all on 1.06 acres in Comite Hills West. This 4-bedroom, 2.5-bath home offers approximately 2,735 sq ft in the primary residence, plus a detached 759-sq-ft guest house—an exceptional combination of connected and separate living spaces. Inside, a large picture window and abundant natural light complement cypress beams, crown molding, custom wood blinds, and a wood-burning fireplace with a decorative wood mantle and built-ins. The kitchen offers generous counter space, an island, breakfast area, and cabinetry updated by the current owners. Additional improvements include updated interior paint, improved lighting, and a brand-new HVAC system. A thoughtfully arranged secondary bedroom wing includes three bedrooms, a full bath with new double-vanity cabinetry, and its own common area—ideal for relaxing, studying, hobbies, or guests. The private primary suite features an ensuite bath with separate tub and shower, updated cabinetry, dual vanities, two separate closets, and private access to the covered patio. French doors extend the living space to an expansive covered outdoor living area overlooking the spacious backyard. A designated fenced area provides a protected space for pets. The detached guest house offers approximately 759 sq ft with one-bedroom, full bath, living area, full kitchen, designated dining area, and its own laundry. A two-car garage is complemented by an attached workshop with its own garage door. Situated in Flood Zone X and has never flooded. With 1.06 acres, multiple living areas, a detached guest house, substantial outdoor living, and workshop, this property offers remarkable versatility. Seller is offering assistance toward buyer closing costs and a home warranty with an acceptable offer.
Pending
$465,000
11212 Suncrest Ct, Baton Rouge, LA 70818
4beds
2,735sqft
Single Family Residence
Built in 1994
1.06 Acres Lot
$-- Zestimate®
$170/sqft
$4/mo HOA
What's special
Two-car garageSubstantial outdoor livingCypress beamsUpdated interior paintBrand-new hvac systemLarge picture windowBreakfast area
- 36 days
- 223
- 5
Likely to sell faster than
Zillow last checked:
Listing updated:
Listed by:
Tanya Pulver,
CENTURY 21 Bessette Flavin 225-478-5770
Source: ROAM MLS,MLS#: 2026018246
Facts & features
Interior
Bedrooms & bathrooms
- Bedrooms: 4
- Bathrooms: 3
- Full bathrooms: 2
- 1/2 bathrooms: 1
Primary bedroom
- Level: First
- Area: 244.8 Square Feet
- Dimensions: 16x15.3
Bedroom
- Level: First
- Area: 157.2 Square Feet
- Dimensions: 13.10x12
Bedroom
- Level: First
- Area: 148.2 Square Feet
- Dimensions: 13x11.4
Bedroom
- Level: First
- Area: 166.32 Square Feet
- Dimensions: 15.4x10.8
Primary bathroom
- Level: First
- Area: 132.44 Square Feet
- Dimensions: 15.4x8.6
Bathroom
- Level: First
- Area: 67.8 Square Feet
- Dimensions: 11.3x6
Bathroom
- Level: First
- Area: 18.36 Square Feet
- Dimensions: 5.10x3.6
Bonus room
- Level: First
- Area: 166.32 Square Feet
- Dimensions: 15.4x10.8
Breakfast
- Level: First
- Area: 150 Square Feet
- Dimensions: 15x10
Dining room
- Level: First
- Area: 188.76 Square Feet
- Dimensions: 14.3x13.2
Family room
- Level: First
- Area: 378 Square Feet
- Dimensions: 20.x18.9
Foyer
- Level: First
- Area: 54 Square Feet
- Dimensions: 9x6
Kitchen
- Level: First
- Area: 211.2 Square Feet
- Dimensions: 16x13.2
Laundry
- Level: First
- Area: 61.56 Square Feet
- Dimensions: 11.4x5.4
Other
- Description: Storage
- Level: First
- Area: 20.88 Square Feet
- Dimensions: 5.8x3.6
Heating
- Central
Cooling
- Central Air, Ceiling Fan(s)
Appliances
- Included: Dishwasher, Microwave, Cooktop
- Laundry: Washer Hookup, Inside
Features
- Breakfast Bar, Double Vanity, Dual Closets, In-Law Floorplan, Kitchen Island, Walk-In Closet(s), High Ceilings, Separate Shower, Varied Ceiling Heights, Crown Molding, Built-in Features, Bookcases, Water Closet, En Suite
- Flooring: Carpet, Ceramic Tile, Tile, Vinyl
Interior area
- Total structure area: 5,010
- Total interior livable area: 2,735 sqft
Property
Parking
- Parking features: Driveway, Garage Door Opener
- Has garage: Yes
- Has uncovered spaces: Yes
Features
- Levels: One
- Stories: 1
- Exterior features: Fire Pit, Lighting, Rain Gutters
- Fencing: Partial,Split Rail
Lot
- Size: 1.06 Acres
- Dimensions: 125 x 410 x 121 x 340
- Features: Cul-De-Sac, Corner Lot, Landscaped, Level, Rolling Slope
Details
- Additional structures: Guest House
- Parcel number: 2067811
- Zoning: Res Single Family Zone
Construction
Type & style
- Home type: SingleFamily
- Architectural style: Traditional
- Property subtype: Single Family Residence
Materials
- Brick, Concrete, Stucco, Vinyl Siding
- Foundation: Slab
- Roof: Shingle
Condition
- Year built: 1994
Utilities & green energy
- Sewer: Public Sewer
- Water: Public
Community & HOA
Community
- Security: Smoke Detector(s)
- Subdivision: Comite Hills West
HOA
- Has HOA: Yes
- Services included: Common Area, Maintenance of Subdivision Entry
- HOA fee: $50 annually
Location
- Region: Baton Rouge
Financial & listing details
- Price per square foot: $170/sqft
- Tax assessed value: $399,000
- Annual tax amount: $4,121
- Date on market: 10/7/2026
- Listing terms: Cash,Conventional,FHA,USDA Loan,VA Loan,Private Financing Available
Estimated market value
Not available
Estimated sales range
Not available
Not available
Price history
| Date | Event | Price |
|---|---|---|
| 10/16/2026 | Pending sale | $465,000$170/sqft |
Source:  ROAM MLS #2026018246 Report a problem | ||
| 10/7/2026 | Listed for sale | $465,000+6.9%$170/sqft |
Source: ROAM MLS #2026018246 Report a problem | ||
| 5/31/2024 | Sold | -- |
Source: ROAM MLS #2023020702 Report a problem | ||
| 5/3/2024 | Pending sale | $435,000$159/sqft |
Source: ROAM MLS #2023020702 Report a problem | ||
| 2/22/2024 | Listing removed | -- |
Source: ROAM MLS #2023020702 Report a problem | ||
| 2/16/2024 | Listed for sale | $435,000$159/sqft |
Source: ROAM MLS #2023020702 Report a problem | ||
| 1/18/2024 | Listing removed | -- |
Source: ROAM MLS #2023020702 Report a problem | ||
| 12/28/2023 | Listed for sale | $435,000+67.3%$159/sqft |
Source: ROAM MLS #2023020702 Report a problem | ||
| 10/19/2012 | Sold | -- |
Source: ROAM MLS #201211828 Report a problem | ||
| 8/21/2012 | Listed for sale | $260,000-8.8%$95/sqft |
Source: RE/MAX Professional #B1211828 Report a problem | ||
| 6/5/2012 | Listing removed | $285,000$104/sqft |
Source: M A ALLEN REALTY GROUP, LLC #B1203190 Report a problem | ||
| 5/24/2012 | Listed for sale | $285,000$104/sqft |
Source: M A ALLEN REALTY GROUP, LLC #B1203190 Report a problem | ||
| 3/28/2012 | Listing removed | $285,000$104/sqft |
Source: M A ALLEN REALTY GROUP, LLC #B1203190 Report a problem | ||
| 3/13/2012 | Listed for sale | $285,000$104/sqft |
Source: M A ALLEN REALTY GROUP, LLC #B1203190 Report a problem | ||
Public tax history
| Year | Property taxes | Tax assessment |
|---|---|---|
| 2025 | $4,121 +27.9% | $39,900 +22.1% |
| 2024 | $3,223 +16.9% | $32,680 +16% |
| 2023 | $2,757 -0.2% | $28,180 |
| 2022 | $2,763 | $28,180 |
| 2021 | $2,763 +1.9% | $28,180 |
| 2020 | $2,712 -13.3% | $28,180 +21.5% |
| 2019 | $3,128 +1.1% | $23,200 |
| 2018 | $3,093 +47% | $23,200 |
| 2017 | $2,104 | $23,200 |
| 2016 | $2,104 +2.3% | $23,200 |
| 2015 | $2,057 +1.5% | $23,200 |
| 2014 | $2,027 | $23,200 |
| 2013 | $2,027 -15.2% | $23,200 +25.1% |
| 2012 | $2,389 -3.1% | $18,550 |
| 2011 | $2,465 0% | $18,550 |
| 2010 | $2,465 +91.1% | $18,550 |
| 2009 | $1,290 +8% | $18,550 |
| 2008 | $1,195 +10.7% | $18,550 +8.5% |
| 2007 | $1,080 -1.4% | $17,100 |
| 2006 | $1,095 -1.6% | $17,100 |
| 2005 | $1,113 +3.5% | $17,100 |
| 2004 | $1,075 -1.5% | $17,100 +1.8% |
| 2003 | $1,091 +7.7% | $16,800 |
| 2002 | $1,013 +0% | $16,800 |
| 2001 | $1,013 +2.8% | $16,800 |
| 2000 | $985 | $16,800 |
Find assessor info on the county website
Monthly payment
Est. payment
Payment breakdown
Explore the cost of this home by adjusting the details. Changes won't be saved.Climate risks
Neighborhood: 70818
- $286,500-- bd-- ba2.3k sqft11222 Suncrest Ct, Pride, LA 70818Off Market
- $360,9004 bd3 ba2.3k sqft11136 Suncrest Ave, Baton Rouge, LA 70818Off Market
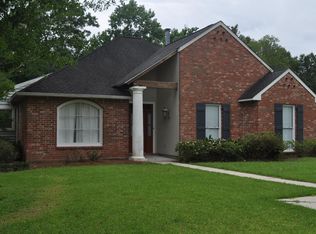
- $280,800-- bd-- ba2.2k sqft11221 Suncrest Ct, Baton Rouge, LA 70818Off Market
- $352,900-- bd-- ba2.1k sqft11232 Suncrest Ct, Baton Rouge, LA 70818Off Market
Similar homes
- $435,0005 bd4 ba3k sqft7314 Oak Meadow Dr, Baton Rouge, LA 70818For Sale
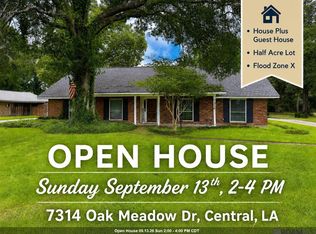
 MLS ID #2026011472, Kara Horne, Dawson Grey Real Estate. ROAM MLS
- $489,0005 bd3 ba2.9k sqft14142 Dew Point Ave, Baton Rouge, LA 70818For Sale
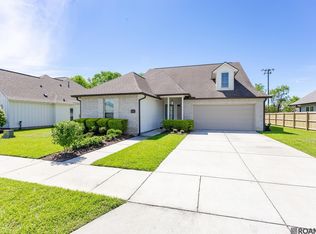 MLS ID #2026007257, Danielle McKinley, Keller Williams Realty Premier Partners. ROAM MLS
- $465,0003 bd3 ba2.8k sqft10373 Gurney Rd, Baker, LA 70714For Sale
 MLS ID #2025006648, Kevin Phillips, Keller Williams Realty-First Choice. ROAM MLS
- $473,6204 bd3 ba3.5k sqft4421 Lake Lawford Ct, Baton Rouge, LA 70816For Sale
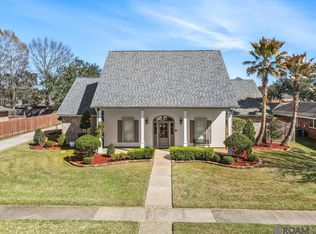 MLS ID #2026003424, Phyllis Guedry, Compass - Perkins. ROAM MLS
- $400,0004 bd3 ba2.9k sqft1233 Crossbow Dr, Baton Rouge, LA 70816For SaleMLS ID #2026018347, Molly Desselle, Coldwell Banker ONE. ROAM MLS
- $439,9005 bd3 ba3k sqft12755 Legacy Oaks Ave, Baton Rouge, LA 70818For SaleMLS ID #2026016336, Kar Gary, Compass - Perkins. ROAM MLS
- $321,9003 bd2 ba1.9k sqft12074 W Milstead Pl, Baton Rouge, LA 70818For SaleMLS ID #2026013368, Risa Settoon, Magnolia Roots Realty LLC. ROAM MLS
- $489,5004 bd3 ba2.7k sqft8788 Wyeth Dr, Denham Springs, LA 70706For SaleMLS ID #2026018482, Charleen Long, Supreme. ROAM MLS
- $450,0004 bd2 ba2.1k sqft4928 Lura Ln, Baton Rouge, LA 70809For SaleMLS ID #2026014985, L D Jones, Compass - Perkins. ROAM MLS
- $385,0004 bd3 ba2.3k sqft3922 Pine Park Dr, Baton Rouge, LA 70809For SaleMLS ID #2026018816, Lauri Rome, PINO & Associates. ROAM MLS
- $515,0003 bd3 ba2.5k sqft16238 Woodland Trl, Baton Rouge, LA 70817For SaleMLS ID #2026019190, Alissa Jenkins, Compass - Perkins. ROAM MLS
- $399,0004 bd3 ba3.4k sqft17017 Fir Ave, Greenwell Springs, LA 70739For SaleMLS ID #2026010616, Theresa Thibodeaux, Dawson Grey Real Estate. ROAM MLS
- $650,0004 bd3 ba2.5k sqft10375 S Tiger Bend Rd, Baton Rouge, LA 70817For SaleMLS ID #200OQZ, Don Henagan, RE/MAX Professional. ROAM MLS
- $274,9005 bd3 ba3.1k sqft8227 Oak View Dr, Baton Rouge, LA 70814For SaleMLS ID #2026018157, Jeff Furniss, Coldwell Banker ONE. ROAM MLS
- $399,0004 bd3 ba2.1k sqft10357 Crooked Creek Ln, Denham Springs, LA 70726For SaleMLS ID #2026016976, Bridgette Robertson, Supreme. ROAM MLS
- $389,9004 bd4 ba2.8k sqft10754 Hillglen Ave, Baton Rouge, LA 70810For SaleMLS ID #2026016763, Alissa Jenkins, Compass - Perkins. ROAM MLS
- $360,0004 bd4 ba2.9k sqft10660 Downey Dr, Greenwell Springs, LA 70739For SaleMLS ID #2026019120, Amanda Cooper, Magnolia Key Realty & Co. LLC. ROAM MLS
- $420,0005 bd3 ba2.4k sqft26905 Gaylord Rd, Walker, LA 70785For SaleMLS ID #2026019043, Jessica Boatner, Magnolia Key Realty & Co. LLC. ROAM MLS
- $470,0005 bd3 ba2.3k sqft16490 Wesley Evans Rd, Prairieville, LA 70769For SaleMLS ID #2026010791, Jennifer Daniel, Magnolia Roots Realty LLC. ROAM MLS
- $549,0004 bd3 ba2.4k sqft8812 Wildwood Dr, Denham Springs, LA 70706For SaleMLS ID #2026012770, Nikki Calmes, CHT Group Real Estate, LLC. ROAM MLS
