Pride of ownership shines throughout this lovingly maintained, one-owner home! Situated on an oversized lot with an extra-wide driveway, this spacious home offers the perfect blend of comfort, functionality, and opportunity. Beautiful wood flooring installed within the last few years and new carpet in the living room and family room complement the freshly painted interior, making this home truly move-in ready while still offering plenty of potential to make it your own. The main level features a bright and inviting living room, a spacious family room perfect for gathering with family and friends, and a generous eat-in kitchen with abundant oak cabinetry, ample counter space, and a door wall leading to the backyard. A convenient main-floor laundry room adds everyday functionality. Step outside to a beautiful brick paver patio overlooking the fully fenced, oversized backyard, complete with mature trees and plenty of room for entertaining, gardening, pets, or play. The expansive yard provides exceptional outdoor space rarely found in the neighborhood. Enjoy peace of mind with numerous major updates, including a newer furnace, central air conditioning, hot water heater, and roof, providing added value for years to come. Upstairs, you'll find generously sized bedrooms with abundant natural light and ample closet space. The attached two-car garage, oversized driveway, and meticulously maintained landscaping complete this home's outstanding curb appeal.
Lovingly cared for by its original owners, this home has been exceptionally maintained over the years. Ideally located within the highly acclaimed Utica Community Schools district and within walking distance to the neighborhood schools, you'll also enjoy convenient access to parks, shopping, dining, and major expressways. Don't miss this opportunity to own a well-maintained, move-in-ready home on one of the largest fully fenced lots in the neighborhood!
Accepting backups
$299,000
11225 Alwardt Dr, Sterling Heights, MI 48313
4beds
1,585sqft
:
Get pre-qualified$2,133/mo
Single Family Residence
Built in 1971
10,454 Square Feet Lot
$303,800 Zestimate®
$189/sqft
$-- HOA
What's special
- 21 days |
- 909 |
- 78 |
Likely to sell faster than
Zillow last checked:
Listing updated:
Listed by:
Ron Trombetti 248-565-7673,
Berkshire Hathaway HomeServices Kee Realty Washin 586-566-2200
Source: Realcomp II,MLS#: 20261055067
Facts & features
Interior
Bedrooms & bathrooms
- Bedrooms: 4
- Bathrooms: 2
- Full bathrooms: 1
- 1/2 bathrooms: 1
Bedroom
- Level: Second
- Area: 120
- Dimensions: 12 X 10
Bedroom
- Level: Second
- Area: 90
- Dimensions: 9 X 10
Bedroom
- Level: Second
- Area: 110
- Dimensions: 11 X 10
Bedroom
- Level: Second
- Area: 144
- Dimensions: 12 X 12
Other
- Level: Second
Other
- Level: Entry
Dining room
- Level: Entry
- Area: 88
- Dimensions: 11 X 8
Family room
- Level: Entry
- Area: 238
- Dimensions: 14 X 17
Kitchen
- Level: Entry
- Area: 99
- Dimensions: 11 X 9
Laundry
- Level: Entry
- Area: 48
- Dimensions: 8 X 6
Living room
- Level: Entry
- Area: 168
- Dimensions: 12 X 14
Heating
- Forced Air, Natural Gas
Cooling
- Central Air
Appliances
- Included: Dishwasher, Dryer, Free Standing Electric Range, Free Standing Refrigerator, Microwave, Washer
- Laundry: Gas Dryer Hookup, Laundry Room, Washer Hookup
Features
- Has basement: No
- Has fireplace: No
Interior area
- Total interior livable area: 1,585 sqft
- Finished area above ground: 1,585
Property
Parking
- Total spaces: 2
- Parking features: Two Car Garage, Attached, Driveway, Electricityin Garage, Garage Faces Front, Garage Door Opener
- Attached garage spaces: 2
Features
- Levels: Two
- Stories: 2
- Entry location: GroundLevel
- Patio & porch: Patio
- Pool features: None
- Fencing: Back Yard,Fenced
Lot
- Size: 10,454 Square Feet
- Dimensions: 140 x 74
Details
- Parcel number: 1015402002
- Special conditions: Short Sale No,Standard
Construction
Type & style
- Home type: SingleFamily
- Architectural style: Colonial
- Property subtype: Single Family Residence
Materials
- Aluminum Siding, Brick
- Foundation: Slab
Condition
- New construction: No
- Year built: 1971
Utilities & green energy
- Sewer: Public Sewer
- Water: Public
Community & HOA
Community
- Subdivision: KENNOWAY MEADOWS SUB
HOA
- Has HOA: No
Location
- Region: Sterling Heights
Financial & listing details
- Price per square foot: $189/sqft
- Tax assessed value: $71,298
- Annual tax amount: $4,099
- Date on market: 7/17/2026
- Cumulative days on market: 21 days
- Listing agreement: Exclusive Right To Sell
- Listing terms: Cash,Conventional,FHA,Va Loan
Estimated market value
$303,800
$289,000 - $319,000
$2,470/mo
Price history
| Date | Event | Price |
|---|---|---|
| 7/17/2026 | Listed for sale | $299,000$189/sqft |
Source:  Realcomp II #20261055067 Report a problem Realcomp II #20261055067 Report a problem | ||
Public tax history
| Year | Property taxes | Tax assessment |
|---|---|---|
| 2025 | $2,657 +5.6% | $123,600 +5% |
| 2024 | $2,517 +5.2% | $117,700 +10.1% |
| 2023 | $2,391 +2.1% | $106,900 +9.3% |
| 2022 | $2,342 | $97,800 +2.1% |
| 2021 | -- | $95,800 +6.9% |
| 2020 | -- | $89,600 +1.1% |
| 2019 | -- | $88,600 +9.4% |
| 2018 | $2,068 | $81,000 +5.3% |
| 2017 | -- | $76,900 |
| 2016 | -- | $76,900 +7.6% |
| 2015 | -- | $71,500 +28.6% |
| 2014 | -- | $55,600 |
| 2012 | -- | -- |
| 2009 | -- | -- |
| 2001 | $1,631 +3.3% | $56,900 +3.1% |
| 2000 | $1,579 | $55,200 |
Find assessor info on the county website
Monthly payment
Est. payment
Payment breakdown
Explore the cost of this home by adjusting the details. Changes won't be saved.Climate risks
Neighborhood: 48313
Nearby schools
GreatSchools rating
- 8/10Plumbrook Elementary SchoolGrades: PK-6Distance: 0.3 mi
- 6/10Davis Junior High SchoolGrades: 7-9Distance: 0.5 mi
- 8/10Adlai Stevenson High SchoolGrades: 9-12Distance: 0.2 mi
- $289,500-- bd1 ba1.5k sqft11211 Alwardt Dr, Sterling Heights, MI 48313Off Market
- $232,500-- bd1 ba888 sqft11237 Alwardt Dr, Sterling Heights, MI 48313Off Market
- $272,600-- bd1 ba1.5k sqft11224 Judy Dr, Sterling Heights, MI 48313Off Market
- $312,9004 bd2 ba1.3k sqft11210 Judy Dr, Sterling Heights, MI 48313Off Market

- $266,200-- bd1 ba1.3k sqft11238 Judy Dr, Sterling Heights, MI 48313Off Market
- $244,600-- bd1 ba1k sqft11249 Alwardt Dr, Sterling Heights, MI 48313Off Market
- $354,0004 bd2 ba1.8k sqft39898 Spitz Dr, Sterling Heights, MI 48313Off Market
- $355,5004 bd2 ba2k sqft8893 Alwardt Dr, Sterling Heights, MI 48313Off Market
A local agent can set up tours, give advice and negotiate with sellers.
Similar homes
- $321,0003 bd2 ba2.1k sqft40239 Regency Dr, Sterling Heights, MI 48313For Sale
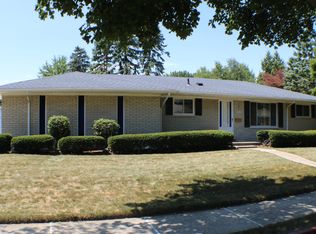
 MLS ID #50217513, Jason Gelios, Community Choice Realty Inc.. MiRealSource
 - $329,9004 bd2 ba1.9k sqft8517 Plumbrook Rd, Sterling Heights, MI 48313For Sale
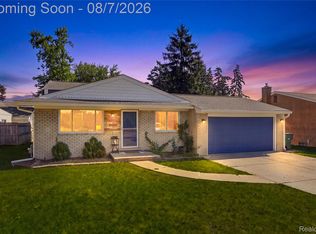
 MLS ID #20261061033, Jessica Belanger Marine, RE/MAX Noire. Realcomp II
 - $325,0004 bd2 ba2.3k sqft8926 Independence Dr, Sterling Heights, MI 48313For Sale
 MLS ID #20261059335, Jim Shaffer, Good Company. Realcomp II
 - $310,0003 bd2 ba2k sqft11627 De Clerck Dr, Sterling Heights, MI 48313For Sale
 MLS ID #20261058016, Scott Love, Good Company. Realcomp II
 - $289,9003 bd2 ba1.9k sqft40311 Colony Dr, Sterling Heights, MI 48313For SaleMLS ID #20261056670, Sammy Sakla, KW Professionals. Realcomp II
- $310,0003 bd2 ba1.4k sqft8573 San Marco Blvd, Sterling Heights, MI 48313For SaleMLS ID #20261056714, Timothy A Francisco Jr, Real Estate One-Sterling Heights. Realcomp II
- $299,9003 bd2 ba1.3k sqft37340 Castleton Dr, Sterling Heights, MI 48312For SaleMLS ID #50217702, Gjon Shkreli, Epique Inc.. MiRealSource
- $310,0003 bd1 ba1.3k sqft15158 Congress Dr, Sterling Heights, MI 48313For SaleMLS ID #50217738, Mark Connon, RE/MAX First. MiRealSource
- $--3 bd2 ba1.1k sqft43339 Ryer Ct, Sterling Heights, MI 48313AuctionXome
- $299,9004 bd2 ba1.6k sqft43171 Hartwick Dr, Sterling Heights, MI 48313For SaleMLS ID #20261046033, Tamira Newman, The Agency of Gateway. Realcomp II
- $299,9003 bd2 ba1.4k sqft42879 Hanks Ln, Sterling Heights, MI 48314For SaleMLS ID #20261057873, Joseph Delia, Keller Williams Paint Creek. Realcomp II
- $319,9003 bd2 ba2.2k sqft39533 Spalding Dr, Sterling Heights, MI 48313For SaleMLS ID #50214666, Christopher Waring, Berkshire Hathaway HomeServices Kee Realty NB. MiRealSource
- $309,9003 bd2 ba1.5k sqft5072 Amherst Dr, Sterling Heights, MI 48310For SaleMLS ID #50217550, Lynn Marie Purpura, EXP Realty Rochester. MiRealSource
- $300,0003 bd2 ba2k sqft11923 Fairview Dr, Sterling Heights, MI 48312For SaleMLS ID #20261058218, Joanna Darmanin, KW Metro. Realcomp II
- $299,9003 bd1 ba2.1k sqft41371 Hamilton Dr, Sterling Heights, MI 48313For SaleMLS ID #20261037945, Mike Antias, Brookstone, Realtors LLC. Realcomp II
- $299,9003 bd1 ba1.5k sqft42803 Willsharon St, Sterling Heights, MI 48314For SaleMLS ID #20261060459, Jill C Becker, RE/MAX Eclipse. Realcomp II
- $330,9004 bd2 ba2k sqft8607 Leslie Dr, Sterling Heights, MI 48314For SaleMLS ID #50217326, Laurie Davis, Century 21 Professionals. MiRealSource
- $350,0003 bd2 ba2k sqft39420 Millington Dr, Sterling Heights, MI 48313For SaleMLS ID #20261053292, Scott Fader, Joseph Walter Realty, LLC. Realcomp II
- $295,0004 bd2 ba2k sqft8452 Doncaster Dr, Sterling Heights, MI 48312For SaleMLS ID #20261043984, Mohammed Aljibory, Tanana Realty Group LLC. Realcomp II
- $329,9003 bd2 ba2.3k sqft13019 Picadilly Dr, Sterling Heights, MI 48312For SaleMLS ID #20261060866, Jamie Lantagne, RE/MAX First. Realcomp II
