Excellent investment opportunity! Location, Location, Location. Check out this Ranch in Parker, situated on just under 5 acres on a quiet cul-de-sac MINUTES from Main Street. This home has good bones and many possibilities to make it yours. The main floor offers a custom designed floor plan with a main-floor primary suite complete with a spacious five-piece bathroom and beautiful mountain views! The main level also offers a welcoming kitchen, dining room, living room with fireplace, a guest bedroom, and private office providing plenty of space for everyday living and entertaining. The finished walk-out basement expands the living space with a full kitchen and flexible areas that could be used as game rooms, exercise areas, 2 more guest beds and a full bathroom. Step outside onto the large Trex deck and enjoy the privacy and expansive setting this property provides. There is also a large garden area and plenty of room to create your own private oasis. With nearly 5 acres, a well and septic system, and no HOA, this property provides a rare combination of privacy, flexibility, and opportunity. Conveniently located minutes from Mainstreet Parker you get easy access to shopping, dining, Douglas County Schools, and more. Whether you're looking for a private acreage property with Great VIEWS, a home with room to grow, or an investment with solid potential, come check this home out! Showings are currently limited to Sundays from 10am-12pm. The home is currently occupied by a tenant in the eviction process.
For sale
$900,000
11226 Panorama Court, Parker, CO 80138
4beds
4,028sqft
:
Get pre-qualified$5,656/mo
Single Family Residence
Built in 1992
4.82 Acres Lot
$-- Zestimate®
$223/sqft
$-- HOA
What's special
- 1 day |
- 830 |
- 68 |
Zillow last checked:
Listing updated:
Listed by:
Luke Brenning 303-549-1490 Luke@mhcrealtygroup.com,
MHC Realty Group LLC
Source: REcolorado as distributed by MLS GRID,MLS#: 6704618
Facts & features
Interior
Bedrooms & bathrooms
- Bedrooms: 4
- Bathrooms: 3
- Full bathrooms: 3
- Main level bathrooms: 2
- Main level bedrooms: 2
Bedroom
- Features: Primary Suite
- Level: Main
Bedroom
- Level: Main
Bedroom
- Level: Basement
Bedroom
- Level: Basement
Bathroom
- Features: Primary Suite
- Level: Main
Bathroom
- Features: Primary Suite
- Level: Main
Bathroom
- Level: Basement
Dining room
- Level: Main
Kitchen
- Level: Main
Kitchen
- Description: Bonus Small Stove, Fridge, And Sink In Basement Kitchen Area
- Level: Basement
Laundry
- Level: Main
Living room
- Level: Main
Office
- Level: Main
Heating
- Forced Air
Cooling
- Central Air
Features
- Ceiling Fan(s), Five Piece Bath
- Flooring: Carpet, Tile, Wood
- Basement: Finished,Walk-Out Access
- Number of fireplaces: 1
- Fireplace features: Living Room
Interior area
- Total structure area: 4,028
- Total interior livable area: 4,028 sqft
- Finished area above ground: 2,028
- Finished area below ground: 1,189
Property
Parking
- Total spaces: 3
- Parking features: Garage - Attached
- Attached garage spaces: 3
Features
- Levels: One
- Stories: 1
- Patio & porch: Deck
- Exterior features: Garden
Lot
- Size: 4.82 Acres
Details
- Parcel number: R0232602
- Zoning: RR
- Special conditions: Standard
Construction
Type & style
- Home type: SingleFamily
- Property subtype: Single Family Residence
Materials
- Frame
- Roof: Composition
Condition
- Year built: 1992
Utilities & green energy
- Water: Well
Community & HOA
Community
- Security: Carbon Monoxide Detector(s), Smoke Detector(s)
- Subdivision: Panorama
HOA
- Has HOA: No
Location
- Region: Parker
Financial & listing details
- Price per square foot: $223/sqft
- Annual tax amount: $5,247
- Date on market: 8/8/2026
- Listing terms: Cash,Conventional,VA Loan
- Exclusions: Personal Property
- Ownership: Individual
Estimated market value
Not available
Estimated sales range
Not available
Not available
Price history
| Date | Event | Price |
|---|---|---|
| 8/8/2026 | Listed for sale | $900,000$223/sqft |
Source:  REcolorado as distributed by MLS GRID #6704618 Report a problem REcolorado as distributed by MLS GRID #6704618 Report a problem | ||
Public tax history
Tax history is unavailable.
Monthly payment
Est. payment
Payment breakdown
Explore the cost of this home by adjusting the details. Changes won't be saved.Climate risks
Neighborhood: 80138
Nearby schools
GreatSchools rating
- 8/10Pine Lane Elementary SchoolGrades: PK-6Distance: 1.8 mi
- 4/10Sierra Middle SchoolGrades: 7-8Distance: 1.8 mi
- 8/10Chaparral High SchoolGrades: 9-12Distance: 3.4 mi
Schools provided by the listing agent
- Elementary: Pine Lane Prim/Inter
- Middle: Sierra
- High: Chaparral
- District: Douglas RE-1
Source: REcolorado as distributed by MLS GRID. This data may not be complete. We recommend contacting the local school district to confirm school assignments for this home.
- $1,009,0002 bd2 ba2k sqft11226 N Panorama Ct, Parker, CO 80138Off Market
- $1,650,6003 bd3 ba4.3k sqft11282 N Panorama Ct, Parker, CO 80138Off Market
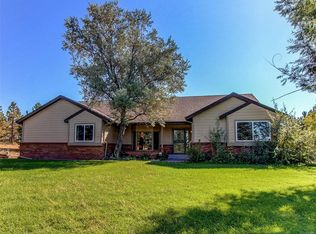
- $1,499,9994 bd4 ba3.7k sqft11267 Panorama Ct, Parker, CO 80138For Sale

- $1,151,8004 bd4 ba4.1k sqft11267 N Panorama Ct, Parker, CO 80138Off Market
- $1,166,3003 bd2 ba2.7k sqft11225 N Panorama Ct, Parker, CO 80138Off Market
- $983,1003 bd3 ba1.7k sqft11139 Cardinal Dr, Parker, CO 80138Off Market
- $1,147,5003 bd3 ba5k sqft11348 N Panorama Ct, Parker, CO 80138Off Market
- $1,078,0004 bd5 ba4.3k sqft11195 Cardinal Dr, Parker, CO 80138Off Market
A local agent can set up tours, give advice and negotiate with sellers.
Similar homes
- $925,0004 bd2 ba2.4k sqft11481 Antelope Lane, Parker, CO 80138For Sale

 MLS ID #7445180, Hilda Massey, Keller Williams DTC. REcolorado as distributed by MLS GRID
 - $875,0004 bd3 ba2.9k sqft7152 Homestead Road, Parker, CO 80138For Sale
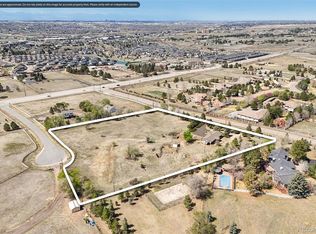 MLS ID #4678116, Duane Rademacher, Mile High Real Estate. REcolorado as distributed by MLS GRID
 - $875,0005 bd6 ba3.7k sqft11608 Sagewood Lane, Parker, CO 80138For Sale
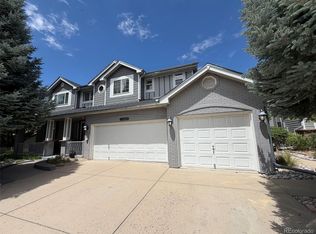 MLS ID #5102333, Jennifer Arvizu, Epique Realty. REcolorado as distributed by MLS GRID
 - $651,0003 bd3 ba2.9k sqft20890 E Sussex Court, Parker, CO 80138For Sale
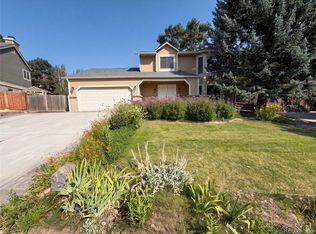 MLS ID #5253109, Tara Jones, Opendoor Brokerage LLC. REcolorado as distributed by MLS GRID
 - $936,0004 bd3 ba4.6k sqft11660 Coeur D Alene Drive, Parker, CO 80138For SaleMLS ID #2702203, Irene Discher, Corcoran Perry & Co.. REcolorado as distributed by MLS GRID
- $875,0004 bd3 ba4.7k sqft11731 Riverdale Drive, Parker, CO 80138For SaleMLS ID #5962373, Karen Hepp, Madison & Company Properties. REcolorado as distributed by MLS GRID
- $889,0005 bd5 ba4.9k sqft10822 Quail Creek Drive, Parker, CO 80138For SaleMLS ID #8322064, Mark S. Thomas, HomeSmart. REcolorado as distributed by MLS GRID
- $735,0004 bd3 ba3.7k sqft20182 Aintree Place, Parker, CO 80138For SaleMLS ID #8333432, Ann Purcell, RE/MAX Leaders. REcolorado as distributed by MLS GRID
- $689,0004 bd4 ba3.2k sqft10767 Pikeview Lane, Parker, CO 80138For SaleMLS ID #9512135, Camilo Perez, Home Sold Realty, LLC. REcolorado as distributed by MLS GRID
- $819,9005 bd4 ba3.9k sqft23585 E Maple Hills Avenue, Parker, CO 80138For SaleMLS ID #6281971, Lindsay Stover, Home Run Real Estate LLC. REcolorado as distributed by MLS GRID
- $825,0005 bd5 ba4.4k sqft11960 Singing Winds Street, Parker, CO 80138For SaleMLS ID #9142937, Robert Sharpe, RE/MAX Synergy. REcolorado as distributed by MLS GRID
- $639,9994 bd4 ba2.9k sqft11126 Glenmoor Place, Parker, CO 80138For SaleMLS ID #3778110, Lisa Schwandt, EXIT Realty DTC, Cherry Creek, Pikes Peak.. REcolorado as distributed by MLS GRID
- $980,0005 bd4 ba4.9k sqft22455 Laurel Oak Drive, Parker, CO 80138For SaleMLS ID #8058139, Doug Van Meter, Distinct Real Estate LLC. REcolorado as distributed by MLS GRID
- $850,0004 bd4 ba5.3k sqft11691 Riverdale Drive, Parker, CO 80138For SaleMLS ID #3717036, Cara Grenko, Realty One Group Premier Colorado. REcolorado as distributed by MLS GRID
- $650,0004 bd3 ba4.2k sqft10804 Vista Road, Parker, CO 80138For SaleMLS ID #7661108, Derek Kliner, Realty One Group Platinum Elite. REcolorado as distributed by MLS GRID
- $875,0004 bd4 ba5.6k sqft21735 E Idyllwilde Drive, Parker, CO 80138For SaleMLS ID #7033789, Crystal Lockhart, RE/MAX Professionals. REcolorado as distributed by MLS GRID
- $750,0003 bd4 ba3.2k sqft10187 Riverstone Drive, Parker, CO 80134For SaleMLS ID #4043682, Maura Cline, Compass - Denver. REcolorado as distributed by MLS GRID
- $525,0003 bd3 ba2.7k sqft23869 Broadmoor Drive, Parker, CO 80138For SaleMLS ID #2109797, The Knoll Team, West and Main Homes Inc. REcolorado as distributed by MLS GRID
- $885,0003 bd4 ba3.2k sqft11732 Mill Valley Street, Parker, CO 80138For SaleMLS ID #7419374, Steven Beam, RE/MAX Alliance. REcolorado as distributed by MLS GRID
- $720,0004 bd3 ba3.3k sqft11149 Dartmoor Court, Parker, CO 80138For SaleMLS ID #9822424, Sean McMillan, Mainstreet Properties Group LLC. REcolorado as distributed by MLS GRID
