Completely Remodeled. This is NOT a flip. Set along the fairways of Black Bear Golf Course in Canterberry Crossing, this home has been thoughtfully reimagined through a complete studs-out renovation, guided by a vision of simple sophistication and effortless daily living. With sweeping views of holes 4, 7, and 8, the design centers on a seamless connection between indoor comfort and outdoor beauty.
The main level unfolds as a cohesive living experience, where the kitchen, dining area, and family room come together in an open, light-filled space. A 16-foot Pella sliding glass wall frames the landscape beyond and opens fully to the deck, creating a natural extension of the home for both quiet mornings and relaxed entertaining. Custom cabinetry, a generously sized island, and a linear glass fireplace anchor the space with understated elegance.
Also on the main level, a private office positioned at the front of the home features double French doors, offering a quiet and refined workspace with a sense of separation from the main living areas.
Functionality has been considered at every turn. The main-level layout includes a well-appointed laundry room with folding space, storage, and a utility sink, along with a primary suite designed as a retreat, featuring a walk-in steam shower and dual vanity. A secondary main-level guest suite offers its own en-suite bath, providing comfort and privacy for visitors.
The lower level continues the home’s inviting character, offering a spacious recreation area ideal for gathering, complete with a walk-up wet bar, beverage cooler, and wine refrigerator. An additional guest suite with its own steam shower creates a welcoming space for extended stays, while a dedicated fitness room provides flexibility for daily routines.
Throughout, the home reflects a careful balance of thoughtful design and livability, with spaces that adapt easily to both everyday life and special occasions.
For sale
$885,000
11732 Mill Valley Street, Parker, CO 80138
3beds
3,297sqft
:
Get pre-qualified$5,737/mo
Single Family Residence
Built in 2004
5,227 Square Feet Lot
$-- Zestimate®
$268/sqft
$109/mo HOA
What's special
- 55 days |
- 413 |
- 26 |
Zillow last checked:
Listing updated:
Listed by:
Steven Beam 303-941-4663 steven@stevenbeam.com,
RE/MAX Alliance
Source: REcolorado as distributed by MLS GRID,MLS#: 7419374
Facts & features
Interior
Bedrooms & bathrooms
- Bedrooms: 3
- Bathrooms: 4
- Full bathrooms: 1
- 3/4 bathrooms: 2
- 1/2 bathrooms: 1
- Main level bathrooms: 3
- Main level bedrooms: 2
Bedroom
- Description: Main Floor Primary Suite.
- Features: Primary Suite
- Level: Main
- Area: 211.75 Square Feet
- Dimensions: 17.5 x 12.1
Bedroom
- Description: Main Level Guest Suite With Ensuite Bath
- Level: Main
- Area: 102.12 Square Feet
- Dimensions: 11.1 x 9.2
Bedroom
- Description: Basement Guest Suite With Ensuite 3/4 Bath And Steam Shower.
- Level: Basement
- Area: 188.16 Square Feet
- Dimensions: 14.7 x 12.8
Bathroom
- Description: Main Floor Powder Room
- Level: Main
- Area: 20.24 Square Feet
- Dimensions: 4.6 x 4.4
Bathroom
- Description: Primary Bath With Double Vanity And Step In Steam Shower.
- Features: Primary Suite
- Level: Main
- Area: 88.8 Square Feet
- Dimensions: 11.1 x 8
Bathroom
- Description: Full Ensuite Bath For The Main Level Guest Suite
- Features: En Suite Bathroom
- Level: Main
- Area: 34.17 Square Feet
- Dimensions: 6.7 x 5.1
Bathroom
- Description: Ensuite 3/4 Step In Shower And Steam Shower.
- Features: En Suite Bathroom
- Level: Basement
- Area: 68.2 Square Feet
- Dimensions: 12.4 x 5.5
Bonus room
- Description: Covered Front Porch
- Level: Main
- Area: 214.8 Square Feet
- Dimensions: 17.9 x 12
Bonus room
- Description: Foyer
- Level: Main
- Area: 263.14 Square Feet
- Dimensions: 22.3 x 11.8
Bonus room
- Description: A True Working Pantry For A Busy But Clutter Free Lifestyle.
- Level: Main
- Area: 21.62 Square Feet
- Dimensions: 4.7 x 4.6
Bonus room
- Description: Brand New Trex Type Deck With Perfect Views Of The Golf Course. Note: The Deck Is East Facing You May Enjoy It In The Afternoon And Evenings Without Being Cooked In The Direct Sun.
- Level: Main
- Area: 336.96 Square Feet
- Dimensions: 31.2 x 10.8
Bonus room
- Description: Storage Room Unfinished
- Level: Basement
- Area: 72 Square Feet
- Dimensions: 20 x 3.6
Bonus room
- Description: Lower Level Patio With Tongue-And-Groove Dry-Below Decking And Integrated Lighting
- Level: Basement
- Area: 284.85 Square Feet
- Dimensions: 21.1 x 13.5
Den
- Description: Exercise Room.
- Level: Basement
- Area: 151.41 Square Feet
- Dimensions: 14.7 x 10.3
Family room
- Description: 16-Foot Pella Sliding Glass Wall Creating Seamless Indoor-Outdoor Living And Panoramic Golf Course Views Of Holes 4, 7, And 8
- Level: Main
- Area: 374.38 Square Feet
- Dimensions: 23.11 x 16.2
Great room
- Description: Multipurpose Recreation, Tv And Game Room With Wet Bar, Beverage Cooler And Wine Cooler
- Level: Basement
- Area: 975.84 Square Feet
- Dimensions: 32.1 x 30.4
Kitchen
- Description: Reimagined And Modernized Kitchen. Coffee Bar And Under Counter Drink Cooler.
- Level: Main
- Area: 149.57 Square Feet
- Dimensions: 14.11 x 10.6
Laundry
- Description: Laundry Room With Stackable W/D. Drop Zone And Charging Hub. Utility Sink For The Dirty Golf Shoes.
- Level: Main
- Area: 108.78 Square Feet
- Dimensions: 11.1 x 9.8
Office
- Description: Main Floor Office With French Door Entry. Natural Light And Privacy From The Main Living Space Of The Home.
- Level: Main
- Area: 146.16 Square Feet
- Dimensions: 12.6 x 11.6
Utility room
- Description: Utility And Mechanical Room.
- Level: Basement
- Area: 74.76 Square Feet
- Dimensions: 8.9 x 8.4
Heating
- Forced Air, Natural Gas
Cooling
- Central Air
Appliances
- Included: Bar Fridge, Dishwasher, Disposal, Double Oven, Microwave, Range, Refrigerator, Wine Cooler
Features
- Built-in Features, Ceiling Fan(s), Eat-in Kitchen, Entrance Foyer, High Ceilings, High Speed Internet, Kitchen Island, Open Floorplan, Pantry, Primary Suite, Quartz Counters, Wet Bar
- Flooring: Carpet, Tile
- Windows: Double Pane Windows
- Basement: Finished,Walk-Out Access
- Number of fireplaces: 1
- Fireplace features: Family Room
Interior area
- Total structure area: 3,297
- Total interior livable area: 3,297 sqft
- Finished area above ground: 1,778
- Finished area below ground: 1,133
Video & virtual tour
Property
Parking
- Total spaces: 2
- Parking features: Concrete, Dry Walled, Floor Coating
- Attached garage spaces: 2
Features
- Levels: One
- Stories: 1
- Patio & porch: Covered, Deck, Front Porch, Patio
- Exterior features: Rain Gutters
- Fencing: Partial
- Has view: Yes
- View description: Golf Course
Lot
- Size: 5,227 Square Feet
Details
- Parcel number: R0441168
- Special conditions: Standard
Construction
Type & style
- Home type: SingleFamily
- Architectural style: Contemporary
- Property subtype: Single Family Residence
Materials
- Frame
- Roof: Composition
Condition
- Year built: 2004
Details
- Builder model: Ranch
Utilities & green energy
- Electric: 220 Volts in Garage
- Sewer: Public Sewer
- Water: Public
- Utilities for property: Electricity Connected, Natural Gas Connected
Community & HOA
Community
- Security: Video Doorbell
- Subdivision: Villages Of Parker
HOA
- Has HOA: Yes
- HOA fee: $284 annually
- HOA name: Meadowridge
- HOA phone: 719-594-4003
- Second HOA fee: $1,020 annually
- Second HOA name: The Villages
- Second HOA phone: 303-841-8658
Location
- Region: Parker
Financial & listing details
- Price per square foot: $268/sqft
- Tax assessed value: $736,542
- Annual tax amount: $5,640
- Date on market: 6/8/2026
- Listing terms: Cash,Conventional,FHA,VA Loan
- Exclusions: Washer & Dryer.
- Ownership: Individual
- Electric utility on property: Yes
- Road surface type: Paved
Estimated market value
Not available
Estimated sales range
Not available
Not available
Price history
| Date | Event | Price |
|---|---|---|
| 6/8/2026 | Listed for sale | $885,000+21.2%$268/sqft |
Source:  REcolorado as distributed by MLS GRID #7419374 Report a problem REcolorado as distributed by MLS GRID #7419374 Report a problem | ||
| 4/23/2024 | Sold | $730,000$221/sqft |
Source: REcolorado as distributed by MLS GRID #8048849 Report a problem | ||
| 3/4/2024 | Pending sale | $730,000$221/sqft |
Source: REcolorado as distributed by MLS GRID #8048849 Report a problem | ||
| 2/22/2024 | Listed for sale | $730,000+82.5%$221/sqft |
Source: REcolorado as distributed by MLS GRID #8048849 Report a problem | ||
| 8/13/2014 | Sold | $400,000-4.5%$121/sqft |
Source: Public Record Report a problem | ||
| 7/15/2014 | Price change | $419,000-2.3%$127/sqft |
Source: RE/MAX Professionals #9911511 Report a problem | ||
| 7/3/2014 | Listed for sale | $429,000+49.6%$130/sqft |
Source: RE/MAX Professionals #9911511 Report a problem | ||
| 7/13/2004 | Sold | $286,670$87/sqft |
Source: Public Record Report a problem | ||
Public tax history
| Year | Property taxes | Tax assessment |
|---|---|---|
| 2025 | $5,275 -0.9% | $46,030 -10.2% |
| 2024 | $5,324 +19.6% | $51,230 -1% |
| 2023 | $4,451 -3.6% | $51,730 +38.8% |
| 2022 | $4,618 | $37,260 -2.8% |
| 2021 | -- | $38,330 +6.2% |
| 2020 | $4,386 +3.7% | $36,090 |
| 2019 | $4,228 | $36,090 +10.9% |
| 2018 | $4,228 +5.3% | $32,550 |
| 2017 | $4,013 +105.7% | $32,550 +4.2% |
| 2016 | $1,951 -1.2% | $31,240 |
| 2015 | $1,975 -47.1% | $31,240 +14.7% |
| 2014 | $3,735 | $27,230 |
| 2013 | -- | $27,230 +8.4% |
| 2012 | -- | $25,120 |
| 2011 | -- | $25,120 -16.4% |
| 2010 | -- | $30,030 +11.3% |
| 2009 | $1,741 | $26,980 |
| 2008 | -- | $26,980 +14% |
| 2007 | -- | $23,660 |
| 2006 | $3,137 +1235.7% | $23,660 +32.2% |
| 2004 | $235 | $17,900 +913.6% |
| 2003 | -- | $1,766 |
Find assessor info on the county website
Monthly payment
Est. payment
Payment breakdown
Explore the cost of this home by adjusting the details. Changes won't be saved.Climate risks
Neighborhood: 80138
Nearby schools
GreatSchools rating
- 6/10Frontier Valley Elementary SchoolGrades: PK-5Distance: 0.3 mi
- 5/10Cimarron Middle SchoolGrades: 6-8Distance: 0.6 mi
- 7/10Legend High SchoolGrades: 9-12Distance: 1 mi
Schools provided by the listing agent
- Elementary: Frontier Valley
- Middle: Cimarron
- High: Legend
- District: Douglas RE-1
Source: REcolorado as distributed by MLS GRID. This data may not be complete. We recommend contacting the local school district to confirm school assignments for this home.
- $627,4003 bd2 ba2.1k sqft11724 Mill Valley St, Parker, CO 80138Off Market
- $636,2004 bd3 ba3.4k sqft11740 Mill Valley St, Parker, CO 80138Off Market
- $706,4005 bd3 ba3.6k sqft11716 Mill Valley St, Parker, CO 80138Off Market

- $629,9004 bd3 ba4.1k sqft11748 Mill Valley St, Parker, CO 80138Sold
- $655,2004 bd3 ba3.4k sqft23150 Timber Spring Ln, Parker, CO 80138Off Market
- $700,0005 bd4 ba3.2k sqft11708 Mill Valley St, Parker, CO 80138Pending
- $671,5003 bd3 ba1.8k sqft11756 Mill Valley St, Parker, CO 80138Off Market
- $620,6003 bd2 ba3.5k sqft23185 Timber Spring Pl, Parker, CO 80138Off Market
A local agent can set up tours, give advice and negotiate with sellers.
Similar homes
- $819,9005 bd4 ba3.9k sqft23585 E Maple Hills Avenue, Parker, CO 80138For Sale

 MLS ID #6281971, Lindsay Stover, Home Run Real Estate LLC. REcolorado as distributed by MLS GRID
 - $890,0004 bd3 ba4.7k sqft11731 Riverdale Drive, Parker, CO 80138For Sale
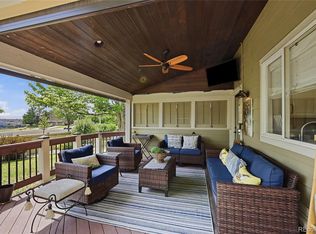 MLS ID #5962373, Karen Hepp, Madison & Company Properties. REcolorado as distributed by MLS GRID
 - $936,0004 bd3 ba4.6k sqft11660 Coeur D Alene Drive, Parker, CO 80138For Sale
 MLS ID #2702203, Irene Discher, Corcoran Perry & Co.. REcolorado as distributed by MLS GRID
 - $850,0003 bd3 ba4.6k sqft12063 Blackwell Way, Parker, CO 80138For Sale
 MLS ID #5423127, Valerie Beaudoin, Berkshire Hathaway HomeServices Colorado Real Estate, LLC. REcolorado as distributed by MLS GRID
 - $820,0005 bd5 ba4.7k sqft22980 Hope Dale Avenue, Parker, CO 80138For SaleMLS ID #6158895, Steven Hayden, eLIST Realty LLC. REcolorado as distributed by MLS GRID
- $894,0005 bd5 ba4.5k sqft11952 Pine Top Street, Parker, CO 80138For SaleMLS ID #5047315, Jamie Krakofsky, Keller Williams Partners Realty. REcolorado as distributed by MLS GRID
- $825,0006 bd4 ba4.1k sqft23350 Mill Valley Place, Parker, CO 80138For SaleMLS ID #5681278, Christine Rodgers, RE/MAX Professionals. REcolorado as distributed by MLS GRID
- $765,0004 bd4 ba3.5k sqft11774 Pine Hill Street, Parker, CO 80138For SaleMLS ID #7082827, Rachael Miesen, Milehimodern. REcolorado as distributed by MLS GRID
- $860,0004 bd4 ba3.9k sqft11887 Discovery Circle, Parker, CO 80138For SaleMLS ID #2397443, The Weidner Team, LIV Sotheby's International Realty. REcolorado as distributed by MLS GRID
- $935,0005 bd4 ba4.3k sqft12099 Hazy Hills Drive, Parker, CO 80138For SaleMLS ID #3165926, David Kupernik, 24K Real Estate. REcolorado as distributed by MLS GRID
- $790,0004 bd5 ba3.5k sqft11919 S Meander Way, Parker, CO 80138For SaleMLS ID #4659918, Steven Beam, RE/MAX Alliance. REcolorado as distributed by MLS GRID
- $950,0005 bd4 ba4.6k sqft12095 Blackwell Way, Parker, CO 80138For SaleMLS ID #3647956, Jennifer Crow, RE/MAX Professionals. REcolorado as distributed by MLS GRID
- $875,0004 bd3 ba2.9k sqft7152 Homestead Road, Parker, CO 80138For SaleMLS ID #4678116, Duane Rademacher, Mile High Real Estate. REcolorado as distributed by MLS GRID
- $670,0004 bd4 ba3.4k sqft21998 E Tallkid Avenue, Parker, CO 80138For SaleMLS ID #2221219, Gifford Dudley, Coldwell Banker Realty 24. REcolorado as distributed by MLS GRID
- $775,0003 bd2 ba3.6k sqft11810 Discovery Lane, Parker, CO 80138For SaleMLS ID #7639322, Liesja Antieri, Realty One Group Premier. REcolorado as distributed by MLS GRID
- $775,0004 bd3 ba4.1k sqft23383 Rockdale Place, Parker, CO 80138For SaleMLS ID #3520086, Duane Rademacher, Mile High Real Estate. REcolorado as distributed by MLS GRID
- $824,9005 bd4 ba3.6k sqft24021 E Royal Meadows Avenue, Parker, CO 80138For SaleMLS ID #9797541, Marc Keach, MK Real Estate. REcolorado as distributed by MLS GRID
- $689,0006 bd4 ba3.5k sqft11943 Song Bird Hills Street, Parker, CO 80138For SaleMLS ID #6437271, Kimberly Brown, Coldwell Banker Realty 24. REcolorado as distributed by MLS GRID
- $799,0004 bd4 ba3.8k sqft12077 S Wanderlust Way, Parker, CO 80138For SaleMLS ID #5482019, Jason Edwards, The Denver 100 LLC. REcolorado as distributed by MLS GRID
- $799,9003 bd4 ba3.2k sqft12249 N Pine Vista Trail, Parker, CO 80138For SaleMLS ID #9939333, Troy Hansford Team, RE/MAX Professionals. REcolorado as distributed by MLS GRID
