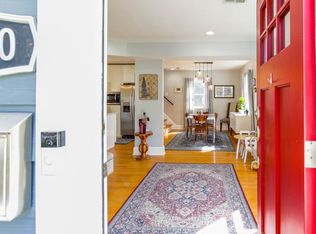
Welcome to this beautifully updated 3-bedroom,3-bath home in Washington, DC, where timeless hardwood floors meet modern upgrades. The fully renovated kitchen features stylish finishes, and all 3 bathrooms have been tastefully updated. A versatile addition offers the perfect flex space, ideal as a home office, den, or sunroom. The spacious lower level includes a bonus room with rear entrance, providing endless possibilities for additional living or guest space. Outside, enjoy a detached garage, paved driveway, and off-street parking. Conveniently located near major commuter routes, parks, dining, and shopping, this home delivers comfort, flexibility, and an ideal city lifestyle.
Pending
$520,000
1124 45th Pl SE, Washington, DC 20019
3beds
2,310sqft
Single Family Residence
Built in 1975
7,547 Square Feet Lot
$519,400 Zestimate®
$225/sqft
$-- HOA
What's special
Stylish finishesOff-street parkingDetached garagePaved drivewayTimeless hardwood floorsFully renovated kitchen
- 27 days
- 382
- 59
Likely to sell faster than
Zillow last checked:
Listing updated:
Listed by:
Brandon Lindsey 240-550-5214,
Long & Foster Real Estate, Inc.
Source: Bright MLS,MLS#: DCDC2282386
Facts & features
Interior
Bedrooms & bathrooms
- Bedrooms: 3
- Bathrooms: 3
- Full bathrooms: 3
- Main level bathrooms: 1
Basement
- Area: 988
Heating
- Hot Water, Electric
Cooling
- None, Electric
Appliances
- Included: Electric Water Heater
Features
- Basement: Other,Rear Entrance,Improved,Full,Finished
- Has fireplace: No
Interior area
- Total structure area: 2,690
- Total interior livable area: 2,310 sqft
- Finished area above ground: 1,702
- Finished area below ground: 608
Property
Parking
- Total spaces: 1
- Parking features: Other, Detached
- Garage spaces: 1
Accessibility
- Accessibility features: None
Features
- Levels: Two
- Stories: 2
- Pool features: None
Lot
- Size: 7,547 Square Feet
- Features: Unknown Soil Type
Details
- Additional structures: Above Grade, Below Grade
- Parcel number: 5361//0208
- Zoning: PUBLIC RECORD
- Special conditions: Standard
Construction
Type & style
- Home type: SingleFamily
- Architectural style: Cape Cod
- Property subtype: Single Family Residence
Materials
- Brick
- Foundation: Other
Condition
- New construction: No
- Year built: 1975
- Major remodel year: 2025
Utilities & green energy
- Sewer: Public Sewer
- Water: Public
Community & HOA
Community
- Subdivision: Fort Dupont Park
HOA
- Has HOA: No
Location
- Region: Washington
Financial & listing details
- Price per square foot: $225/sqft
- Tax assessed value: $494,380
- Annual tax amount: $3,333
- Date on market: 9/12/2026
- Listing agreement: Exclusive Right To Sell
- Ownership: Fee Simple
Estimated market value
$519,400
$493,000 - $545,000
$4,588/mo
Price history
| Date | Event | Price |
|---|---|---|
| 9/25/2026 | Pending sale | $520,000$225/sqft |
Source:  Bright MLS #DCDC2282386 Report a problem Bright MLS #DCDC2282386 Report a problem | ||
| 9/12/2026 | Listed for sale | $520,000+14.3%$225/sqft |
Source: Bright MLS #DCDC2282386 Report a problem | ||
| 10/20/2021 | Sold | $455,000$197/sqft |
Source: Bright MLS #DCDC2017888 Report a problem | ||
Public tax history
| Year | Property taxes | Tax assessment |
|---|---|---|
| 2026 | $3,333 +0.9% | $484,080 +1.2% |
| 2025 | $3,302 +0.5% | $478,370 +1% |
| 2024 | $3,285 +4.1% | $473,490 +3.5% |
| 2023 | $3,156 +8.3% | $457,630 +8.6% |
| 2022 | $2,914 +146.3% | $421,490 +5.9% |
| 2021 | $1,183 +4.8% | $398,010 +3.2% |
| 2020 | $1,129 +9.3% | $385,640 +12.3% |
| 2018 | $1,033 +9.6% | $343,410 +7.3% |
| 2017 | $943 +9.6% | $320,060 +16.8% |
| 2016 | $860 +9.8% | $274,110 +6% |
| 2015 | $783 +9.2% | $258,660 +8.3% |
| 2014 | $717 -7.6% | $238,910 -5.1% |
| 2013 | $776 -11.8% | $251,700 -8.3% |
| 2012 | $880 | $274,550 |
| 2011 | $880 +15.4% | $274,550 -21.2% |
| 2010 | $763 +10% | $348,560 -9.6% |
| 2009 | $693 +11.5% | $385,760 +34% |
| 2007 | $622 +5.2% | $287,850 +35.5% |
| 2006 | $591 -11.3% | $212,470 +20.2% |
| 2005 | $666 +7.7% | $176,820 +5.9% |
| 2004 | $619 -0.2% | $166,900 +4.9% |
| 2003 | $620 +11.3% | $159,100 +9% |
| 2002 | $557 -13.3% | $145,963 -10.9% |
| 2001 | $642 | $163,828 |
Find assessor info on the county website
Monthly payment
Est. payment
Payment breakdown
Explore the cost of this home by adjusting the details. Changes won't be saved.Climate risks
Neighborhood: Benning Ridge
Nearby schools
Schools provided by the listing agent
- District: District Of Columbia Public Schools
Source: Bright MLS. This data may not be complete. We recommend contacting the local school district to confirm school assignments for this home.

Similar homes
- $388,0002 bd2 ba1.3k sqft4348 D St SE, Washington, DC 20019For Sale

 MLS ID #DCDC2285746, Dawn Ferguson, Samson Properties. Bright MLS
 - $479,0004 bd2 ba2.4k sqft5509 Henderson Way, Suitland, MD 20746For Sale
 MLS ID #MDPG2216340, Iremia Ruth Ocsa- Mamani, Samson Properties. Bright MLS
 - $444,0005 bd2 ba2.5k sqft6802 Bock Rd, Fort Washington, MD 20744For Sale
 MLS ID #MDPG2221918, Alexander Diaz, Weichert, REALTORS. Bright MLS
 - $449,0005 bd3 ba2.1k sqft9410 Small Dr, Clinton, MD 20735For Sale
 MLS ID #MDPG2217294, Mr. Mario Villafan, Spring Hill Real Estate, LLC.. Bright MLS
 - $529,0005 bd3 ba1.4k sqft5030 Leland Dr, Oxon Hill, MD 20745For SaleMLS ID #MDPG2218778, Ben Puchalski, Compass. Bright MLS
- $490,0005 bd3 ba3.1k sqft3404 Aberdeen St, Suitland, MD 20746For SaleMLS ID #MDPG2216640, JOHNNIE SMITH, Long & Foster Real Estate, Inc.. Bright MLS
- $600,0004 bd3 ba2.4k sqft2838 Myrtle Ave NE, Washington, DC 20018For SaleMLS ID #DCDC2277332, Verria Hairston, Open Door Brokerage, LLC. Bright MLS
- $420,0004 bd2 ba1.2k sqft6704 Boxwood Dr, Suitland, MD 20746For SaleMLS ID #MDPG2221558, John Akhavan, Realty ONE Group Capital. Bright MLS
- $520,0003 bd2 ba2k sqft4315 8th St NW, Washington, DC 20011For SaleMLS ID #DCDC2284344, Julia Bernstein, The Agency DC. Bright MLS
- $565,0004 bd4 ba2.2k sqft2420 59th Pl, Landover, MD 20785For SaleMLS ID #MDPG2217024, Wemmy Collins, Redfin Corp. Bright MLS
- $599,0003 bd2 ba1.7k sqft3414 Highwood Dr SE, Washington, DC 20020For SaleMLS ID #DCDC2263198, Martin Weldon, Keller Williams Capital Properties. Bright MLS
- $490,0004 bd3 ba2k sqft4810 Reilly Dr, Clinton, MD 20735For SaleMLS ID #MDPG2209742, Ben Marzette, Marzette Properties, Inc.. Bright MLS
- $459,0003 bd2 ba2k sqft5796 Carlyle St, Landover, MD 20785For SaleMLS ID #MDPG2214932, Susan Pruden, CENTURY 21 New Millennium. Bright MLS
- $620,0003 bd4 ba2.2k sqft3034 S Dakota Ave NE, Washington, DC 20018For SaleMLS ID #DCDC2267598, Edward DUMITRACHE, Pearson Smith Realty, LLC. Bright MLS
- $519,9004 bd3 ba3k sqft1601 19th St SE, Washington, DC 20020For SaleMLS ID #DCDC2267012, Angie Lacey, Pearson Smith Realty, LLC. Bright MLS
- $500,0004 bd3 ba1.8k sqft12635 Millstream Dr, Bowie, MD 20715For SaleMLS ID #MDPG2216876, Rick Mudd, RE/MAX Executive. Bright MLS
- $499,0004 bd3 ba1.4k sqft8509 Schultz Rd, Clinton, MD 20735For SaleMLS ID #MDPG2219430, ERICK VELASQUEZ, Samson Properties. Bright MLS
- $519,9004 bd2 ba1.4k sqft6504 Baltimore Ave, Hyattsville, MD 20782For SaleMLS ID #MDPG2197424, Tamara Beauchard, RE/MAX Professionals. Bright MLS
- $524,0005 bd2 ba2.2k sqft5104 Roanoke Pl, College Park, MD 20740For SaleMLS ID #MDPG2212760, Jean Bourne-Pirovic, Long & Foster Real Estate, Inc.. Bright MLS
- $689,9004 bd4 ba1.8k sqft4504 20th St NE, Washington, DC 20018For SaleMLS ID #DCDC2286034, Jason Lallis, RLAH @properties. Bright MLS
