Beautiful single-story home in Pinnacle View at the base of the Sandia Mountains. 3 bedrooms, 2 full baths, and a 2-car garage. High ceilings, abundant natural light, neutral finishes, and a remodeled kitchen create a bright, inviting interior. Thoughtfully designed floorplan offers easy flow and no interior steps. Updated interior, mature landscaping, nearby Embudo Hills Park, and convenient access to shopping, dining, and services. An excellent opportunity for those seeking a low-maintenance, lock-and-leave lifestyle with a touch of elegance in a desirable Northeast Heights location.
Pending
$510,000
1124 Titleist Dr NE, Albuquerque, NM 87112
3beds
2,068sqft
:
Get pre-qualified$3,364/mo
Single Family Residence
Built in 1991
6,098 Square Feet Lot
$-- Zestimate®
$247/sqft
$-- HOA
What's special
Updated interiorThoughtfully designed floorplanRemodeled kitchenEasy flowBright inviting interiorHigh ceilingsMature landscaping
- 36 days |
- 245 |
- 11 |
Zillow last checked:
Listing updated:
Listed by:
D'Nette K Wood 505-463-2910,
Sotheby's International Realty 505-988-2533
Source: SWMLS,MLS#: 1105522
Facts & features
Interior
Bedrooms & bathrooms
- Bedrooms: 3
- Bathrooms: 2
- Full bathrooms: 2
Primary bedroom
- Level: Main
- Area: 374
- Dimensions: 17 x 22
Bedroom 2
- Level: Main
- Area: 209
- Dimensions: 19 x 11
Bedroom 3
- Level: Main
- Area: 192
- Dimensions: 12 x 16
Dining room
- Level: Main
- Area: 165
- Dimensions: 11 x 15
Kitchen
- Level: Main
- Area: 228
- Dimensions: 12 x 19
Living room
- Level: Main
- Area: 462
- Dimensions: 22 x 21
Heating
- Forced Air, Natural Gas
Cooling
- Evaporative Cooling
Appliances
- Included: Dishwasher, Free-Standing Electric Range, Disposal, Microwave, Refrigerator
- Laundry: Electric Dryer Hookup
Features
- Bathtub, High Speed Internet, Main Level Primary, Pantry, Skylights, Soaking Tub, Separate Shower
- Flooring: Carpet, Tile
- Windows: Double Pane Windows, Insulated Windows, Skylight(s)
- Has basement: No
- Number of fireplaces: 1
- Fireplace features: Gas Log
Interior area
- Total structure area: 2,068
- Total interior livable area: 2,068 sqft
Property
Parking
- Total spaces: 2
- Parking features: Attached, Finished Garage, Garage, Garage Door Opener
- Attached garage spaces: 2
Features
- Levels: One
- Stories: 1
- Patio & porch: Covered, Patio
- Exterior features: Private Yard
- Fencing: Wall
Lot
- Size: 6,098 Square Feet
- Features: Landscaped
Details
- Additional structures: Shed(s)
- Parcel number: 102305829316940305
- Zoning description: R-1B*
Construction
Type & style
- Home type: SingleFamily
- Property subtype: Single Family Residence
Materials
- Frame, Stucco
- Roof: Tile
Condition
- Resale
- New construction: No
- Year built: 1991
Utilities & green energy
- Sewer: Public Sewer
- Water: Public
- Utilities for property: Cable Available, Electricity Connected, Natural Gas Connected, Sewer Connected, Water Connected
Green energy
- Energy generation: None
Community & HOA
Community
- Subdivision: Pinnacle View Subdivision
Location
- Region: Albuquerque
Financial & listing details
- Price per square foot: $247/sqft
- Tax assessed value: $361,872
- Annual tax amount: $5,096
- Date on market: 6/18/2026
- Cumulative days on market: 36 days
- Listing terms: Cash,Conventional,FHA,VA Loan
- Road surface type: Paved
Estimated market value
Not available
Estimated sales range
Not available
Not available
Price history
| Date | Event | Price |
|---|---|---|
| 6/30/2026 | Pending sale | $510,000$247/sqft |
Source:  SWMLS #1105522 Report a problem SWMLS #1105522 Report a problem | ||
| 6/18/2026 | Listed for sale | $510,000+13.3%$247/sqft |
Source: SWMLS #1105522 Report a problem | ||
| 7/8/2022 | Sold | -- |
Source: eXp Realty #78777151 Report a problem | ||
| 6/12/2022 | Pending sale | $450,000$218/sqft |
Source: SWMLS #1016115 Report a problem | ||
| 6/10/2022 | Price change | $450,000-1.1%$218/sqft |
Source: SWMLS #1016115 Report a problem | ||
| 6/3/2022 | Listed for sale | $455,000$220/sqft |
Source: SWMLS #1016115 Report a problem | ||
| 12/17/2003 | Sold | -- |
Source: Agent Provided Report a problem | ||
| 3/18/2002 | Sold | -- |
Source: Agent Provided Report a problem | ||
Public tax history
| Year | Property taxes | Tax assessment |
|---|---|---|
| 2025 | $5,096 +3.2% | $120,612 +3% |
| 2024 | $4,941 +1.7% | $117,099 +3% |
| 2023 | $4,858 | $113,688 +45.4% |
| 2022 | -- | $78,205 +3% |
| 2021 | $3,130 -1.3% | $75,927 |
| 2020 | $3,171 | $75,927 |
| 2019 | -- | $75,927 |
| 2018 | $3,059 -2.9% | $75,927 |
| 2017 | $3,149 +0.1% | $75,927 |
| 2016 | $3,145 -95.7% | $75,927 +3% |
| 2015 | $73,716 +2395.4% | $73,716 +3% |
| 2014 | $2,954 | $71,569 +3% |
| 2013 | $2,954 | $69,485 |
| 2012 | -- | $69,485 +3% |
| 2011 | -- | $67,461 +3% |
| 2010 | -- | $65,502 -24.9% |
| 2009 | -- | $87,232 +3% |
| 2008 | -- | $84,692 +3% |
| 2007 | -- | $82,225 +33% |
| 2006 | -- | $61,809 +3% |
| 2005 | -- | $60,009 +3% |
| 2004 | -- | $58,261 +9.4% |
| 2003 | -- | $53,261 +0.6% |
| 2002 | -- | $52,961 |
| 2001 | -- | $52,961 -1.5% |
| 2000 | -- | $53,761 |
Find assessor info on the county website
Monthly payment
Est. payment
Payment breakdown
Explore the cost of this home by adjusting the details. Changes won't be saved.Climate risks
Neighborhood: Vista del Mundo
Nearby schools
GreatSchools rating
- 5/10Manzano High SchoolGrades: PK-12Distance: 1.3 mi
- 6/10Collet Park Elementary SchoolGrades: PK-5Distance: 2.3 mi
- 6/10Grant Middle SchoolGrades: 6-8Distance: 3 mi
Schools provided by the listing agent
- Elementary: Collett Park
- Middle: Grant
- High: Manzano
Source: SWMLS. This data may not be complete. We recommend contacting the local school district to confirm school assignments for this home.
- $496,3004 bd3 ba2.2k sqft1120 Titleist Dr NE, Albuquerque, NM 87112Off Market
- $--3 bd2 ba1.8k sqft1128 Titleist Dr NE, Albuquerque, NM 87112Sold
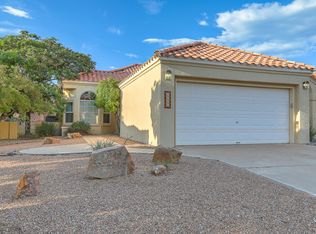
- $437,5003 bd2 ba1.8k sqft1104 Titleist Dr NE #0, Albuquerque, NM 87112Off Market
- $477,6003 bd2 ba1.8k sqft1116 Titleist Dr NE, Albuquerque, NM 87112Off Market
- $417,5003 bd2 ba1.6k sqft1132 Titleist Dr NE, Albuquerque, NM 87112Off Market
- $428,7003 bd2 ba1.5k sqft1308 S Rim Rd NE, Albuquerque, NM 87112Off Market
- $--3 bd2 ba2k sqft1112 Titleist Dr NE, Albuquerque, NM 87112Sold
- $515,5003 bd3 ba2.1k sqft1316 S Rim Rd NE, Albuquerque, NM 87112Off Market
A local agent can set up tours, give advice and negotiate with sellers.
Similar homes
- $475,0003 bd2 ba1.8k sqft1211 Blue Quail Rd NE, Albuquerque, NM 87112For Sale
 MLS ID #1105480, Cathy Colvin, Vista Encantada Realtors, LLC. SWMLS
 - $579,0003 bd3 ba2.7k sqft1327 Canyon Rim Dr NE, Albuquerque, NM 87112For Sale
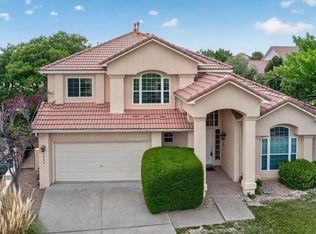 MLS ID #1105756, Dawn B Poket, Coldwell Banker Legacy. SWMLS
 - $690,0003 bd3 ba2.8k sqft14000 Villa Sandia Pl NE, Albuquerque, NM 87112For Sale
 MLS ID #1105894, Marie T Alarid, Realty One of New Mexico. SWMLS
 - $480,0003 bd3 ba2.2k sqft5201 Ancala Trl NE, Albuquerque, NM 87111For Sale
 MLS ID #1102410, Janie Gilmore-Daniels, Vista Encantada Realtors, LLC. SWMLS
 - $515,0003 bd3 ba2.2k sqft8401 Calle Adolanto NE, Albuquerque, NM 87113For SaleMLS ID #1104387, Nancy Sharon Apodaca, Keller Williams Realty. SWMLS
- $384,9004 bd2 ba2.1k sqft11912 Allison Ct NE, Albuquerque, NM 87112For SaleMLS ID #1102372, Robert C Ramkowsky, Keller Williams Realty. SWMLS
- $515,0003 bd3 ba2.1k sqft7312 Boxwood Ave NE, Albuquerque, NM 87113For SaleMLS ID #1106697, Katherine Gilmore Mosley, Vista Encantada Realtors, LLC. SWMLS
- $575,0004 bd3 ba2.3k sqft1204 Cannonade Ct SE, Albuquerque, NM 87123For SaleMLS ID #1106896, Brandy Lee Weir, Keller Williams Realty. SWMLS
- $439,0003 bd2 ba1.7k sqft5316 Van Christopher Dr NE, Albuquerque, NM 87111For SaleMLS ID #1106196, Jill S Levin, Coldwell Banker Legacy. SWMLS
- $498,0003 bd3 ba2.1k sqft7312 Desert Eagle Rd NE, Albuquerque, NM 87113For SaleMLS ID #1105893, Mei-Ing Cheng, Berkshire Hathaway NM Prop. SWMLS
- $519,0003 bd3 ba2.3k sqft4 Cirquela Rd, Cedar Crest, NM 87008For SaleMLS ID #1103775, John C Woods, EXP Realty LLC. SWMLS
- $410,0003 bd2 ba1.4k sqft9663 De Vargas Loop NE, Albuquerque, NM 87109For SaleMLS ID #1107874, Charlotte Trone, Realty One of New Mexico. SWMLS
- $485,0003 bd3 ba2.1k sqft5821 Cubero Dr NE, Albuquerque, NM 87109For SaleMLS ID #1104482, Jan L. DeMay, Coldwell Banker Legacy. SWMLS
- $580,0003 bd3 ba2k sqft13205 Buckskin Rd NE, Albuquerque, NM 87111For SaleMLS ID #1099172, Charles Martinez, Affordable Realty Services Inc. SWMLS
- $479,9003 bd2 ba1.9k sqft6608 Agave Verde Way NE, Albuquerque, NM 87113For SaleMLS ID #1106680, Ashley R Gonzales, Keller Williams Realty. SWMLS
- $475,0003 bd2 ba1.8k sqft8608 Bluff Springs Dr NE, Albuquerque, NM 87113For SaleMLS ID #1106286, Mei-Ing Cheng, Berkshire Hathaway NM Prop. SWMLS
- $540,0003 bd2 ba2.1k sqft6316 Wilmington NE, Albuquerque, NM 87111For SaleMLS ID #1106619, NM Home Deals Inc., Keller Williams Realty. SWMLS
- $545,0003 bd2 ba2.1k sqft233 Shangri La Ct NW, Albuquerque, NM 87107For SaleMLS ID #1106849, Genevieve J Martin, NM Home Masters, LLC. SWMLS
- $649,0004 bd3 ba2.8k sqft900 Piedra Larga Pl NE, Albuquerque, NM 87123For SaleMLS ID #1098778, Judith A Lucero, RE/MAX SELECT. SWMLS
- $475,0003 bd3 ba1.9k sqft9232 Bluewood Ln NE, Albuquerque, NM 87122For SaleMLS ID #1105235, Joe Schifani, Affordable Realty Services Inc. SWMLS
