Move right in and start enjoying all that Arlington has to offer! Whether you're buying your first home, downsizing to your last, or simply looking for a fresh start, this beautifully updated and meticulously maintained 3-bedroom, 2-bath home checks all the boxes. Everything has been done for you—including new windows, flooring, carpet, interior and exterior paint, light fixtures, and more. The one-level layout features vaulted ceilings, a spacious primary suite, and a functional floor plan designed for everyday living. Step outside to a large, newly fenced backyard that's perfect for kids, pets, or entertaining. Located within walking distance of Arlington Middle School and the Arlington Sports Complex, and zoned for highly sought-after Arlington Community Schools. Move-in ready, priced right, and ready to welcome you home! Book a showing today!
Pending
$312,900
11245 Cashmere Woods Dr, Arlington, TN 38002
3beds
1,518sqft
Single Family Residence
Built in 2002
9,147 Square Feet Lot
$313,100 Zestimate®
$206/sqft
$-- HOA
What's special
Large newly fenced backyardNew windowsOne-level layoutVaulted ceilingsSpacious primary suite
- 30 days |
- 303 |
- 11 |
Zillow last checked:
Listing updated:
Listed by:
Alissa Dunn,
Coldwell Banker Collins-Maury 901-259-8500
Source: MAAR,MLS#: 10226118
Facts & features
Interior
Bedrooms & bathrooms
- Bedrooms: 3
- Bathrooms: 2
- Full bathrooms: 2
Rooms
- Room types: Entry Hall
Primary bedroom
- Features: Walk-In Closet(s), Vaulted/Coffered Ceiling, Carpet
- Area: 204
- Dimensions: 12 x 17
Bedroom 2
- Features: Shared Bath, Carpet
- Area: 130
- Dimensions: 10 x 13
Bedroom 3
- Features: Shared Bath, Carpet
- Area: 120
- Dimensions: 10 x 12
Primary bathroom
- Features: Double Vanity, Whirlpool Tub, Separate Shower, Vaulted/Coffered Ceiling, Tile Floor, Full Bath
Dining room
- Features: Separate Dining Room
- Area: 120
- Dimensions: 10 x 12
Kitchen
- Features: Eat-in Kitchen, Washer/Dryer Connections
- Area: 96
- Dimensions: 8 x 12
Living room
- Features: Separate Living Room
- Dimensions: 0 x 0
Den
- Area: 247
- Dimensions: 13 x 19
Heating
- Central
Cooling
- Central Air
Appliances
- Included: Gas Water Heater, Range/Oven, Self Cleaning Oven, Disposal, Dishwasher, Microwave
- Laundry: Laundry Room
Features
- All Bedrooms Down, Vaulted/Coffered Primary, Luxury Primary Bath, Separate Tub & Shower, Sprayed Ceiling, Vaulted/Coff/Tray Ceiling, Walk-In Closet(s), Dining Room, Den/Great Room, Kitchen, Primary Bedroom, 2nd Bedroom, 3rd Bedroom, 2 or More Baths, Laundry Room, Square Feet Source: Appraisal
- Flooring: Wood Laminate Floors, Part Carpet, Tile
- Windows: Aluminum Frames, Double Pane Windows, Storm Window(s)
- Attic: Pull Down Stairs
- Number of fireplaces: 1
Interior area
- Total interior livable area: 1,518 sqft
Property
Parking
- Total spaces: 2
- Parking features: Driveway/Pad, Garage Door Opener, Garage Faces Front
- Has garage: Yes
- Covered spaces: 2
- Has uncovered spaces: Yes
Features
- Stories: 1
- Patio & porch: Patio
- Pool features: None
- Has spa: Yes
- Spa features: Whirlpool(s), Bath
- Fencing: Wood
Lot
- Size: 9,147 Square Feet
- Dimensions: 70 x 135
- Features: Level, Landscaped
Details
- Parcel number: A0141C D00154
Construction
Type & style
- Home type: SingleFamily
- Architectural style: Traditional
- Property subtype: Single Family Residence
Materials
- Brick Veneer
- Foundation: Slab
- Roof: Composition Shingles
Condition
- New construction: No
- Year built: 2002
Utilities & green energy
- Sewer: Public Sewer
- Water: Public
Community & HOA
Community
- Security: Security System, Wrought Iron Security Drs
- Subdivision: Arlington Station Sub Sec B
Location
- Region: Arlington
Financial & listing details
- Price per square foot: $206/sqft
- Tax assessed value: $298,100
- Annual tax amount: $2,847
- Price range: $312.9K - $312.9K
- Date on market: 7/15/2026
- Cumulative days on market: 57 days
- Listing terms: Conventional,FHA,VA Loan,Other (See REMARKS)
Estimated market value
$313,100
$297,000 - $329,000
$1,998/mo
Price history
| Date | Event | Price |
|---|---|---|
| 7/17/2026 | Pending sale | $312,900$206/sqft |
Source:  MAAR #10226118 Report a problem MAAR #10226118 Report a problem | ||
| 7/15/2026 | Listed for sale | $312,900+118.8%$206/sqft |
Source: MAAR #10226118 Report a problem | ||
| 7/2/2026 | Listing removed | $1,985$1/sqft |
Source: Zillow Rentals Report a problem | ||
| 6/17/2026 | Price change | $1,985-3.6%$1/sqft |
Source: Zillow Rentals Report a problem | ||
| 6/12/2026 | Price change | $2,060-1.9%$1/sqft |
Source: Zillow Rentals Report a problem | ||
| 5/23/2026 | Listed for rent | $2,100+17%$1/sqft |
Source: Zillow Rentals Report a problem | ||
| 11/28/2024 | Listing removed | $1,795$1/sqft |
Source: Zillow Rentals Report a problem | ||
| 10/17/2024 | Price change | $1,795-10%$1/sqft |
Source: Zillow Rentals Report a problem | ||
| 9/27/2024 | Listed for rent | $1,995$1/sqft |
Source: Zillow Rentals Report a problem | ||
| 7/12/2023 | Listing removed | -- |
Source: Zillow Rentals Report a problem | ||
| 7/6/2023 | Listed for rent | $1,995+20.9%$1/sqft |
Source: Zillow Rentals Report a problem | ||
| 6/9/2020 | Listing removed | $1,650$1/sqft |
Source: Renshaw Property Management Report a problem | ||
| 5/20/2020 | Listed for rent | $1,650+13.8%$1/sqft |
Source: Renshaw Property Management Report a problem | ||
| 12/16/2016 | Listing removed | $1,450-4.9%$1/sqft |
Source: Renshaw Property Management #9984415 Report a problem | ||
| 8/18/2016 | Listing removed | $1,525+5.2%$1/sqft |
Source: Renshaw Property Management Report a problem | ||
| 5/25/2013 | Listing removed | $1,450$1/sqft |
Source: The Renshaw Company, REALTORS #3270793 Report a problem | ||
| 5/3/2013 | Listed for rent | $1,450$1/sqft |
Source: The Renshaw Company, REALTORS #3270793 Report a problem | ||
| 4/23/2013 | Sold | $143,000-3.4%$94/sqft |
Source: MAAR #3264604 Report a problem | ||
| 2/9/2013 | Listed for sale | $148,000-7.4%$97/sqft |
Source: Keller Williams Realty #3264604 Report a problem | ||
| 8/21/2007 | Sold | $159,900+16.7%$105/sqft |
Source: Public Record Report a problem | ||
| 9/4/2002 | Sold | $136,990$90/sqft |
Source: Public Record Report a problem | ||
Public tax history
| Year | Property taxes | Tax assessment |
|---|---|---|
| 2025 | $2,847 +13.4% | $74,525 +38.6% |
| 2024 | $2,511 | $53,775 |
| 2023 | $2,511 | $53,775 |
| 2022 | -- | $53,775 |
| 2021 | -- | $53,775 +32.8% |
| 2020 | $555 | $40,500 |
| 2019 | $555 -66.2% | $40,500 |
| 2018 | $1,640 -23% | $40,500 |
| 2017 | $2,130 +433.8% | $40,500 +16.7% |
| 2016 | $399 | $34,700 |
| 2014 | -- | $34,700 |
| 2013 | -- | $34,700 -11.3% |
| 2012 | -- | $39,100 |
| 2011 | -- | $39,100 |
| 2010 | -- | $39,100 |
| 2009 | -- | $39,100 +12.8% |
| 2008 | -- | $34,650 |
| 2007 | -- | $34,650 |
| 2006 | -- | $34,650 |
| 2005 | -- | $34,650 +8.6% |
| 2004 | -- | $31,900 |
| 2003 | -- | $31,900 |
Find assessor info on the county website
Monthly payment
Est. payment
Payment breakdown
Explore the cost of this home by adjusting the details. Changes won't be saved.Climate risks
Neighborhood: 38002
Nearby schools
GreatSchools rating
- 9/10Donelson Elementary SchoolGrades: PK-5Distance: 2.5 mi
- 7/10Arlington Middle SchoolGrades: 6-8Distance: 0.3 mi
- 8/10Arlington High SchoolGrades: 9-12Distance: 1 mi
- $329,2004 bd3 ba2k sqft11251 Cashmere Woods Dr, Arlington, TN 38002Off Market
- $390,0005 bd3 ba3k sqft11237 Cashmere Woods Dr, Arlington, TN 38002Sold

- $321,3003 bd2 ba1.8k sqft11231 Cashmere Woods Dr, Arlington, TN 38002Off Market

- $322,0003 bd2 ba1.7k sqft11244 Cashmere Woods Dr, Arlington, TN 38002Off Market
- $296,0003 bd2 ba1.5k sqft11244 Ivy Dr, Arlington, TN 38002Off Market
- $289,9003 bd2 ba1.4k sqft11238 Ivy Dr, Arlington, TN 38002Off Market
- $57,6001.98 acresGerber Rd, Arlington, TN 38002Off Market
- $364,6004 bd3 ba2.5k sqft11252 Ivy Dr, Arlington, TN 38002Off Market
A local agent can set up tours, give advice and negotiate with sellers.
Similar homes
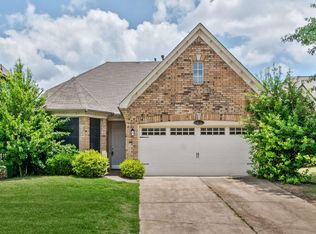
- $300,0003 bd2 ba1.6k sqft11627 Evening Ridge Dr, Arlington, TN 38002For Sale
 MLS ID #10227202, Donnie K Morrow, eXp Realty, LLC. MAAR
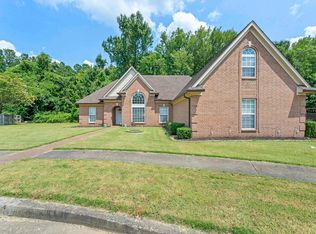
 - $310,0003 bd2 ba1.4k sqft4956 Indian Walk Ln, Arlington, TN 38002For Sale
 MLS ID #3260032, Heather Ray. RealTracs MLS as distributed by MLS GRID
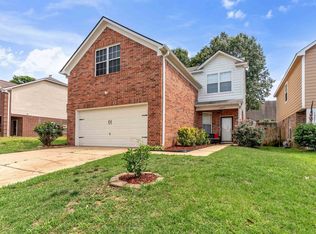
 - $370,0003 bd2 ba2k sqft5182 Summer Mist Dr, Arlington, TN 38002For Sale
 MLS ID #10227840, Donna Jarrett, Emmett Baird Realty, LLC. MAAR
 - $310,0004 bd3 ba2k sqft12095 Misty Trl, Arlington, TN 38002For Sale
 MLS ID #10223775, Carla Quintero, REMAX Experts. MAAR
 - $354,0003 bd2 ba1.9k sqft11779 Village Center St, Arlington, TN 38002For SaleMLS ID #10225062, Christine Lundy, Key Connect Group, LLC. MAAR
- $315,0003 bd2 ba1.4k sqft7669 Shadow Hills Dr, Arlington, TN 38002For SaleMLS ID #10227942, Antonio J Walton, The Home Partners Realty. MAAR
- $329,0003 bd2 ba1.6k sqft5149 Oliver Grove Ln, Arlington, TN 38002For SaleMLS ID #10227936, Andrew B Turnage, Baxter Read Realty. MAAR
- $295,0003 bd3 ba1.7k sqft2970 Forest Edge Dr, Lakeland, TN 38002For SaleMLS ID #10227448, Tarra Hendrix, Gray Realty Partners. MAAR
- $299,9004 bd2 ba1.8k sqft255 Cameron Dr, Oakland, TN 38060For SaleMLS ID #10228128, Hattie D Brawley, 2 Rivers Realty, LLC. MAAR
- $325,0003 bd2 ba1.7k sqft9949 Oban Dr, Cordova, TN 38016For SaleMLS ID #10227976, Conlee Stringfellow, Ware Jones, REALTORS. MAAR
- $295,0003 bd2 ba1.5k sqft129 Quail Hollow Dr, Atoka, TN 38004For SaleMLS ID #10224274, Scott Perryman, The Porter Group. MAAR
- $329,9003 bd2 ba1.6k sqft4132 Hidden Fern Ln N, Bartlett, TN 38135For SaleMLS ID #10226968, Megan Turner, BHHS McLemore & Co. Realty. MAAR
- $339,9003 bd2 ba1.5k sqft105 Countrywood Ln S, Oakland, TN 38060For SaleMLS ID #10227489, Bob Holden, Crye-Leike, Inc., REALTORS. MAAR
- $370,0003 bd2 ba2.2k sqft6767 Beagle Run Ln, Arlington, TN 38002For SaleMLS ID #10218203, Melissa Thompson, eXp Realty. MAAR
- $260,0003 bd2 ba1.3k sqft697 Bloomington Dr, Brighton, TN 38011For SaleMLS ID #10227746, Sarah H Webb, Epique Realty. MAAR
- $335,0003 bd2 ba2.1k sqft6183 Daybreak Dr, Memphis, TN 38135For SaleMLS ID #10227347, Elizabeth S Bran, The Firm. MAAR
- $314,0003 bd3 ba2.2k sqft217 W Rae Dr, Munford, TN 38058For SaleMLS ID #10225426, Tamara Harrald, Epique Realty. MAAR
- $319,9993 bd2 ba2.1k sqft1653 Hailsham Cv, Cordova, TN 38016For SaleMLS ID #10224827, Flor D Bernal, Crye-Leike, Inc., REALTORS. MAAR
- $355,0003 bd3 ba2.1k sqft469 Rosemark Rd, Atoka, TN 38004For SaleMLS ID #10226733, Ashley Gillihan, Coldwell Banker Collins-Maury. MAAR
- $349,9003 bd2 ba2.2k sqft3615 Summerdale Dr, Memphis, TN 38133For SaleMLS ID #10227521, Doug L Windham, Southern Properties. MAAR
