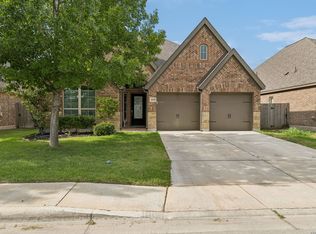
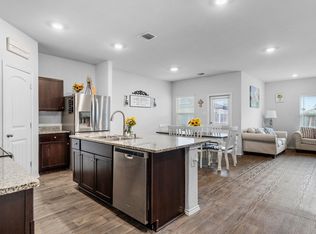
Income-producing duplex opportunity at 1125/1127 Stanley Way in Seguin, TX. This well-maintained property features two tenant-occupied units, each offering 3 bedrooms, 2 bathrooms, and a 2-car garage-ideal for investors seeking immediate rental income with strong occupancy in place. Each unit offers a functional open-concept layout with spacious living and dining areas, high ceilings, and durable stained concrete flooring in the main living spaces for low-maintenance ownership. Kitchens are equipped with granite countertops, ample cabinetry, and efficient layouts that appeal to today's renters. The primary suites include tray ceilings, en-suite bathrooms with dual vanities, and walk-in closets, while secondary bedrooms provide flexibility for a variety of tenant needs. Additional features include dedicated laundry areas and modern finishes throughout, supporting long-term rental appeal. Both units include private, fully fenced backyards with covered patios-an attractive feature for tenant retention. Conveniently located near local employers, schools, and major roadways, this duplex presents a compelling opportunity to expand or establish an investment portfolio in a growing Seguin market.
For sale
Price cut: $10.1K (8/31)
$349,900
1125/1127 Stanley Way, Seguin, TX 78155
6beds
2,738sqft
Multi Family
Built in 2020
-- sqft lot
$344,800 Zestimate®
$128/sqft
$46/mo HOA
What's special
Modern finishes throughoutHigh ceilingsCovered patiosDedicated laundry areasFunctional open-concept layoutAmple cabinetryPrivate fully fenced backyards
- 62 days
- 162
- 29
Zillow last checked:
Listing updated:
Listed by:
Stephany Caravantes Sanchez TREC #713300 (210) 589-9579,
Marshall Reddick Real Estate
Source: LERA MLS,MLS#: 2005199
Facts & features
Interior
Bedrooms & bathrooms
- Bedrooms: 6
- Bathrooms: 4
- Full bathrooms: 4
Heating
- Central, Electric
Cooling
- Unit Central
Appliances
- Included: Oven, Dishwasher, Refrigerator, Oven/Stove
- Laundry: Washer Hookup, Dryer Connection, Washer Connection
Features
- Flooring: Painted/Stained
- Has basement: No
Interior area
- Total interior livable area: 2,738 sqft
Property
Parking
- Total spaces: 4
- Parking features: Attached
- Has attached garage: Yes
Features
- Levels: One
- Stories: 1
- Patio & porch: Covered
Lot
- Size: 8,276 Square Feet
Details
- Parcel number: 1G1568000200800000
Construction
Type & style
- Home type: MultiFamily
- Property subtype: Multi Family
Materials
- Brick, Siding
- Foundation: Slab
- Roof: Composition
Condition
- Year built: 2020
Utilities & green energy
- Electric: Separate Electric Meter(s)
- Water: Separate Water Meter(s)
Community & HOA
Community
- Subdivision: King Street
HOA
- Has HOA: Yes
- HOA fee: $550 annually
- HOA name: KING STREET HOA
Location
- Region: Seguin
Financial & listing details
- Price per square foot: $128/sqft
- Annual tax amount: $8,358
- Price range: $349.9K - $349.9K
- Date on market: 8/2/2026
- Cumulative days on market: 72 days
- Listing terms: Conventional,Cash
- Total actual rent: 2820
Estimated market value
$344,800
$328,000 - $362,000
$1,452/mo
Price history
| Date | Event | Price |
|---|---|---|
| 8/31/2026 | Price change | $349,900-2.8%$128/sqft |
Source:  LERA MLS #2005199 Report a problem LERA MLS #2005199 Report a problem | ||
| 8/2/2026 | Listed for sale | $360,000-5.2%$131/sqft |
Source: LERA MLS #2005199 Report a problem | ||
| 11/30/2020 | Sold | -- |
Source: LERA MLS #1492802 Report a problem | ||
| 11/2/2020 | Pending sale | $379,900$139/sqft |
Source: Marshall Reddick Real Estate #1492802 Report a problem | ||
| 11/2/2020 | Listed for sale | $379,900$139/sqft |
Source: Marshall Reddick Real Estate #1492802 Report a problem | ||
| 9/15/2020 | Listing removed | $379,900$139/sqft |
Source: Marshall Reddick Real Estate #420391 Report a problem | ||
| 8/28/2020 | Listed for sale | $379,900$139/sqft |
Source: Marshall Reddick Real Estate #420391 Report a problem | ||
Public tax history
Tax history is unavailable.
Monthly payment
Est. payment
Payment breakdown
Explore the cost of this home by adjusting the details. Changes won't be saved.Climate risks
Neighborhood: 78155
Nearby schools
Schools provided by the listing agent
- Elementary: Weinert
- Middle: Jim Barnes
- High: Seguin
- District: Seguin
Source: LERA MLS. This data may not be complete. We recommend contacting the local school district to confirm school assignments for this home.

Similar homes
- $395,0004 bd4 ba3.1k sqft2564 Ayers Dr, Seguin, TX 78155For Sale

 MLS ID #1999694, Kristen Smith TREC #697938, SERHANT.. LERA MLS
 - $359,9004 bd3 ba2.2k sqft1937 FIELD BRK, Seguin, TX 78155For Sale
 MLS ID #2004418, Teresa Zepeda TREC #706355, Real Broker, LLC. LERA MLS
 - $285,0004 bd3 ba2.1k sqft731 Monarch Dr, Seguin, TX 78155For Sale
 MLS ID #1955879, Wendy Martin TREC #746572, RE/MAX Corridor. LERA MLS
 - $310,0004 bd3 ba2.4k sqft605 Oleander Crk, Seguin, TX 78155For Sale
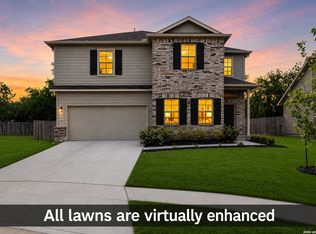 MLS ID #1964959, William Weber TREC #803104, Keller Williams Heritage. LERA MLS
 - $284,5004 bd3 ba2.2k sqft3422 Quintana Trl, Seguin, TX 78155For SaleMLS ID #2007372, Vanessa Juarez TREC #822033, Levi Rodgers Real Estate Group. LERA MLS
- $297,0004 bd3 ba2.4k sqft2425 MARTY WAY, Seguin, TX 78155For SaleMLS ID #1791510, Roger Fisher TREC #382977, RE/MAX Associates Boerne. LERA MLS
- $335,0004 bd3 ba2.5k sqft4012 Wild Bloom, Seguin, TX 78155For SaleMLS ID #1957257, Teri Tate TREC #682827, Tarpon Blue Real Estate. LERA MLS
- $289,9004 bd3 ba2k sqft1017 NORWAY DR, Seguin, TX 78155For SaleMLS ID #2015732, Richard Rodriguez TREC #700216, Real Broker, LLC. LERA MLS
- $252,0003 bd2 ba1.5k sqft944 Chachalaca, Seguin, TX 78155For SaleMLS ID #2012081, Cheryl Anderson TREC #686020, BHHS PenFed Realty. LERA MLS
- $325,0003 bd2 ba1.9k sqft5943 CORSICANA CV, Seguin, TX 78155For SaleMLS ID #2016462, Colten Trevino TREC #747714, Real Broker, LLC. LERA MLS
- $374,7774 bd4 ba2.5k sqft512 Wagon Wheel Way, Cibolo, TX 78108Active
 MLS ID #625905, Kendra Wray, Keller Williams Heritage. Central Texas MLS
 - $349,9004 bd3 ba2.6k sqft905 CYPRESS ML, New Braunfels, TX 78130For SaleMLS ID #1998558, Madison Krause TREC #831750, Real Broker, LLC. LERA MLS
- $340,0005 bd4 ba2.8k sqft13302 ANTELOPE RUN, St Hedwig, TX 78152For SaleMLS ID #1995445, Ana Rosa Frias TREC #596451, Keller Williams Heritage. LERA MLS
- $265,0003 bd2 ba1.7k sqft3200 Broad View, Seguin, TX 78155For SaleMLS ID #1952038, Olivia Seifert TREC #738557, Jason Mitchell Real Estate Tex. LERA MLS
- $235,0003 bd2 ba1.7k sqft3300 Ridge Pl, Seguin, TX 78155For SaleMLS ID #2013979, Vincent Salas TREC #516943, Texas Home Realty. LERA MLS
- $349,0004 bd3 ba2.7k sqft2836 Granite Cove, New Braunfels, TX 78130For SaleMLS ID #1921776, Bridgette Simon TREC #807543, Real Broker, LLC. LERA MLS
- $350,0004 bd3 ba2.5k sqft12162 Remilly Way, Schertz, TX 78154For SaleMLS ID #1872779, Scott Jauregui TREC #503369, Keller Williams Legacy. LERA MLS
- $350,0004 bd3 ba2.2k sqft5114 WELLS PARK, Marion, TX 78124For SaleMLS ID #1997425, Jonathan Davis TREC #695978, Hero First Real Estate, LLC. LERA MLS
- $315,0005 bd3 ba2.5k sqft12335 ERSTEIN VLY, Selma, TX 78154For SaleMLS ID #1965283, Madison Stroud TREC #802045, BK Real Estate. LERA MLS
- $350,0004 bd3 ba2.5k sqft201 Kensington Dr., Cibolo, TX 78108For SaleMLS ID #2006437, Lisa Vaughn TREC #721726, Coldwell Banker D'Ann Harper. LERA MLS
