Under contract-accepting backup offers. Step into comfort, style, and smart efficiency in this beautifully maintained 2003 block home, it’s just a 10-minute drive from downtown Saint Pete, 8 minutes from Gulfport Beach, and 15 minutes from Saint Pete Beach. This home shines with major recent upgrades, offering peace of mind and long term savings: a new roof (2022), buyer will receive fully paid-off solar panels valued at nearly $40,000 (electric bill averaging $40/monthly), a brand new water heater, and a new A/C system installed in 2025. Additional features include a rainwater softener and purifier system, along with a full interior and exterior alarm system for enhanced security. From the moment you enter, you’ll be drawn to the soaring 12-foot cathedral ceilings that create an open, airy feel flowing seamlessly from the front living space into the kitchen. Durable laminate flooring complements a thoughtfully designed kitchen finished with oversized tile floors perfect for both everyday living and entertaining. The spacious primary suite is a true retreat, featuring a walk-in closet and sliding glass doors that open directly to the backyard, blending indoor comfort with outdoor relaxation. Outside, enjoy both privacy and charm with a 6-foot PVC privacy fence paired with a 4-foot picket fence, creating a welcoming yet secure outdoor space. A one-car garage with built-in storage adds everyday convenience, while up to 2,000 sq. ft. of combined shed space (available for separate purchase) offers incredible flexibility for storage, hobbies, or a workshop.
Under contract
$349,999
1125 40TH STREET S, ST PETERSBURG, FL 33711
3beds
1,146sqft
:
Get pre-qualified$2,391/mo
Single Family Residence
Built in 2003
4,835 Square Feet Lot
$339,400 Zestimate®
$305/sqft
$-- HOA
What's special
Brand new water heaterSpacious primary suiteOversized tile floorsDurable laminate flooringThoughtfully designed kitchenWalk-in closet
- 197 days |
- 55 |
- 1 |
Zillow last checked:
Listing updated:
Listed by:
Ashley Williams 727-944-6301,
LEGACY BUILDER REALTY AND DEVELOPMENT LLC 727-944-6301
Source: Stellar MLS,MLS#: TB8465244 Originating MLS: Suncoast Tampa
Originating MLS: Suncoast Tampa
Facts & features
Interior
Bedrooms & bathrooms
- Bedrooms: 3
- Bathrooms: 2
- Full bathrooms: 2
Primary bedroom
- Features: Bath w Spa/Hydro Massage Tub, Ceiling Fan(s), Shower No Tub, Single Vanity, Walk-In Closet(s)
- Level: First
Bedroom 1
- Features: Built-in Closet
- Level: First
- Area: 144 Square Feet
- Dimensions: 12x12
Bedroom 2
- Features: Built-in Closet
- Level: First
Kitchen
- Features: No Closet
- Level: First
- Area: 176 Square Feet
- Dimensions: 16x11
Living room
- Features: No Closet
- Level: First
- Area: 143 Square Feet
- Dimensions: 11x13
Heating
- Central
Cooling
- Central Air
Appliances
- Included: Convection Oven, Dishwasher, Electric Water Heater, Microwave, Refrigerator
- Laundry: Electric Dryer Hookup, In Garage, Inside, Washer Hookup
Features
- Ceiling Fan(s), Thermostat, Walk-In Closet(s)
- Flooring: Carpet, Vinyl
- Doors: Sliding Doors
- Windows: Blinds
- Has fireplace: No
Interior area
- Total structure area: 1,438
- Total interior livable area: 1,146 sqft
Video & virtual tour
Property
Parking
- Total spaces: 1
- Parking features: Garage - Attached
- Attached garage spaces: 1
Features
- Levels: One
- Stories: 1
- Patio & porch: Front Porch
- Exterior features: Lighting, Private Yard
- Fencing: Vinyl
Lot
- Size: 4,835 Square Feet
Details
- Parcel number: 273116577620000260
- Special conditions: None
Construction
Type & style
- Home type: SingleFamily
- Property subtype: Single Family Residence
Materials
- Block
- Foundation: Slab
- Roof: Shingle
Condition
- New construction: No
- Year built: 2003
Utilities & green energy
- Sewer: Public Sewer
- Water: Public
- Utilities for property: Public
Community & HOA
Community
- Security: Security System, Security System Owned, Smoke Detector(s)
- Pet fee: $0 monthly
- Subdivision: MIDWAY-HOMESITE
HOA
- Has HOA: No
Location
- Region: Saint Petersburg
Financial & listing details
- Price per square foot: $305/sqft
- Tax assessed value: $261,483
- Annual tax amount: $335
- Date on market: 1/17/2026
- Cumulative days on market: 301 days
- Listing terms: Cash,Conventional,FHA,VA Loan
- Ownership: Fee Simple
- Total actual rent: 0
- Road surface type: Concrete
Estimated market value
$339,400
$322,000 - $356,000
$2,746/mo
Price history
| Date | Event | Price |
|---|---|---|
| 7/8/2026 | Contingent | $349,999$305/sqft |
Source:  Stellar MLS #TB8465244 Report a problem Stellar MLS #TB8465244 Report a problem | ||
| 6/27/2026 | Pending sale | $349,999$305/sqft |
Source: Stellar MLS #TB8465244 Report a problem | ||
| 1/17/2026 | Listed for sale | $349,999$305/sqft |
Source: Stellar MLS #TB8465244 Report a problem | ||
| 1/12/2026 | Listing removed | $349,999$305/sqft |
Source: Stellar MLS #TB8429766 Report a problem | ||
| 11/4/2025 | Price change | $349,999-2.5%$305/sqft |
Source: Stellar MLS #TB8429766 Report a problem | ||
| 9/20/2025 | Listed for sale | $359,000+242.2%$313/sqft |
Source: Stellar MLS #TB8429766 Report a problem | ||
| 3/15/2004 | Sold | $104,900+3396.7%$92/sqft |
Source: Public Record Report a problem | ||
| 7/17/2002 | Sold | $3,000$3/sqft |
Source: Public Record Report a problem | ||
Public tax history
| Year | Property taxes | Tax assessment |
|---|---|---|
| 2025 | $369 +10.2% | $48,516 +2.9% |
| 2024 | $335 +6.8% | $47,149 +3% |
| 2023 | $313 -17.4% | $45,776 +3% |
| 2022 | $379 +2.3% | $44,443 +3% |
| 2021 | $371 +1.7% | $43,149 +1.4% |
| 2020 | $365 +5.1% | $42,553 +2.3% |
| 2019 | $347 | $41,596 +1.9% |
| 2018 | $347 +4.3% | $40,820 +2.1% |
| 2017 | $333 | $39,980 +2.1% |
| 2016 | -- | $39,158 +0.7% |
| 2015 | -- | $38,886 +0.8% |
| 2014 | -- | $38,577 +1.5% |
| 2013 | -- | $38,007 -16.3% |
| 2012 | -- | $45,409 -3.3% |
| 2011 | -- | $46,968 -18.3% |
| 2010 | -- | $57,477 -1.9% |
| 2009 | -- | $58,609 -43.4% |
| 2008 | $1,345 | $103,555 +3% |
| 2007 | -- | $100,539 +8.2% |
| 2005 | -- | $92,900 +11.1% |
| 2004 | $2,032 +804.4% | $83,600 +808.7% |
| 2003 | $225 -65.1% | $9,200 -64.6% |
| 2001 | $643 +11.9% | $26,000 +12.1% |
| 2000 | $575 | $23,200 |
Find assessor info on the county website
Monthly payment
Est. payment
Payment breakdown
Explore the cost of this home by adjusting the details. Changes won't be saved.Climate risks
Neighborhood: Childs Park
Nearby schools
GreatSchools rating
- 3/10Fairmount Park Elementary SchoolGrades: PK-5Distance: 0.5 mi
- 3/10Azalea Middle SchoolGrades: 6-8Distance: 4.3 mi
- 3/10Gibbs High SchoolGrades: 9-12Distance: 0.6 mi
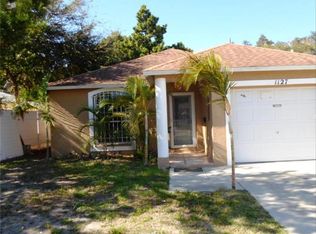
- $257,6003 bd2 ba1k sqft1127 40th St S, Saint Petersburg, FL 33711Off Market
- $246,1003 bd1 ba1k sqft1111 40th St S, Saint Petersburg, FL 33711Off Market

- $175,8001 bd1 ba440 sqft1147 40th St S, Saint Petersburg, FL 33711Off Market

- $228,2003 bd1 ba1k sqft1101 40th St S, Saint Petersburg, FL 33711Off Market
- $221,300-- bd1 ba1k sqft4020 11th Ave S, Saint Petersburg, FL 33711Off Market
- $285,0001 bd1 ba440 sqft1139 40th St S, Saint Petersburg, FL 33711Off Market
- $416,0006 bd4 ba2.1k sqft4009 12th Ave S, Saint Petersburg, FL 33711Sold
- $196,8001 bd1 ba578 sqft1145 40th St S, Saint Petersburg, FL 33711Off Market
A local agent can set up tours, give advice and negotiate with sellers.
Similar homes
- $317,5003 bd2 ba1.2k sqft1835 47TH STREET S, ST PETERSBURG, FL 33711For Sale
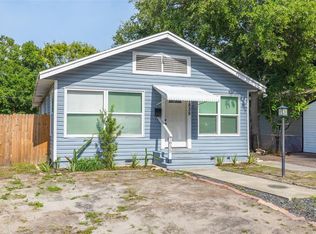
 MLS ID #TB8532333, Erin Sheahan, COMPASS FLORIDA LLC. Stellar MLS
 - $360,0003 bd2 ba1.5k sqft3597 27TH AVENUE S, ST PETERSBURG, FL 33711For Sale
 MLS ID #TB8523209, Jainee Feliz-Cabrera, IMPACT REALTY TAMPA BAY. Stellar MLS
 - $379,0003 bd1 ba1.1k sqft2560 5TH AVENUE S, ST PETERSBURG, FL 33712For Sale
 MLS ID #TB8532023, Peter Dus, Jr., FLORIDA DRIVEN REAL ESTATE. Stellar MLS
 - $350,0002 bd1 ba1.2k sqft3227 48TH AVENUE N, ST PETERSBURG, FL 33714For Sale
 MLS ID #TB8532021, Beverly Schroeder, PLUMLEE GULF BEACH REALTY. Stellar MLS
 - $339,9003 bd1 ba1.4k sqft5015 15TH AVENUE S, GULFPORT, FL 33707For SaleMLS ID #TB8512389, Ada Provenzano, OLYMPUS EXECUTIVE REALTY INC. Stellar MLS
- $350,0003 bd2 ba1.4k sqft5021 37TH AVENUE N, ST PETERSBURG, FL 33710For SaleMLS ID #TB8464830, Marino Hasa, FUTURE HOME REALTY. Stellar MLS
- $339,0003 bd1 ba1.2k sqft3232 59TH WAY N, ST PETERSBURG, FL 33710For SaleMLS ID #TB8524334, Abdiel Gil, MC HOMES REALTY INC. Stellar MLS
- $375,0003 bd2 ba1.4k sqft3443 21ST STREET N, ST PETERSBURG, FL 33713For SaleMLS ID #TB8524357, Shyra Basilone, VANDERLEELIE & ASSOC.RE ESTATE. Stellar MLS
- $350,0002 bd2 ba1.4k sqft5603 LOWN STREET N, ST PETERSBURG, FL 33714For SaleMLS ID #TB8528336, Richard Rung, MARK SPAIN REAL ESTATE. Stellar MLS
- $329,0002 bd2 ba892 sqft824 67TH STREET S, ST PETERSBURG, FL 33707For SaleMLS ID #TB8532513, Jatnna Jimenez, LPT REALTY, LLC. Stellar MLS
- $365,0003 bd1 ba1.4k sqft6250 5TH AVENUE S, ST PETERSBURG, FL 33707For SaleMLS ID #TB8517824, Stephanie Narron, COLDWELL BANKER REALTY. Stellar MLS
- $359,9003 bd2 ba1.3k sqft7276 21ST STREET N, ST PETERSBURG, FL 33702For SaleMLS ID #TB8392532, Virginia Torres Bond, ENGEL & VOLKERS TAMPA DOWNTOWN. Stellar MLS
- $387,5003 bd2 ba1.4k sqft4608 46TH STREET N, ST PETERSBURG, FL 33714For SaleMLS ID #TB8504941, Steve Barthelemy, ROOST REALTY INC.. Stellar MLS
- $371,1682 bd1 ba828 sqft3152 13TH AVENUE N, ST PETERSBURG, FL 33713For SaleMLS ID #TB8525726, Judi Beck, COMPASS FLORIDA LLC. Stellar MLS
- $299,9002 bd2 ba1k sqft7300 SUNSHINE SKYWAY LANE S #210, ST PETERSBURG, FL 33711For SaleMLS ID #TB8488425, Jordan Rye, COMPASS FLORIDA, LLC. Stellar MLS
- $362,5002 bd2 ba1.1k sqft610 16TH AVENUE S, ST PETERSBURG, FL 33701For SaleMLS ID #TB8465966, Adem Aydoner, GENSTONE REALTY. Stellar MLS
- $317,0003 bd1 ba1.1k sqft4540 53RD AVENUE N, ST PETERSBURG, FL 33714For SaleMLS ID #TB8522896, Jasmine Lopez, LPT REALTY, LLC. Stellar MLS
- $350,0003 bd2 ba1.4k sqft7096 54TH AVENUE N, ST PETERSBURG, FL 33709For SaleMLS ID #TB8481904, Cherry Jaramillo, MICHAEL SAUNDERS & COMPANY. Stellar MLS
- $340,0003 bd2 ba1.4k sqft3278 56TH AVENUE N, ST PETERSBURG, FL 33714For SaleMLS ID #A4668993, Scott Snyder, COLDWELL BANKER REALTY. Stellar MLS
- $385,0002 bd2 ba1k sqft8380 52ND LANE N, PINELLAS PARK, FL 33781For SaleMLS ID #TB8533186, Aimee Smith, BEACH & BAY REALTY LLC. Stellar MLS
