Welcome home to 1125 Teal Drive, a beautifully updated 4-bedroom, 3-bath brick and vinyl ranch tucked into Red Bud's sought-after Busse Estate. From the moment you pull up, the covered porch, brick accents, and classic all-brick mailbox set a warm, welcoming tone — and the oversized 3-car garage hints at all the space you'll find inside. Step through the entrance foyer and you're greeted with options: French doors open to the right into a bright, versatile room with its own closet, perfect as a home office, playroom, or fourth main-level bedroom, whatever fits your family best. Just beyond, the living room invites you to relax by a cozy gas corner fireplace under a soaring vaulted ceiling. From there, the home opens into a stunning kitchen and breakfast area featuring quartz countertops, a herringbone tile backsplash, stainless steel appliances, and a breakfast bar made for morning coffee and easy conversation. French doors lead to a sunlit, window-lined formal dining room, ideal for holiday gatherings. Down the hall, unwind in a spacious primary suite with a vaulted ceiling, walk-in closet, and a private bath with double vanity, while a second bedroom and full bath offer comfortable space for family or guests. A generous tiled laundry room with cabinet storage and central vacuum throughout rounds out the main level. Downstairs, the finished lower level is made for making memories: gather around a gorgeous wood dry bar with friends, stretch out in the oversized family room, or tuck away into a fourth bedroom with a code-compliant egress window and its own full bath featuring a walk-in shower with a built-in seat — comfortable, private space for guests, in-laws, or teens. Outside, a composite deck overlooks a flat, nearly half-acre backyard, one of the largest in the neighborhood, with plenty of room for a pool, a playset, or a fenced yard for the pups. You're just minutes from the Red Bud Sports Complex and Lions Park, with school bus service right to the neighborhood, making this an easy choice for growing families.
The sellers have lovingly maintained and updated this home, with a new refrigerator and sump pump (2026), water softener (2023), HVAC and water heater (2022), updated kitchen and doors, fresh exterior concrete and lighting, and so much more — all the big-ticket items are done, so all that's left is for you to move in. Enjoy small-town Red Bud living, top-rated schools, and an easy 50-minute drive to downtown St. Louis. Schedule your private showing today and come see why 1125 Teal Drive is ready to be your next home.
Pending
Listed by: RE/MAX Results Realty • Kim D Ruhl • 618-444-0133
$369,900
1125 Teal Dr, Red Bud, IL 62278
4beds
2,940sqft
Single Family Residence
Built in 2001
0.41 Acres Lot
$372,400 Zestimate®
$126/sqft
$-- HOA
What's special
Cozy gas corner fireplaceBrick accentsClassic all-brick mailboxHerringbone tile backsplashOversized family roomCentral vacuum throughoutUpdated kitchen and doors
- 23 days |
- 230 |
- 9 |
Zillow last checked:
Listing updated:
Listed by:
Kim D Ruhl 618-444-0133,
RE/MAX Results Realty
Source: MARIS,MLS#: 26046206 Originating MLS: Southwestern Illinois Board of REALTORS
Originating MLS: Southwestern Illinois Board of REALTORSFacts & features
Interior
Bedrooms & bathrooms
- Bedrooms: 4
- Bathrooms: 3
- Full bathrooms: 3
- Main level bathrooms: 2
- Main level bedrooms: 3
Primary bedroom
- Description: See Floor Plan for Dimensions
- Features: Floor Covering: Carpeting
- Level: Main
Bedroom 2
- Description: See Floor Plan for Dimensions
- Features: Floor Covering: Carpeting
- Level: Main
Bedroom 3
- Description: See Floor Plan for Dimensions
- Features: Floor Covering: Carpeting
- Level: Main
Bedroom 4
- Description: See Floor Plan for Dimensions
- Features: Floor Covering: Luxury Vinyl Plank
- Level: Lower
Primary bathroom
- Description: See Floor Plan for Dimensions
- Features: Floor Covering: Ceramic Tile
- Level: Main
Bathroom 2
- Description: See Floor Plan for Dimensions
- Features: Floor Covering: Ceramic Tile
- Level: Main
Bathroom 3
- Description: See Floor Plan for Dimensions
- Features: Floor Covering: Ceramic Tile
- Level: Lower
Dining room
- Description: See Floor Plan for Dimensions
- Features: Floor Covering: Ceramic Tile
- Level: Main
Family room
- Description: See Floor Plan for Dimensions
- Features: Floor Covering: Luxury Vinyl Plank
- Level: Lower
Kitchen
- Description: See Floor Plan for Dimensions
- Features: Floor Covering: Ceramic Tile
- Level: Main
Laundry
- Description: See Floor Plan for Dimensions
- Features: Floor Covering: Ceramic Tile
- Level: Main
Living room
- Description: See Floor Plan for Dimensions
- Features: Floor Covering: Carpeting
- Level: Main
Recreation room
- Description: See Floor Plan for Dimensions
- Features: Floor Covering: Luxury Vinyl Plank
- Level: Basement
Heating
- Forced Air, Natural Gas
Cooling
- Central Air
Appliances
- Included: Dishwasher, Microwave, Built-In Gas Range, Refrigerator, Water Heater, Water Softener
Features
- Ceiling Fan(s), Central Vacuum, Double Vanity, Entrance Foyer, Pantry, Recessed Lighting, Separate Dining, Solid Surface Countertop(s), Vaulted Ceiling(s), Walk-In Closet(s)
- Flooring: Carpet, Ceramic Tile, Luxury Vinyl
- Doors: Panel Door(s)
- Windows: Insulated Windows
- Basement: Partially Finished,Full,Sleeping Area,Sump Pump
- Number of fireplaces: 1
- Fireplace features: Gas, Living Room
Interior area
- Total structure area: 2,940
- Total interior livable area: 2,940 sqft
- Finished area above ground: 1,940
- Finished area below ground: 1,000
Property
Parking
- Total spaces: 3
- Parking features: Concrete, Driveway, Garage, Garage Door Opener, Garage Faces Front, Oversized
- Attached garage spaces: 3
- Has uncovered spaces: Yes
Features
- Levels: One
- Patio & porch: Covered, Deck
Lot
- Size: 0.41 Acres
- Dimensions: 90 x 200 x 89 x 203
- Features: Back Yard, Front Yard, Interior Lot, Landscaped, Level, Rectangular Lot
Details
- Parcel number: 1311906400
- Special conditions: Standard
Construction
Type & style
- Home type: SingleFamily
- Architectural style: Ranch
- Property subtype: Single Family Residence
Materials
- Brick Veneer, Vinyl Siding
- Foundation: Concrete Perimeter
- Roof: Architectural Shingle
Condition
- Updated/Remodeled
- New construction: No
- Year built: 2001
Utilities & green energy
- Electric: 220 Volts
- Sewer: Public Sewer
- Water: Public
- Utilities for property: Cable Connected, Electricity Connected, Natural Gas Connected, Sewer Connected, Water Connected
Community & HOA
Community
- Subdivision: Busse Estate
HOA
- Has HOA: No
Location
- Region: Red Bud
Financial & listing details
- Price per square foot: $126/sqft
- Tax assessed value: $282,240
- Annual tax amount: $4,963
- Date on market: 7/24/2026
- Cumulative days on market: 23 days
- Listing terms: Cash,Conventional,FHA,USDA Loan,VA Loan
- Ownership: Private
- Electric utility on property: Yes
- Road surface type: Concrete
Estimated market value
$372,400
$354,000 - $391,000
$2,763/mo
Price history
| Date | Event | Price |
|---|---|---|
| 7/27/2026 | Pending sale | $369,900$126/sqft |
Source:  MARIS #26046206 Report a problem MARIS #26046206 Report a problem | ||
| 7/24/2026 | Listed for sale | $369,900+54.1%$126/sqft |
Source: MARIS #26046206 Report a problem | ||
| 3/5/2020 | Sold | $240,000+13.2%$82/sqft |
Source: Public Record Report a problem | ||
| 12/12/2014 | Sold | $212,000-3.6%$72/sqft |
Source: MARIS #4314765 Report a problem | ||
| 11/11/2014 | Price change | $219,900-1.6%$75/sqft |
Source: RE/MAX PREFERRED #4314765 Report a problem | ||
| 10/20/2014 | Listed for sale | $223,500$76/sqft |
Source: RE/MAX PREFERRED #4314765 Report a problem | ||
Public tax history
| Year | Property taxes | Tax assessment |
|---|---|---|
| 2024 | $4,963 +4.8% | $94,080 +6.8% |
| 2023 | $4,736 +6% | $88,090 +7.3% |
| 2022 | $4,467 +2.9% | $82,120 +4.4% |
| 2021 | $4,341 -1.8% | $78,625 +1.7% |
| 2020 | $4,422 -10.5% | $77,280 -4.9% |
| 2019 | $4,938 +1.3% | $81,225 -9.3% |
| 2018 | $4,876 +15.9% | $89,551 +15.2% |
| 2017 | $4,206 -0.2% | $77,745 +3.1% |
| 2016 | $4,213 | $75,390 +1.5% |
| 2015 | $4,213 | $74,280 -2.2% |
| 2014 | $4,213 +1.5% | $75,935 |
| 2013 | $4,150 +4.4% | $75,935 |
| 2012 | $3,976 | $75,935 |
| 2011 | $3,976 -1.8% | $75,935 -3.2% |
| 2009 | $4,047 | $78,435 |
Find assessor info on the county website
Monthly payment
Est. payment
Payment breakdown
Explore the cost of this home by adjusting the details. Changes won't be saved.Climate risks
Neighborhood: 62278
Nearby schools
GreatSchools rating
- 5/10Red Bud Elementary SchoolGrades: PK-8Distance: 1.3 mi
- 10/10Red Bud High SchoolGrades: 9-12Distance: 1.2 mi
Schools provided by the listing agent
- Elementary: Red Bud Dist 132
- Middle: Red Bud Dist 132
- High: Red Bud
Source: MARIS. This data may not be complete. We recommend contacting the local school district to confirm school assignments for this home.
- $401,100-- bd-- ba-- sqft1121 Teal Dr, Red Bud, IL 62278Off Market
- $355,0004 bd3 ba3k sqft1129 Teal Dr, Red Bud, IL 62278Sold
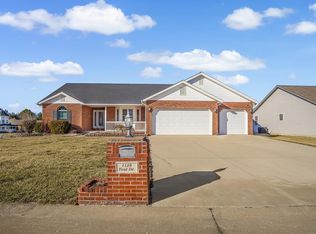
- $352,000-- bd-- ba-- sqft1143 Teal Dr, Red Bud, IL 62278Off Market
- $444,2006 bd4 ba3.2k sqft1117 Teal Dr, Red Bud, IL 62278Off Market
- $342,4003 bd3 ba1.5k sqft451 Willow Run Dr, Red Bud, IL 62278Off Market
- $335,8003 bd3 ba1.5k sqft451 Willow Run, Red Bud, IL 62278Off Market
- $349,0004 bd3 ba3k sqft447 Willow Run Dr, Red Bud, IL 62278Sold
- $361,500-- bd-- ba-- sqft1124 Teal Dr, Red Bud, IL 62278Off Market
A local agent can set up tours, give advice and negotiate with sellers.
A local lender can help you make sure your offer is ready when you are.
Similar homes
- $389,0003 bd4 ba2.1k sqft1006 Patti Ct, Red Bud, IL 62278For Sale
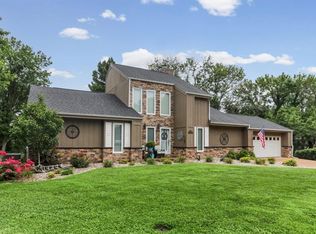
 MLS ID #26048310, Karen Whelan, Strano & Associates. MARIS
 - $350,0004 bd3 ba2.4k sqft9355 State Route 3, Red Bud, IL 62278For Sale
 MLS ID #26043631, Janell M Schmittling, Homes By Janell. MARIS
 - $410,0003 bd4 ba2.3k sqft1051 White Oak Dr, Red Bud, IL 62278For Sale
 MLS ID #26019372, Monica Schmidt, eXp Realty. MARIS
 - $410,0004 bd5 ba2.9k sqft4290 Horse Creek Rd, Red Bud, IL 62278For Sale
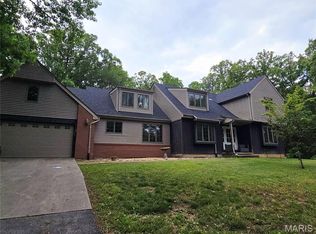 MLS ID #26027480, Amber Skinner, Property Peddler, Inc. MARIS
 - $539,9003 bd3 ba2.2k sqft7303 S Fork Rd, Red Bud, IL 62278For SaleMLS ID #26047166, Tammy A Hines, Tammy Mitchell Hines & Co.. MARIS
- $350,0003 bd3 ba2.6k sqft5 Brookdale Dr, Sainte Genevieve, MO 63670For SaleMLS ID #26046181, Tyler T Blum, Whitetail Properties Real Estate, LLC. MARIS
- $369,0003 bd3 ba3.3k sqft113 Suburban Dr, Smithton, IL 62285For SaleMLS ID #26048268, Brooke Mitchell, Keller Williams Pinnacle. MARIS
- $365,0004 bd3 ba2.4k sqft100 Willow Rdg, Valmeyer, IL 62295For SaleMLS ID #26045668, Maryanne Kaminski, RE/MAX Alliance. MARIS
- $190,0003 bd2 ba2.1k sqft308 E Field Dr, Red Bud, IL 62278For SaleMLS ID #26047350, Jennifer Greer, Coldwell Banker Brown Realtors. MARIS
- $345,0003 bd3 ba1.9k sqft710 Mary Ann Ct, Freeburg, IL 62243For SaleMLS ID #26051594, Pamela J Patterson, RE/MAX Preferred. MARIS
- $369,0005 bd2 ba2.5k sqft235 Gerard St, Sainte Genevieve, MO 63670For SaleMLS ID #26011600, Joe Steiger, Wolfe Realty. MARIS
- $374,9003 bd3 ba1.8k sqft5546 S Woods Manor Dr, Smithton, IL 62285For SaleMLS ID #26049378, Doug L Payne, Southern Illinois Realty, LLC. MARIS
- $374,9003 bd2 ba2.4k sqft312 E Madison St, Millstadt, IL 62260For SaleMLS ID #26044814, Dawn Elser, 360 Prime Realty Group, LLC. MARIS
- $425,0004 bd3 ba2.3k sqft7315 Roscow Hollow Rd, Prairie Du Rocher, IL 62277For SaleMLS ID #25069478, Jena Gibbs, eXp Realty. MARIS
- $329,0005 bd3 ba2.4k sqft3916 Centreville Ave, Belleville, IL 62223For SaleMLS ID #26014399, Tammy A Hines, Tammy Mitchell Hines & Co.. MARIS
- $399,0003 bd2 ba3k sqft15283 Us Highway 61, Sainte Genevieve, MO 63670For SaleMLS ID #26037544, Andrea Tidwell, Gateway Real Estate. MARIS
- $449,9004 bd3 ba2.5k sqft4004 Autumn Oak Dr, Smithton, IL 62285For Sale By Owner
- $465,0003 bd3 ba2.8k sqft6760 Woodhill Run, Waterloo, IL 62298For SaleMLS ID #26049793, Kelsey Mitchell, Keller Williams Pinnacle. MARIS
- $394,9003 bd2 ba2.6k sqft808 Blazing Star Dr, Waterloo, IL 62298For SaleMLS ID #26037506, Jamie Jackson, Century 21 Bailey & Company. MARIS
- $389,9003 bd2 ba1.5k sqft4818 River Rock Ln, Smithton, IL 62285For SaleMLS ID #26029848, Jeffrey L Sklar, Beycome Brokerage Realty LLC. MARIS
