Step back in time and experience the elegance of 1126 Lausanne Ave, a Spanish-style masterpiece in the storied enclave of Kessler Park. This neighborhood, with its rolling hills, majestic trees, and historic charm, has been a jewel of Dallas since the early 20th century—and this home is a testament to its enduring allure.
Set on a sprawling lot, this residence gracefully combines old-world craftsmanship with thoughtful modern updates. From the moment you step onto the property, you’ll feel the soul of a bygone era, with its striking architectural details and timeless appeal. The backyard, reimagined in 2021 as a private retreat, invites you to unwind by the shimmering pool or gather around the outdoor fireplace beneath the Texas stars—a scene that feels like it’s been plucked from a Mediterranean villa.
Inside, the home’s 2020 renovations honor its rich character while adding contemporary sophistication. The kitchen and bathrooms marry modern luxury with historic charm, creating spaces that are both functional and captivating. Each element has been carefully curated to preserve the spirit of the past while embracing today’s lifestyle.
Beyond its walls, the location is steeped in history and convenience. A short stroll leads you to the lush fairways of Stevens Park Golf Course, while a quick drive connects you to the vibrant Bishop Arts District, the bustling energy of Downtown Dallas, and the innovation hubs of the Design and Medical Districts. Kessler Park’s legacy as one of Dallas’ most cherished communities is alive and well here, offering a rare opportunity to own a home that truly bridges the past and present.
If you’ve ever dreamed of living in a piece of history while enjoying the luxuries of today, 1126 Lausanne Ave is calling your name.
Pending
Price cut: $200K (5/12)
$1,500,000
1126 Lausanne Ave, Dallas, TX 75208
3beds
3,067sqft
:
Get pre-qualified$10,451/mo
Single Family Residence
Built in 1930
0.27 Acres Lot
$1,428,600 Zestimate®
$489/sqft
$-- HOA
What's special
Shimmering poolMajestic treesSprawling lotStriking architectural detailsRolling hills
- 135 days |
- 167 |
- 2 |
Zillow last checked:
Listing updated:
Listed by:
Mohammed Jaber 0648513 469-831-5542,
Compass RE Texas, LLC 214-814-8100
Source: NTREIS,MLS#: 21198577
Facts & features
Interior
Bedrooms & bathrooms
- Bedrooms: 3
- Bathrooms: 3
- Full bathrooms: 2
- 1/2 bathrooms: 1
Primary bedroom
- Level: Second
- Dimensions: 0 x 0
Bedroom
- Level: Second
- Dimensions: 0 x 0
Bedroom
- Level: Second
- Dimensions: 0 x 0
Dining room
- Level: First
- Dimensions: 0 x 0
Kitchen
- Level: First
- Dimensions: 0 x 0
Living room
- Level: First
- Dimensions: 0 x 0
Utility room
- Level: First
- Dimensions: 0 x 0
Heating
- Central, Electric
Cooling
- Central Air, Ceiling Fan(s), Electric
Appliances
- Included: Some Gas Appliances, Convection Oven, Double Oven, Dishwasher, Electric Oven, Gas Cooktop, Disposal, Gas Water Heater, Microwave, Plumbed For Gas, Refrigerator, Vented Exhaust Fan
Features
- Built-in Features, Decorative/Designer Lighting Fixtures, Eat-in Kitchen, Kitchen Island, Cable TV
- Flooring: Wood
- Has basement: No
- Number of fireplaces: 2
- Fireplace features: Decorative, Gas Log, Living Room, Primary Bedroom
Interior area
- Total interior livable area: 3,067 sqft
Video & virtual tour
Property
Parking
- Parking features: Gated
Features
- Levels: Two
- Stories: 2
- Patio & porch: Covered
- Exterior features: Rain Gutters, Storage
- Pool features: Pool
- Fencing: Gate,Wood
Lot
- Size: 0.27 Acres
- Features: Back Yard, Interior Lot, Irregular Lot, Lawn, Landscaped, Few Trees
Details
- Parcel number: 00000291730000000
Construction
Type & style
- Home type: SingleFamily
- Architectural style: Spanish,Detached,Historic/Antique
- Property subtype: Single Family Residence
Materials
- Stucco
- Foundation: Pillar/Post/Pier
- Roof: Spanish Tile
Condition
- Year built: 1930
Utilities & green energy
- Sewer: Public Sewer
- Water: Public
- Utilities for property: Natural Gas Available, Sewer Available, Separate Meters, Water Available, Cable Available
Community & HOA
Community
- Features: Curbs
- Security: Security System Owned, Security System, Carbon Monoxide Detector(s), Smoke Detector(s)
- Subdivision: Kessler Park 2
HOA
- Has HOA: No
Location
- Region: Dallas
Financial & listing details
- Price per square foot: $489/sqft
- Tax assessed value: $994,090
- Annual tax amount: $17,305
- Date on market: 3/12/2026
- Cumulative days on market: 128 days
- Listing terms: Cash,Conventional
- Road surface type: Asphalt
Estimated market value
$1,428,600
$1.36M - $1.50M
$5,229/mo
Price history
| Date | Event | Price |
|---|---|---|
| 6/3/2026 | Pending sale | $1,500,000$489/sqft |
Source: NTREIS #21198577 Report a problem | ||
| 5/27/2026 | Contingent | $1,500,000$489/sqft |
Source: NTREIS #21198577 Report a problem | ||
| 5/12/2026 | Price change | $1,500,000-11.8%$489/sqft |
Source: NTREIS #21198577 Report a problem | ||
| 4/20/2026 | Price change | $1,700,000-5.6%$554/sqft |
Source: NTREIS #21198577 Report a problem | ||
| 4/8/2026 | Price change | $1,800,000-5.3%$587/sqft |
Source: NTREIS #21198577 Report a problem | ||
| 3/12/2026 | Listed for sale | $1,900,000+117.1%$619/sqft |
Source: NTREIS #21198577 Report a problem | ||
| 2/11/2022 | Sold | -- |
Source: Agent Provided Report a problem | ||
| 10/14/2019 | Listing removed | $875,000$285/sqft |
Source: David Griffin & Company #14176186 Report a problem | ||
| 10/9/2019 | Pending sale | $875,000$285/sqft |
Source: David Griffin & Company #14176186 Report a problem | ||
| 9/6/2019 | Listed for sale | $875,000$285/sqft |
Source: David Griffin & Company #14176186 Report a problem | ||
Public tax history
| Year | Property taxes | Tax assessment |
|---|---|---|
| 2025 | $17,305 -22.1% | $994,090 |
| 2024 | $22,218 -3.4% | $994,090 -0.8% |
| 2023 | $23,003 +11.9% | $1,002,410 |
| 2022 | $20,561 +8.1% | $1,002,410 +15.9% |
| 2021 | $19,027 -2.8% | $865,220 |
| 2020 | $19,576 +23.6% | $865,220 +17.1% |
| 2019 | $15,835 +5.8% | $738,720 +16.5% |
| 2018 | $14,971 +4.8% | $633,920 |
| 2017 | $14,282 0% | $633,920 |
| 2016 | $14,283 +151.9% | $633,920 -4% |
| 2015 | $5,670 | $660,150 +219.3% |
| 2014 | $5,670 | $206,720 |
| 2013 | -- | -- |
| 2012 | -- | -- |
| 2011 | -- | -- |
| 2010 | -- | -- |
| 2009 | -- | -- |
| 2008 | -- | -- |
| 2007 | -- | -- |
| 2005 | -- | -- |
| 2004 | -- | -- |
| 2003 | -- | -- |
| 2002 | -- | -- |
| 2001 | -- | -- |
Find assessor info on the county website
Monthly payment
Est. payment
Payment breakdown
Explore the cost of this home by adjusting the details. Changes won't be saved.Climate risks
Neighborhood: 75208
Nearby schools
GreatSchools rating
- 9/10Rosemont Middle SchoolGrades: 3-8Distance: 0.5 mi
- 5/10Sunset High SchoolGrades: 9-12Distance: 1 mi
- NARosemont Lower - Chris V Semos BuildingGrades: PK-2Distance: 0.5 mi
Schools provided by the listing agent
- Elementary: Rosemont
- Middle: Greiner
- High: Sunset
- District: Dallas ISD
Source: NTREIS. This data may not be complete. We recommend contacting the local school district to confirm school assignments for this home.
- $1,156,5004 bd4 ba2.8k sqft1122 Lausanne Ave, Dallas, TX 75208Off Market
- $1,368,6004 bd3 ba3k sqft1134 Lausanne Ave, Dallas, TX 75208Off Market
- $843,3003 bd2 ba2.2k sqft1118 Lausanne Ave, Dallas, TX 75208Off Market
- $666,9003 bd2 ba1.6k sqft1135 N Windomere Ave, Dallas, TX 75208Off Market
- $921,7003 bd2 ba2.2k sqft1139 N Windomere Ave, Dallas, TX 75208Off Market
- $2,534,3005 bd4 ba5.3k sqft1414 W Colorado Blvd, Dallas, TX 75208Off Market
- $647,2003 bd2 ba1.7k sqft1131 N Windomere Ave, Dallas, TX 75208Off Market
- $1,033,3004 bd3 ba2.8k sqft1114 Lausanne Ave, Dallas, TX 75208Off Market
A local agent can set up tours, give advice and negotiate with sellers.
Similar homes
- $1,125,0004 bd3 ba3.2k sqft909 Woodlawn Ave, Dallas, TX 75208For Sale
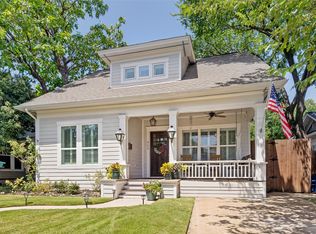 MLS ID #21336394, Chelsea Page. NTREIS
 - $1,330,0004 bd4 ba3.1k sqft1518 Oak Knoll St, Dallas, TX 75208For Sale
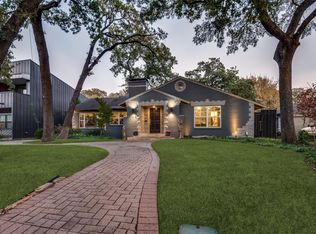 MLS ID #21275380, Casey Gonzales. NTREIS
 - $1,795,0004 bd4 ba4.2k sqft645 Kessler Reserve Ct, Dallas, TX 75208For Sale
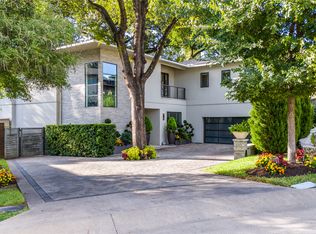 MLS ID #21213843, Melissa OBrien. NTREIS
 - $1,490,0003 bd3 ba3.4k sqft3766 Manana Dr, Dallas, TX 75220For Sale
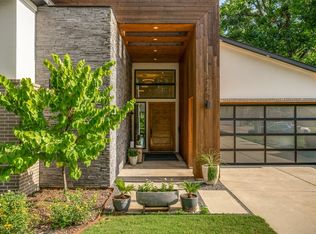 MLS ID #21340170, Mona Barnett. NTREIS
 - $1,150,0003 bd3 ba2.4k sqft1001 Sarasota Cir, Dallas, TX 75223For SaleMLS ID #21338878, Lauren Rockwell. NTREIS
- $1,488,0005 bd6 ba4.1k sqft3942 Rochelle Dr, Dallas, TX 75220For Sale By Owner
- $1,545,0003 bd3 ba2.7k sqft2215 Madera St, Dallas, TX 75206For SaleMLS ID #21247642, John Weber. NTREIS
- $1,470,0004 bd3 ba3.4k sqft5427 Richmond Ave, Dallas, TX 75206For SaleMLS ID #21303659, Susan Matusewicz. NTREIS
- $1,530,0005 bd4 ba3.6k sqft5336 Willis Ave, Dallas, TX 75206For SaleMLS ID #21316274, Staci Barron. NTREIS
- $1,495,0005 bd5 ba3.4k sqft4452 Sugar Mill Rd, Dallas, TX 75244For SaleMLS ID #21242897, Lauren Williams. NTREIS
- $1,495,0004 bd4 ba3.8k sqft6162 Llano Ave, Dallas, TX 75214For SaleMLS ID #21241236, John Prell. NTREIS
- $1,295,0004 bd3 ba3.2k sqft5946 Mercedes Ave, Dallas, TX 75206For SaleMLS ID #21285377, David Bush. NTREIS
- $1,497,0005 bd4 ba3.2k sqft7142 Lakehurst Ave, Dallas, TX 75230For SaleMLS ID #21299196, Kristen Thornhill. NTREIS
- $1,399,0004 bd4 ba2.9k sqft10564 Cox Ln, Dallas, TX 75229For SaleMLS ID #21315223, William Parnell. NTREIS
- $1,499,0004 bd5 ba4.2k sqft5806 Bent Trl, Dallas, TX 75248For SaleMLS ID #21188509, Valerie Bracchi. NTREIS
- $1,395,0004 bd5 ba4k sqft4144 Entrada Way, Dallas, TX 75219For SaleMLS ID #21238981, Ana Martin. NTREIS
- $1,249,0003 bd3 ba2.8k sqft9422 Hermosa Dr, Dallas, TX 75218For SaleMLS ID #21330715, Kelly Morgan. NTREIS
- $1,395,0004 bd4 ba3.8k sqft5914 Velasco Ave, Dallas, TX 75206For SaleMLS ID #21302103, Karen Nesbit. NTREIS
- $1,600,0004 bd4 ba3.3k sqft1439 Tranquilla Dr, Dallas, TX 75218For SaleMLS ID #21312561, Missy Quintana. NTREIS
- $1,200,0004 bd6 ba2.9k sqft1010 Valencia St, Dallas, TX 75223For SaleMLS ID #21329753, Jacob Moss. NTREIS
