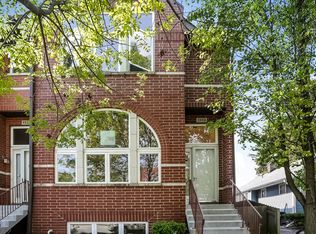
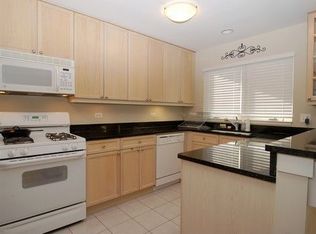
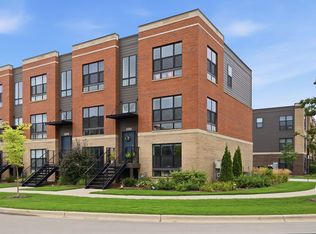
PICTURES COMING SOON! High-demand Des Plaines location! Beautiful, all-brick 3-bedroom, 3.5-bath townhome featuring over 2,400 sq. ft. of finished living space across 3 levels. Highlights include a open main-level layout with hardwood floors, a maple & granite kitchen with stainless appliances, vaulted ceilings, and a fireplace. Finished basement includes a full bath for extra living space. Attached 2-car garage and dual-level laundry options. Walkable to downtown Des Plaines and the Metra train station. Professional photo package being scheduled. Showings available now upon request-contact listing agent to schedule before we go live on the standard MLS!
Contingent
$499,000
1127 E Prairie Ave, Des Plaines, IL 60016
3beds
2,450sqft
Townhouse, Single Family Residence
Built in 2004
968 Square Feet Lot
$495,600 Zestimate®
$204/sqft
$240/mo HOA
What's special
Maple and granite kitchenOpen main-level layoutVaulted ceilingsDual-level laundry optionsHardwood floorsStainless appliances
- 28 days
- 718
- 39
Zillow last checked:
Listing updated:
Listed by:
Peter LoPresti peter@loprestiventures.com,
EXIT Strategy Realty,
Karen Rivera 312-972-2233,
EXIT Strategy Realty
Source: MRED as distributed by MLS GRID,MLS#: 12740880
Facts & features
Interior
Bedrooms & bathrooms
- Bedrooms: 3
- Bathrooms: 4
- Full bathrooms: 3
- 1/2 bathrooms: 1
Rooms
- Room types: Balcony/Porch/Lanai, Other Room, Deck
Primary bedroom
- Features: Bathroom (Full)
- Level: Third
- Area: 224 Square Feet
- Dimensions: 16X14
Bedroom 2
- Level: Third
- Area: 120 Square Feet
- Dimensions: 12X10
Bedroom 3
- Level: Third
- Area: 160 Square Feet
- Dimensions: 16X10
Balcony porch lanai
- Level: Second
- Area: 30 Square Feet
- Dimensions: 10X3
Deck
- Level: Fourth
- Area: 400 Square Feet
- Dimensions: 20X20
Dining room
- Features: Flooring (Hardwood)
- Level: Second
- Area: 220 Square Feet
- Dimensions: 20X11
Family room
- Level: Lower
- Area: 308 Square Feet
- Dimensions: 22X14
Kitchen
- Features: Flooring (Ceramic Tile)
- Level: Second
- Area: 140 Square Feet
- Dimensions: 14X10
Living room
- Features: Flooring (Hardwood)
- Level: Main
- Area: 240 Square Feet
- Dimensions: 16X15
Other
- Level: Fourth
- Area: 120 Square Feet
- Dimensions: 20X6
Heating
- Forced Air
Cooling
- Central Air
Features
- Basement: Finished,Partial
Interior area
- Total structure area: 0
- Total interior livable area: 2,450 sqft
Video & virtual tour
Property
Parking
- Total spaces: 2
- Parking features: Yes, Garage Owned, Attached, Garage
- Attached garage spaces: 2
Accessibility
- Accessibility features: No Disability Access
Lot
- Size: 968 Square Feet
- Dimensions: 22X44
Details
- Parcel number: 09173210430000
- Special conditions: None
Construction
Type & style
- Home type: Townhouse
- Property subtype: Townhouse, Single Family Residence
Materials
- Brick
Condition
- New construction: No
- Year built: 2004
Utilities & green energy
- Sewer: Public Sewer, Storm Sewer
- Water: Lake Michigan
Community & HOA
HOA
- Has HOA: Yes
- Services included: Exterior Maintenance, Lawn Care, Snow Removal
- HOA fee: $240 monthly
Location
- Region: Des Plaines
Financial & listing details
- Price per square foot: $204/sqft
- Tax assessed value: $350,000
- Annual tax amount: $9,434
- Date on market: 9/18/2026
- Ownership: Fee Simple
Estimated market value
$495,600
$471,000 - $520,000
$4,054/mo
Price history
| Date | Event | Price |
|---|---|---|
| 9/27/2026 | Contingent | $499,000$204/sqft |
Source:  MRED as distributed by MLS GRID #12740880 Report a problem MRED as distributed by MLS GRID #12740880 Report a problem | ||
| 9/18/2026 | Listed for sale | $499,000+40.2%$204/sqft |
Source: MRED as distributed by MLS GRID #12740880 Report a problem | ||
| 3/2/2020 | Sold | $356,000-2.4%$145/sqft |
Source: MRED as distributed by MLS GRID #10533741 Report a problem | ||
| 12/18/2019 | Pending sale | $364,900$149/sqft |
Source: Master Key Realty Inc. #10533741 Report a problem | ||
| 10/28/2019 | Price change | $364,900-1.1%$149/sqft |
Source: Master Key Realty Inc. #10533741 Report a problem | ||
| 10/2/2019 | Listed for sale | $369,000-5.4%$151/sqft |
Source: Master Key Realty Inc. #10533741 Report a problem | ||
| 3/24/2010 | Listing removed | $389,900$159/sqft |
Source: Pontarelli & Company #21037697 Report a problem | ||
| 6/26/2009 | Listed for sale | $389,900-9.1%$159/sqft |
Source: Pontarelli & Company #21037697 Report a problem | ||
| 4/10/2006 | Sold | $429,000$175/sqft |
Source: Public Record Report a problem | ||
Public tax history
| Year | Property taxes | Tax assessment |
|---|---|---|
| 2024 | -- | $35,000 +0% |
| 2023 | $9,228 +2.5% | $34,999 |
| 2022 | $9,006 -7.7% | $34,999 +10.3% |
| 2021 | $9,755 +12.7% | $31,734 |
| 2020 | $8,652 +1% | $31,734 -10% |
| 2019 | $8,566 +11.7% | $35,260 +21.3% |
| 2018 | $7,666 +1.6% | $29,070 |
| 2017 | $7,549 +2.2% | $29,070 |
| 2016 | $7,384 +4.1% | $29,070 +11.4% |
| 2015 | $7,096 +1.9% | $26,096 |
| 2014 | $6,963 +2.8% | $26,096 |
| 2013 | $6,772 -20.3% | $26,096 -28% |
| 2012 | $8,495 +3.3% | $36,233 |
| 2011 | $8,222 +0.7% | $36,233 |
| 2010 | $8,163 +1.5% | $36,233 -4.6% |
| 2009 | $8,040 +12.4% | $37,992 -12% |
| 2008 | $7,155 -9.2% | $43,173 |
| 2007 | $7,879 +12.9% | $43,173 +20.3% |
| 2006 | $6,978 +2.1% | $35,899 |
| 2005 | $6,832 +710.1% | $35,899 +679.6% |
| 2004 | $843 | $4,605 |
Find assessor info on the county website
Monthly payment
Est. payment
Payment breakdown
Explore the cost of this home by adjusting the details. Changes won't be saved.Climate risks
Neighborhood: 60016
Nearby schools
Schools provided by the listing agent
- Elementary: Forest Elementary School
- Middle: Chippewa Middle School
- High: Maine West High School
- District: 62
Source: MRED as distributed by MLS GRID. This data may not be complete. We recommend contacting the local school district to confirm school assignments for this home.
Similar homes
- $450,0003 bd3 ba1.8k sqft47 Nicholas Dr E, Des Plaines, IL 60016New
 MLS ID #12753394, Olena Diduk, KOMAR. MRED as distributed by MLS GRID
 - $440,0003 bd2 ba1.3k sqft952 W Grant Dr, Des Plaines, IL 60016New
 MLS ID #12783994, Erica Kliman, Century 21 New Heritage - Hampshire. MRED as distributed by MLS GRID
 - $490,0003 bd4 ba1.9k sqft2210 Venture Dr, Schaumburg, IL 60173New
 MLS ID #12785155, Frank Montro, Better Homes & Gardens Real Estate. MRED as distributed by MLS GRID
 - $449,0003 bd3 ba2k sqft1339 E Central Rd, Arlington Heights, IL 60005Active
 MLS ID #12755372, Maria DelBoccio, @properties Christie's International Real Estate. MRED as distributed by MLS GRID
