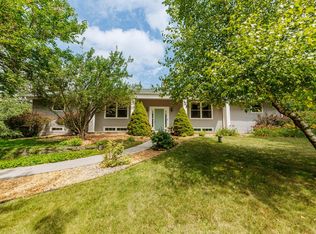
Welcome to this beautifully maintained Kingsway home in the desirable Seitz Estates neighborhood. Situated on a private, professionally landscaped lot, this move-in ready home offers over 2,800 sq. ft. of living space, including a lower level rec room. The open-concept kitchen features abundant cabinetry, a spacious pantry, and newer appliances, flowing into multiple living and gathering spaces. Extensive updates include Marvin windows, furnace, A/C, garage doors, hardwood flooring, carpet, paint, lighting, fixtures, water filtration system, and more. Enjoy two patio areas, a private backyard, and a hot tub for year-round relaxation. You'll love the extra deep garage space w/ full size door to the back. Exceptional quality, thoughtful updates, and room to grow makes this home a rare find.
Contingent
$515,000
1127 Tenny AVENUE, Waukesha, WI 53186
3beds
2,842sqft
:
Get pre-qualified$3,419/mo
Single Family Residence
Built in 1985
0.29 Acres Lot
$520,900 Zestimate®
$181/sqft
$-- HOA
What's special
Lower level rec roomOpen-concept kitchenSpacious pantryWater filtration systemAbundant cabinetryMarvin windowsPrivate backyard
- 32 days |
- 681 |
- 40 |
Zillow last checked:
Listing updated:
Listed by:
Heidi Weltzin 262-443-2672,
RE/MAX Preferred-Delafield
Source: WIREX MLS,MLS#: 1968938 Originating MLS: Metro MLS
Originating MLS: Metro MLSFacts & features
Interior
Bedrooms & bathrooms
- Bedrooms: 3
- Bathrooms: 3
- Full bathrooms: 2
- 1/2 bathrooms: 1
Primary bedroom
- Level: Upper
- Area: 221
- Dimensions: 17 x 13
Bedroom 2
- Level: Upper
- Area: 154
- Dimensions: 14 x 11
Bedroom 3
- Level: Upper
- Area: 140
- Dimensions: 14 x 10
Bathroom
- Features: Tub Only, Master Bedroom Bath: Walk-In Shower, Master Bedroom Bath
Kitchen
- Level: Main
- Area: 384
- Dimensions: 24 x 16
Living room
- Level: Main
- Area: 400
- Dimensions: 25 x 16
Office
- Level: Main
- Area: 143
- Dimensions: 13 x 11
Heating
- Natural Gas, Forced Air
Cooling
- Central Air
Appliances
- Included: Dishwasher, Disposal, Dryer, Microwave, Other, Oven, Range, Refrigerator, Washer, Water Softener
Features
- Pantry, Cathedral/vaulted ceiling, Walk-In Closet(s), Kitchen Island
- Flooring: Wood
- Windows: Skylight(s)
- Basement: Block,Full,Partially Finished,Radon Mitigation System,Sump Pump
Interior area
- Total structure area: 2,842
- Total interior livable area: 2,842 sqft
- Finished area above ground: 2,198
- Finished area below ground: 644
Property
Parking
- Total spaces: 2.5
- Parking features: Garage Door Opener, Attached, 2 Car
- Attached garage spaces: 2.5
Features
- Levels: Two
- Stories: 2
- Patio & porch: Patio
- Has spa: Yes
- Spa features: Private
Lot
- Size: 0.29 Acres
- Features: Sidewalks
Details
- Parcel number: 2911339136
- Zoning: Res
Construction
Type & style
- Home type: SingleFamily
- Architectural style: Colonial
- Property subtype: Single Family Residence
Materials
- Brick, Brick/Stone, Wood Siding
Condition
- 21+ Years
- New construction: No
- Year built: 1985
Utilities & green energy
- Sewer: Public Sewer
- Water: Public
- Utilities for property: Cable Available
Community & HOA
Community
- Subdivision: Seitz Estates
Location
- Region: Waukesha
- Municipality: Waukesha
Financial & listing details
- Price per square foot: $181/sqft
- Tax assessed value: $411,969
- Annual tax amount: $5,548
- Date on market: 6/25/2026
- Inclusions: Oven, Range, Refrigerator, Dishwasher, Disposal, Washer, Dryer, Microwave, Water Softener- Owned, Radon Mitigation System, Reverse Osmosis, Basement Refrigerator, Basement Electric Stove, Pool Table, Built In Shelving In Unfinished Basement, Garage Work Bench, Adt Equipment, Basketball Hoop, Hot Tub
- Exclusions: Camera System, Basement Freezer
Estimated market value
$520,900
$495,000 - $547,000
$3,412/mo
Price history
| Date | Event | Price |
|---|---|---|
| 7/6/2026 | Contingent | $515,000$181/sqft |
Source:  WIREX MLS #1968938 Report a problem WIREX MLS #1968938 Report a problem | ||
| 6/25/2026 | Listed for sale | $515,000+145.2%$181/sqft |
Source: WIREX MLS #1968938 Report a problem | ||
| 8/23/2001 | Sold | $210,000+22.1%$74/sqft |
Source: Public Record Report a problem | ||
| 6/4/1997 | Sold | $172,000$61/sqft |
Source: Public Record Report a problem | ||
Public tax history
| Year | Property taxes | Tax assessment |
|---|---|---|
| 2024 | $5,655 +2.7% | $379,300 |
| 2023 | $5,505 +7.4% | $379,300 +42.4% |
| 2022 | $5,127 -2.4% | $266,300 |
| 2021 | $5,251 +3.6% | $266,300 |
| 2020 | $5,068 +3.1% | $266,300 |
| 2019 | $4,914 -8.1% | $266,300 +5% |
| 2018 | $5,349 +0.8% | $253,600 |
| 2017 | $5,304 +9.3% | $253,600 +4% |
| 2015 | $4,851 +4.3% | $243,800 +6% |
| 2014 | $4,651 -2.4% | $230,000 |
| 2013 | $4,763 -1.8% | $230,000 -4% |
| 2012 | $4,853 -3.8% | $239,600 -7% |
| 2010 | $5,044 | $257,600 |
| 2009 | -- | $257,600 +5.2% |
| 2008 | -- | $244,900 |
| 2006 | -- | $244,900 |
| 2005 | -- | $244,900 +16.6% |
| 2004 | -- | $210,000 |
| 2003 | -- | $210,000 -7.8% |
| 2002 | -- | $227,800 +42.4% |
| 2001 | -- | $160,000 |
| 2000 | -- | $160,000 |
Find assessor info on the county website
Monthly payment
Est. payment
Payment breakdown
Explore the cost of this home by adjusting the details. Changes won't be saved.Climate risks
Neighborhood: 53186
Nearby schools
GreatSchools rating
- 4/10Hadfield Elementary SchoolGrades: PK-5Distance: 1.2 mi
- 4/10Horning Middle SchoolGrades: 6-8Distance: 2.7 mi
- 5/10South High SchoolGrades: 9-12Distance: 0.2 mi
Schools provided by the listing agent
- High: Waukesha South
- District: Waukesha
Source: WIREX MLS. This data may not be complete. We recommend contacting the local school district to confirm school assignments for this home.
- $459,4004 bd2 ba2.1k sqft1121 Tenny Ave, Waukesha, WI 53186Off Market
- $408,7004 bd1 ba1.6k sqft1203 Tenny Ave, Waukesha, WI 53186Off Market
- $462,3004 bd2 ba2.2k sqft1138 Wedgewood Dr, Waukesha, WI 53186Off Market
- $509,0004 bd2 ba2.2k sqft1132 Wedgewood Dr, Waukesha, WI 53186Off Market
- $465,9005 bd3 ba2.5k sqft1202 Wedgewood Dr, Waukesha, WI 53186Off Market
- $407,6002 bd2 ba2.1k sqft1209 Tenny Ave, Waukesha, WI 53186Off Market
- $461,1004 bd2 ba2.1k sqft1115 Tenny Ave, Waukesha, WI 53186Off Market
- $454,3003 bd2 ba1.5k sqft1126 Wedgewood Dr, Waukesha, WI 53186Off Market
A local agent can set up tours, give advice and negotiate with sellers.
Similar homes
- $479,0004 bd3 ba2.2k sqft1232 Cavalier DRIVE, Waukesha, WI 53186Active
 MLS ID #1968503, Dahlia and Co Realty Group*. WIREX MLS
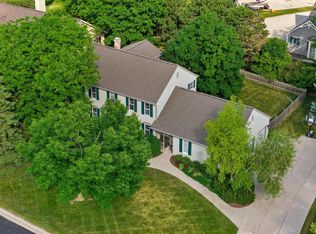
 - $525,0004 bd3 ba2.9k sqftW227S2416 Morningside CIRCLE, Waukesha, WI 53186Active
 MLS ID #1972458, Michael Martin. WIREX MLS
 - $649,9005 bd4 ba4.1k sqft990 S Springdale ROAD, Waukesha, WI 53186Active
 MLS ID #1972726, The Hupke Team*. WIREX MLS
 - $672,0002 bd2 ba2.5k sqftS24W23112 Lookout DRIVE, Waukesha, WI 53186Active
 MLS ID #1971188, Christine Klaske. WIREX MLS
 - $549,0004 bd3 ba2.8k sqft2230 Stony Ridge DRIVE, Waukesha, WI 53189ActiveMLS ID #1965564, Jennifer Pesicek. WIREX MLS
- $450,0003 bd3 ba2.2k sqftEndfield Estates Ii, Waukesha, WI 53186ActiveMLS ID #1971155, Pete Picciolo. WIREX MLS
- $449,9004 bd3 ba2.3k sqft1005 Dresser AVENUE, Waukesha, WI 53188ActiveMLS ID #1971719, Jamie Desjardin. WIREX MLS
- $440,0003 bd3 ba2k sqft2905 Cody COURT, Waukesha, WI 53188ActiveMLS ID #1972408, John Gscheidmeier. WIREX MLS
- $519,0004 bd4 ba3.2k sqft2805 S 83rd STREET, West Allis, WI 53219ActiveMLS ID #1971920, Susan Dakins. WIREX MLS
- $559,9003 bd3 ba2.5k sqft575 Kenmar ROAD, Brookfield, WI 53005ActiveMLS ID #1972592, Karolina Malcore. WIREX MLS
- $549,9004 bd2 ba2.6k sqft156 Felix STREET, Wales, WI 53183ActiveMLS ID #1969386, Paul Liebe. WIREX MLS
- $579,9003 bd2 ba2.3k sqftW271N2641 Pear Tree LANE, Pewaukee, WI 53072ActiveMLS ID #1972815, Timothy Passafaro. WIREX MLS
- $495,0003 bd3 ba1.6k sqft3278 S Acredale COURT, New Berlin, WI 53151ActiveMLS ID #1967832, Steven Salfer. WIREX MLS
- $539,9003 bd2 ba2k sqftS94W23105 Meadow View LANE, Big Bend, WI 53103ActiveMLS ID #1968682, James Engstrand. WIREX MLS
- $474,9003 bd2 ba1.8k sqft13425 W Old Oak LANE, New Berlin, WI 53151ActiveMLS ID #1972593, Rhonda Simonson. WIREX MLS
- $599,9003 bd3 ba2.4k sqftN75W28050 Schmidt LANE, Hartland, WI 53029ActiveMLS ID #1972859, Pluster Filiip Property Group*. WIREX MLS
- $599,9003 bd3 ba3.1k sqft3532 S 121st COURT, Greenfield, WI 53228ActiveMLS ID #1969422, Christopher Novak. WIREX MLS
- $549,9003 bd3 ba2.5k sqft9505 N Michael COURT, Milwaukee, WI 53224ActiveMLS ID #1973096, The Borowski Group*. WIREX MLS
- $749,9004 bd3 ba3.4k sqftW290S2811 Carmarthen DRIVE, Waukesha, WI 53188ActiveMLS ID #1966914, Melissa Buttrum. WIREX MLS
- $464,9003 bd2 ba1.8k sqftW246N5876 Partridge COURT, Sussex, WI 53089ActiveMLS ID #1970530, Colleen Tarantino. WIREX MLS
