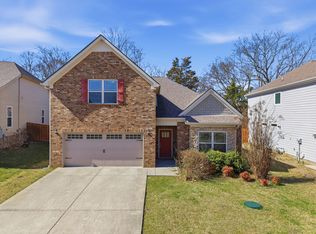
Reduced! Reduced! This move-in ready home features a great layout designed for both everyday living and entertaining. The spacious interior offers a seamless flow between living, dining, and kitchen areas, complete with sleek stainless steel appliances that add a modern touch. Enjoy low-maintenance living in a well-maintained community that offers fantastic amenities, including a neighborhood pool and scenic walking trails—perfect for relaxing or staying active. Whether you're a first-time buyer or looking to downsize, this home checks all the boxes. A Must See!
Under contract - not showing
Price cut: $16.6K (5/15)
$405,900
1129 Cotillion Dr, Murfreesboro, TN 37128
4beds
1,855sqft
:
Get pre-qualified$2,555/mo
Single Family Residence, Residential
Built in 2017
6,969 Square Feet Lot
$-- Zestimate®
$219/sqft
$75/mo HOA
What's special
Scenic walking trailsNeighborhood poolSleek stainless steel appliancesSpacious interior
- 102 days |
- 64 |
- 2 |
Zillow last checked:
Listing updated:
Listed by:
Ahmad (Jamil) Washington 615-933-6882,
Paradise Realtors, LLC 615-678-8046
Source: RealTracs MLS as distributed by MLS GRID,MLS#: 3175202
Facts & features
Interior
Bedrooms & bathrooms
- Bedrooms: 4
- Bathrooms: 3
- Full bathrooms: 2
- 1/2 bathrooms: 1
Bedroom 1
- Features: Full Bath
- Level: Full Bath
- Area: 225 Square Feet
- Dimensions: 15x15
Bedroom 2
- Area: 238 Square Feet
- Dimensions: 17x14
Bedroom 3
- Area: 121 Square Feet
- Dimensions: 11x11
Bedroom 4
- Area: 121 Square Feet
- Dimensions: 11x11
Primary bathroom
- Features: Suite
- Level: Suite
Dining room
- Features: Combination
- Level: Combination
- Area: 132 Square Feet
- Dimensions: 12x11
Kitchen
- Area: 143 Square Feet
- Dimensions: 13x11
Living room
- Area: 221 Square Feet
- Dimensions: 17x13
Other
- Features: Utility Room
- Level: Utility Room
Heating
- Central
Cooling
- Central Air
Appliances
- Included: Electric Oven, Cooktop, Dishwasher, Disposal, Microwave
Features
- Air Filter, Ceiling Fan(s), Extra Closets
- Flooring: Carpet, Laminate
- Basement: None
Interior area
- Total structure area: 1,855
- Total interior livable area: 1,855 sqft
- Finished area above ground: 1,855
Property
Parking
- Total spaces: 6
- Parking features: Garage Faces Front, Driveway
- Attached garage spaces: 2
- Uncovered spaces: 4
Features
- Levels: Two
- Stories: 2
- Patio & porch: Porch, Covered, Patio
Lot
- Size: 6,969 Square Feet
- Features: Level
- Topography: Level
Details
- Parcel number: 076M A 01300 R0115400
- Special conditions: VA Owned
- Other equipment: Air Purifier
Construction
Type & style
- Home type: SingleFamily
- Architectural style: Traditional
- Property subtype: Single Family Residence, Residential
Materials
- Brick, Vinyl Siding
- Roof: Shingle
Condition
- New construction: No
- Year built: 2017
Utilities & green energy
- Sewer: Public Sewer
- Water: Public
- Utilities for property: Water Available
Community & HOA
Community
- Subdivision: South Haven Sec 2
HOA
- Has HOA: Yes
- Services included: Recreation Facilities
- HOA fee: $75 monthly
- Second HOA fee: $350 one time
Location
- Region: Murfreesboro
Financial & listing details
- Price per square foot: $219/sqft
- Tax assessed value: $256,100
- Annual tax amount: $1,647
- Date on market: 4/13/2026
Estimated market value
Not available
Estimated sales range
Not available
Not available
Price history
| Date | Event | Price |
|---|---|---|
| 6/29/2026 | Pending sale | $405,900$219/sqft |
Source:  RealTracs MLS as distributed by MLS GRID #3175202 Report a problem RealTracs MLS as distributed by MLS GRID #3175202 Report a problem | ||
| 6/12/2026 | Contingent | $405,900$219/sqft |
Source: RealTracs MLS as distributed by MLS GRID #3175202 Report a problem | ||
| 5/15/2026 | Price change | $405,900-3.9%$219/sqft |
Source: RealTracs MLS as distributed by MLS GRID #3175202 Report a problem | ||
| 4/14/2026 | Listed for sale | $422,500+0.6%$228/sqft |
Source: RealTracs MLS as distributed by MLS GRID #3175202 Report a problem | ||
| 11/3/2023 | Sold | $420,000$226/sqft |
Source: RealTracs MLS as distributed by MLS GRID #2575902 Report a problem | ||
| 10/11/2023 | Contingent | $420,000$226/sqft |
Source: RealTracs MLS as distributed by MLS GRID #2575902 Report a problem | ||
| 10/6/2023 | Pending sale | $420,000$226/sqft |
Source: RealTracs MLS as distributed by MLS GRID #2575902 Report a problem | ||
| 10/5/2023 | Listed for sale | $420,000$226/sqft |
Source: RealTracs MLS as distributed by MLS GRID #2575902 Report a problem | ||
| 10/3/2023 | Contingent | $420,000$226/sqft |
Source: RealTracs MLS as distributed by MLS GRID #2575902 Report a problem | ||
| 9/27/2023 | Listed for sale | $420,000-3.4%$226/sqft |
Source: RealTracs MLS as distributed by MLS GRID #2575902 Report a problem | ||
| 9/18/2023 | Listing removed | -- |
Source: RealTracs MLS as distributed by MLS GRID #2557286 Report a problem | ||
| 9/10/2023 | Price change | $435,000-2.2%$235/sqft |
Source: RealTracs MLS as distributed by MLS GRID #2557286 Report a problem | ||
| 9/5/2023 | Price change | $445,000-1.1%$240/sqft |
Source: RealTracs MLS as distributed by MLS GRID #2557286 Report a problem | ||
| 8/26/2023 | Price change | $450,000-2.2%$243/sqft |
Source: RealTracs MLS as distributed by MLS GRID #2557286 Report a problem | ||
| 8/23/2023 | Price change | $460,000-2.1%$248/sqft |
Source: RealTracs MLS as distributed by MLS GRID #2557286 Report a problem | ||
| 8/17/2023 | Price change | $470,000-1.1%$253/sqft |
Source: RealTracs MLS as distributed by MLS GRID #2557286 Report a problem | ||
| 8/8/2023 | Listed for sale | $474,990$256/sqft |
Source: RealTracs MLS as distributed by MLS GRID #2557286 Report a problem | ||
Public tax history
| Year | Property taxes | Tax assessment |
|---|---|---|
| 2018 | $1,344 | $64,025 |
Find assessor info on the county website
Monthly payment
Est. payment
Payment breakdown
Explore the cost of this home by adjusting the details. Changes won't be saved.Climate risks
Neighborhood: 37128
Nearby schools
GreatSchools rating
- 10/10Stewarts Creek Elementary SchoolGrades: PK-5Distance: 4.5 mi
- 8/10Stewarts Creek Middle SchoolGrades: 6-8Distance: 4.4 mi
- 8/10Stewarts Creek High SchoolGrades: 9-12Distance: 4.5 mi
Schools provided by the listing agent
- Elementary: Stewarts Creek Elementary School
- Middle: Stewarts Creek Middle School
- High: Stewarts Creek High School
Source: RealTracs MLS as distributed by MLS GRID. This data may not be complete. We recommend contacting the local school district to confirm school assignments for this home.
- $369,820-- bd-- ba1.8k sqft1129 Cotillion Dr, Murfreesboro, TN 37128Sold
- $56,0003 bd3 ba2k sqft1135 Cotillion Dr, Murfreesboro, TN 37128Off Market
- $497,0003 bd3 ba2k sqft1135 Cotillion Dr, Murfreesboro, TN 37128Off Market
- $304,300-- bd-- ba2.6k sqft1125 Cotillion Dr, Murfreesboro, TN 37128Off Market
- $508,300-- bd-- ba2.6k sqft1125 Cotillion Dr, Murfreesboro, TN 37128Off Market
- $299,5003 bd2 ba2.2k sqft1206 Appian Way, Murfreesboro, TN 37128Off Market
- $450,700-- bd-- ba2.2k sqft1206 Appian Way, Murfreesboro, TN 37128Off Market
- $56,000-- bd-- ba-- sqft1139 Cotillion Dr, Murfreesboro, TN 37128Off Market
A local agent can set up tours, give advice and negotiate with sellers.
A local lender can help you make sure your offer is ready when you are.
Similar homes
- $539,9904 bd3 ba2.1k sqft1234 Cotillion Dr, Murfreesboro, TN 37128For Sale
 MLS ID #3183772, Isam Aziz. RealTracs MLS as distributed by MLS GRID
 - $549,9994 bd3 ba2.2k sqft1510 Allwood Ave, Murfreesboro, TN 37128For Sale
 MLS ID #3248083, Tad LeFevre. RealTracs MLS as distributed by MLS GRID
 - $424,9003 bd3 ba1.8k sqft4524 Carly Ct, Murfreesboro, TN 37128For Sale
 MLS ID #3261431, Shirley Schuette. RealTracs MLS as distributed by MLS GRID
 - $419,9004 bd3 ba1.8k sqft3217 Dizzy Dean Dr, Murfreesboro, TN 37128For Sale
 MLS ID #3267410, Arlo Nugent. RealTracs MLS as distributed by MLS GRID
 - $395,0004 bd3 ba1.8k sqft3607 Stargell Dr, Murfreesboro, TN 37128For SaleMLS ID #3239689, Arlo Nugent. RealTracs MLS as distributed by MLS GRID
- $429,0003 bd3 ba2k sqft1310 Plano Ct, Murfreesboro, TN 37128For SaleMLS ID #3255920, Fady Athanasyous. RealTracs MLS as distributed by MLS GRID
- $440,0003 bd3 ba2.3k sqft2505 Miranda Dr, Murfreesboro, TN 37128For SaleMLS ID #3256457, Bud George. RealTracs MLS as distributed by MLS GRID
- $379,0003 bd2 ba1.7k sqft1439 Antebellum Dr, Murfreesboro, TN 37128For SaleMLS ID #3263243, Maggie Walter. RealTracs MLS as distributed by MLS GRID
- $405,0003 bd2 ba1.5k sqft3707 Mathewson Way, Murfreesboro, TN 37128For SaleMLS ID #3242784, Bud George. RealTracs MLS as distributed by MLS GRID
- $460,0004 bd3 ba2.2k sqft3713 Sweetbriar Ave, Murfreesboro, TN 37128For SaleMLS ID #3211495, Brent Long. RealTracs MLS as distributed by MLS GRID
- $400,0003 bd3 ba1.8k sqft2635 Cason Ln, Murfreesboro, TN 37128For SaleMLS ID #3262919, Brad Hopkins. RealTracs MLS as distributed by MLS GRID
- $489,0004 bd4 ba2.7k sqft2943 Kellner Dr, Murfreesboro, TN 37128For SaleMLS ID #3305275, Shivan Zubair. RealTracs MLS as distributed by MLS GRID
- $404,9003 bd3 ba1.7k sqft121 Pledge Ct, La Vergne, TN 37086For SaleMLS ID #3247845, Henry Romero-The Romero Team. RealTracs MLS as distributed by MLS GRID
- $424,9003 bd2 ba1.8k sqft3613 Shady Forest Dr, Murfreesboro, TN 37128For SaleMLS ID #3262551, Chris Day. RealTracs MLS as distributed by MLS GRID
- $409,9003 bd3 ba1.7k sqft3525 Madrid Way, Murfreesboro, TN 37129For SaleMLS ID #3262704, Sarah Evans. RealTracs MLS as distributed by MLS GRID
- $457,5003 bd3 ba2.6k sqft1713 Muirwood Blvd, Murfreesboro, TN 37128For SaleMLS ID #3198102, Dean Nelson. RealTracs MLS as distributed by MLS GRID
- $404,9994 bd3 ba2.1k sqft12442 Old Hickory Blvd, Antioch, TN 37013For SaleMLS ID #3243121, Nashwa Ghattas. RealTracs MLS as distributed by MLS GRID
- $414,5004 bd3 ba1.8k sqft212 Ralen Ave, Christiana, TN 37037For SaleMLS ID #3247795, Tristan Rockett. RealTracs MLS as distributed by MLS GRID
- $442,0003 bd2 ba1.9k sqft2643 Goose Creek Ln, Murfreesboro, TN 37128For SaleMLS ID #3224893, Michelle Brown. RealTracs MLS as distributed by MLS GRID
- $409,9003 bd2 ba1.3k sqft3625 Pimlico Ln, Murfreesboro, TN 37128For SaleMLS ID #3244015, Maria Vivas. RealTracs MLS as distributed by MLS GRID
