Welcome to 113 Brix Drive, a beautifully maintained 2834 finished square foot home built in 2019 and located in the desirable water-oriented community of The Preserve at Southeast Creek, with access to Southeast Creek. Offering 3 bedrooms, 2.5 baths, and a large detached garage, this property combines comfortable living with exceptional flexibility. The main level features an inviting eat-in kitchen, spacious living room, formal dining room, and a versatile office/flex space that can easily adapt to your needs. Upstairs, the primary suite opens to a loft area perfect for a home office, reading nook, fitness space, or private retreat. Two additional bedrooms and a full bath complete the upper level. The 1430 square foot basement has been framed and dry wall started. There is a roughed in bathroom and it provides additional living space and the opportunity to expand even further, making it ideal for recreation, hobbies, storage, or future finishing. Step outside to enjoy the large rear deck overlooking the backyard, a dedicated fire pit area, and plenty of space for outdoor entertaining and everyday enjoyment. One of the standout features of this property is the detached 3+ car garage, complete with a vehicle lift that conveys with the sale. Whether you're a car enthusiast, hobbyist, contractor, or simply need extra storage and workspace, this impressive garage offers endless possibilities. Conveniently located in Church Hill, this home offers the perfect blend of modern construction, functional living space, outdoor enjoyment, and water access. Schedule your private tour today and discover everything 113 Brix Drive has to offer.
Under contract
$725,000
113 Brix Dr, Church Hill, MD 21623
3beds
3,988sqft
:
Get pre-qualified$4,708/mo
Single Family Residence
Built in 2019
1 Acres Lot
$-- Zestimate®
$182/sqft
$39/mo HOA
What's special
Dedicated fire pit areaLarge detached garageFormal dining roomPrimary suiteInviting eat-in kitchenTwo additional bedrooms
- 50 days |
- 123 |
- 4 |
Zillow last checked:
Listing updated:
Listed by:
Jenyne Ward 484-753-4235,
Patterson-Schwartz Real Estate 4108851606
Source: Bright MLS,MLS#: MDQA2017568
Facts & features
Interior
Bedrooms & bathrooms
- Bedrooms: 3
- Bathrooms: 3
- Full bathrooms: 2
- 1/2 bathrooms: 1
- Main level bathrooms: 1
Basement
- Area: 1392
Heating
- Heat Pump, Propane
Cooling
- Central Air, Electric
Appliances
- Included: Dishwasher, Dryer, Microwave, Oven/Range - Gas, Refrigerator, Washer, Water Heater
Features
- Breakfast Area, Combination Kitchen/Living, Dining Area, Family Room Off Kitchen, Open Floorplan, Formal/Separate Dining Room, Eat-in Kitchen, Kitchen - Gourmet, Kitchen Island, Primary Bath(s), Upgraded Countertops, Walk-In Closet(s)
- Basement: Full,Interior Entry,Exterior Entry
- Number of fireplaces: 1
Interior area
- Total structure area: 3,988
- Total interior livable area: 3,988 sqft
- Finished area above ground: 2,596
- Finished area below ground: 1,392
Video & virtual tour
Property
Parking
- Total spaces: 4
- Parking features: Garage Faces Front, Garage Faces Side, Inside Entrance, Attached, Detached
- Attached garage spaces: 4
Accessibility
- Accessibility features: None
Features
- Levels: Two
- Stories: 2
- Patio & porch: Deck, Porch
- Exterior features: Lighting, Other
- Pool features: None
- Has view: Yes
- View description: Garden
- Waterfront features: Canoe/Kayak
- Body of water: Southeast Creek
Lot
- Size: 1 Acres
- Features: Adjoins - Open Space, Backs - Open Common Area, Front Yard, Open Lot, Rear Yard
Details
- Additional structures: Above Grade, Below Grade
- Parcel number: 1802029618
- Zoning: CS
- Zoning description: Countryside Dist
- Special conditions: Standard
Construction
Type & style
- Home type: SingleFamily
- Architectural style: Colonial
- Property subtype: Single Family Residence
Materials
- Combination
- Foundation: Permanent
Condition
- New construction: No
- Year built: 2019
Utilities & green energy
- Sewer: Septic Exists
- Water: Well
Community & HOA
Community
- Subdivision: The Preserve At Southeast Creek
HOA
- Has HOA: Yes
- HOA fee: $465 annually
Location
- Region: Church Hill
- Municipality: Church Hill
Financial & listing details
- Price per square foot: $182/sqft
- Tax assessed value: $650,033
- Annual tax amount: $5,684
- Date on market: 6/7/2026
- Listing agreement: Exclusive Right To Sell
- Ownership: Fee Simple
Estimated market value
Not available
Estimated sales range
Not available
Not available
Price history
| Date | Event | Price |
|---|---|---|
| 6/29/2026 | Contingent | $725,000$182/sqft |
Source:  Patterson Schwartz #MDQA2017568 Report a problem Patterson Schwartz #MDQA2017568 Report a problem | ||
| 6/7/2026 | Listed for sale | $725,000+13.3%$182/sqft |
Source:  Bright MLS #MDQA2017568 Report a problem Bright MLS #MDQA2017568 Report a problem | ||
| 11/22/2022 | Listing removed | $640,000$160/sqft |
Source: Bright MLS #MDQA2004514 Report a problem | ||
| 9/29/2022 | Price change | $640,000-3.8%$160/sqft |
Source: Bright MLS #MDQA2004514 Report a problem | ||
| 9/2/2022 | Listed for sale | $665,000+923.1%$167/sqft |
Source: Bright MLS #MDQA2004514 Report a problem | ||
| 12/3/2019 | Sold | $65,000+11.1%$16/sqft |
Source: Public Record Report a problem | ||
| 11/7/2018 | Sold | $58,500-10%$15/sqft |
Source: Public Record Report a problem | ||
| 5/27/2018 | Listing removed | $65,000$16/sqft |
Source: Gunther-McClary Real Estate #1000038587 Report a problem | ||
| 10/27/2017 | Listed for sale | $65,000-3.7%$16/sqft |
Source: Gunther-Mcclary Real Estate #1000038587 Report a problem | ||
| 12/16/2015 | Listing removed | $67,500$17/sqft |
Source: Gunther-McClary Real Estate #QA8398581 Report a problem | ||
| 1/14/2015 | Price change | $67,500-6.9%$17/sqft |
Source: Gunther-McClary Real Estate #QA8398581 Report a problem | ||
| 8/24/2014 | Price change | $72,500-3.3%$18/sqft |
Source: Gunther-McClary Real Estate #QA8398581 Report a problem | ||
| 7/9/2014 | Listed for sale | $75,000$19/sqft |
Source: Gunther-McClary Real Estate #QA8398581 Report a problem | ||
Public tax history
| Year | Property taxes | Tax assessment |
|---|---|---|
| 2025 | $5,684 +13.7% | $603,400 +13.7% |
| 2024 | $4,998 +15.9% | $530,567 +15.9% |
| 2023 | $4,312 +18.9% | $457,733 +18.9% |
| 2022 | $3,626 -1.5% | $384,900 +0.3% |
| 2021 | $3,681 +0.3% | $383,767 +0.3% |
| 2020 | $3,670 +488.7% | $382,633 +488.7% |
| 2019 | $623 +5.4% | $65,000 +5.4% |
| 2018 | $591 -4.5% | $61,667 +5.7% |
| 2017 | $619 -28.2% | $58,333 +6.1% |
| 2016 | $863 | $55,000 |
| 2015 | $863 | $55,000 |
| 2014 | $863 | $55,000 -38.9% |
| 2013 | -- | $90,000 |
| 2012 | -- | $90,000 |
| 2011 | -- | $90,000 -52.6% |
| 2010 | -- | $190,000 +12.9% |
| 2009 | -- | $168,332 +14.8% |
| 2008 | -- | $146,666 |
Find assessor info on the county website
Monthly payment
Est. payment
Payment breakdown
Explore the cost of this home by adjusting the details. Changes won't be saved.Climate risks
Neighborhood: 21623
Nearby schools
GreatSchools rating
- 4/10Church Hill Elementary SchoolGrades: PK-4Distance: 0.5 mi
- 5/10Sudlersville Middle SchoolGrades: 5-8Distance: 7.4 mi
- 4/10Queen Anne's County High SchoolGrades: 9-12Distance: 8.8 mi
Schools provided by the listing agent
- District: Queen Anne's County Public Schools
Source: Bright MLS. This data may not be complete. We recommend contacting the local school district to confirm school assignments for this home.
- $519,1001 Acres125 Brix Dr, Church Hill, MD 21623Off Market
- $573,4001 Acres107 Brix Dr, Church Hill, MD 21623Off Market
- $765,9004 bd3 ba3.2k sqft212 Cordon Dr, Church Hill, MD 21623Off Market

- $750,1005 bd5 ba3.5k sqft205 Brix Dr, Church Hill, MD 21623Off Market
- $784,2004 bd4 ba3.6k sqft114 Brix Dr, Church Hill, MD 21623Off Market
- $662,2001 Acres211 Cordon Dr, Church Hill, MD 21623Off Market
- $676,0001 Acres122 Brix Dr, Church Hill, MD 21623Off Market
- $75,0001 Acres108 Brix Dr, Church Hill, MD 21623Off Market
A local agent can set up tours, give advice and negotiate with sellers.
Similar homes
- $699,5005 bd4 ba3.2k sqft216 Brix Dr, Church Hill, MD 21623For Sale

 MLS ID #MDQA2017622, Chris Rosendale, CR Realty. Bright MLS
 - $719,0003 bd3 ba2.6k sqft481 Eagle Manor Dr, Church Hill, MD 21623For Sale
 MLS ID #MDQA2016236, Tricia Z Wilson, Wilson Realty & Staging LLC. Bright MLS
 - $824,9005 bd4 ba4.3k sqft8999 Orchard Dr, Chestertown, MD 21620For Sale
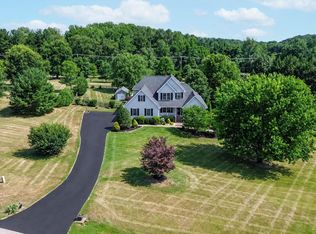 MLS ID #MDKE2006786, Terri Kulp, Coldwell Banker Chesapeake Real Estate Company. Bright MLS
 - $700,0003 bd3 ba3k sqftNone Available, Centreville, MD 21617For Sale
 MLS ID #MDQA2017400, Kathy Higginbotham, Samson Properties. Bright MLS
 - $649,9004 bd3 ba2.6k sqft988 White Marsh Rd, Centreville, MD 21617For SaleMLS ID #MDQA2017586, Gretchen Wichlinski, Compass. Bright MLS
- $810,0005 bd3 ba3.4k sqft1st Floor Master, Hartly, DE 19953For SaleMLS ID #DEKT2049094, Margaret Poisson, Century 21 Gold Key-Dover. Bright MLS
- $649,5004 bd2 ba2k sqftPrice Station Rd, Centreville, MD 21617New ConstructionMLS ID #MDQA2017360, Chris Rosendale, CR Realty. Bright MLS
- $609,9004 bd3 ba2.7k sqft913 Clark Corners Rd, Centreville, MD 21617For SaleMLS ID #MDQA2017320, Jennifer Norfolk, Coldwell Banker Waterman Realty. Bright MLS
- $670,0004 bd3 ba3k sqft306 Old Line Dr, Centreville, MD 21617For SaleMLS ID #MDQA2017292, Lona Sue Todd, Taylor Properties. Bright MLS
- $740,0003 bd3 ba3.3k sqft14540 Stirrup Ln, Golts, MD 21635For SaleMLS ID #MDKE2006852, LUKE SCHLABACH, Keller Williams Flagship. Bright MLS
- $949,5005 bd3 ba2.3k sqft530 Kennersley Farm Ln, Church Hill, MD 21623For SaleMLS ID #MDQA2015518, Christina Zerbe, Coldwell Banker Realty. Bright MLS
- $565,0003 bd3 ba2.9k sqft204 Double Creek Rd, Chestertown, MD 21620For SaleMLS ID #MDQA2015996, Grace Crockett, Doug Ashley Realtors, LLC. Bright MLS
- $595,0004 bd3 ba3.2k sqft337 Roe Ingleside Rd, Centreville, MD 21617For SaleMLS ID #MDQA2017068, Brenda Fornos, Taylor Properties. Bright MLS
- $689,9004 bd3 ba2.5k sqft325 Twin Meadows Farm Ln, Centreville, MD 21617New ConstructionMLS ID #MDQA2014874, George Bailey, Keller Williams Flagship. Bright MLS
- $765,0004 bd4 ba3k sqft24274 Waterview Dr, Worton, MD 21678For SaleMLS ID #MDKE2006662, Murphy ONeill, Coldwell Banker Chesapeake Real Estate Company. Bright MLS
- $739,0003 bd2 ba2k sqft34203 Cypress Rd, Millington, MD 21651For SaleMLS ID #MDKE2006372, Kristina Hyland, Coldwell Banker Chesapeake Real Estate Company. Bright MLS
- $950,0005 bd5 ba5.7k sqft218 Upland Ln, Centreville, MD 21617For SaleMLS ID #MDQA2017302, Tricia Z Wilson, Wilson Realty & Staging LLC. Bright MLS
- $519,9003 bd3 ba2.2k sqft101 Coleman Dr, Chestertown, MD 21620For SaleMLS ID #MDQA2016624, Terri Kulp, Coldwell Banker Chesapeake Real Estate Company. Bright MLS
- $599,9993 bd3 ba2.4k sqft129 Independence Ct, Centreville, MD 21617For SaleMLS ID #MDQA2016704, Liz Sothoron, Cummings & Co. Realtors. Bright MLS
- $885,0005 bd4 ba2.6k sqft7680 Country Club Ln, Chestertown, MD 21620For SaleMLS ID #MDKE2006758, John Burke, Gunther-McClary Real Estate. Bright MLS
