Welcome to your dream home in the beautiful Deer Creek Estates! This stunning 5-bedroom, 3 full bath, 1 half bath home offers the perfect blend of comfort, style, and space for the whole family. The thoughtfully designed floor plan features a spacious primary suite on the main level, along with a second primary suite upstairs-ideal for multigenerational living or hosting guests. The updated kitchen is the heart of the home, offering modern finishes and plenty of space for cooking and gathering. Step outside to your own private backyard oasis, designed for entertaining and relaxation. Enjoy sunny Texas days in the sparkling pool, then unwind under the expansive covered patio, perfect for outdoor dining, family gatherings, or simply enjoying the evening breeze. Conveniently located near Randolph Air Force Base, this exceptional home offers easy access to shopping, dining, schools, and major highways. Don't miss the opportunity to make this incredible Deer Creek Estates home your own-schedule your showing today!
Under contract
$490,000
113 Brush Trail LN, Cibolo, TX 78108
5beds
3,375sqft
:
Get pre-qualified$3,411/mo
Single Family Residence
Built in 2006
8,407 Square Feet Lot
$-- Zestimate®
$145/sqft
$19/mo HOA
What's special
Sparkling poolPrivate backyard oasisExpansive covered patioSecond primary suite upstairs
- 6 days |
- 392 |
- 29 |
Likely to sell faster than
Zillow last checked:
Listing updated:
Listed by:
Marcy McDonald TREC #704390 (210) 387-8150,
Texas Edge Realty
Source: LERA MLS,MLS#: 2002289
Facts & features
Interior
Bedrooms & bathrooms
- Bedrooms: 5
- Bathrooms: 4
- Full bathrooms: 3
- 1/2 bathrooms: 1
Primary bedroom
- Area: 289
- Dimensions: 17 x 17
Bedroom 2
- Area: 234
- Dimensions: 18 x 13
Bedroom 3
- Area: 176
- Dimensions: 16 x 11
Bedroom 4
- Area: 144
- Dimensions: 12 x 12
Bedroom 5
- Area: 143
- Dimensions: 13 x 11
Primary bathroom
- Features: Tub/Shower Separate, Soaking Tub
- Area: 132
- Dimensions: 12 x 11
Dining room
- Area: 110
- Dimensions: 11 x 10
Family room
- Area: 361
- Dimensions: 19 x 19
Kitchen
- Area: 216
- Dimensions: 18 x 12
Living room
- Area: 100
- Dimensions: 10 x 10
Heating
- Central, Electric
Cooling
- Ceiling Fan(s), Two Central, Attic Fan
Appliances
- Included: Self Cleaning Oven, Microwave, Range, Refrigerator, Disposal, Dishwasher, Plumbed For Ice Maker, Water Softener Owned, Vented Exhaust Fan, Electric Water Heater
- Laundry: Lower Level, Laundry Room, Washer Hookup, Dryer Connection
Features
- Three Living Area, Separate Dining Room, Eat-in Kitchen, Two Eating Areas, Breakfast Bar, Study/Library, Game Room, Media Room, Utility Room Inside, 1st Floor Lvl/No Steps, High Ceilings, Open Floorplan, High Speed Internet, Walk-In Closet(s), Master Downstairs, Ceiling Fan(s), Chandelier, Solid Counter Tops, Programmable Thermostat
- Flooring: Carpet, Saltillo Tile
- Windows: Double Pane Windows, Solar Screens
- Has basement: No
- Attic: Access Only
- Number of fireplaces: 1
- Fireplace features: One
Interior area
- Total interior livable area: 3,375 sqft
Property
Parking
- Total spaces: 3
- Parking features: Three Car Garage, Garage Door Opener
- Garage spaces: 3
Features
- Levels: Two
- Stories: 2
- Patio & porch: Covered
- Exterior features: Sprinkler System, Rain Gutters
- Has private pool: Yes
- Pool features: In Ground
- Has spa: Yes
- Spa features: Bath
- Fencing: Privacy
Lot
- Size: 8,407 Square Feet
- Features: Curbs, Street Gutters, Sidewalks, Streetlights, Fire Hydrant w/in 500'
Details
- Additional structures: Shed(s)
- Parcel number: 1G0933300201400000
Construction
Type & style
- Home type: SingleFamily
- Property subtype: Single Family Residence
Materials
- Brick
- Foundation: Slab
- Roof: Composition
Condition
- Pre-Owned
- New construction: No
- Year built: 2006
Details
- Builder name: RYLAND
Utilities & green energy
- Electric: GVEC
- Gas: NONE
- Sewer: CIBILO
- Water: CIBILO
- Utilities for property: Cable Available, City Garbage service
Community & HOA
Community
- Features: Playground, Jogging Trails
- Security: Smoke Detector(s), Prewired, Carbon Monoxide Detector(s)
- Subdivision: The Estates At Deer Creek
HOA
- Has HOA: Yes
- HOA fee: $114 semi-annually
- HOA name: DEER CREEK RESIDENTIAL PROPERTY OWNERS ASSN, INC.
Location
- Region: Cibolo
Financial & listing details
- Price per square foot: $145/sqft
- Tax assessed value: $431,969
- Annual tax amount: $8,180
- Price range: $490K - $490K
- Date on market: 7/22/2026
- Cumulative days on market: 7 days
- Listing terms: Conventional,FHA,VA Loan,TX Vet,Cash
- Road surface type: Paved
Estimated market value
Not available
Estimated sales range
Not available
Not available
Price history
| Date | Event | Price |
|---|---|---|
| 7/24/2026 | Contingent | $490,000$145/sqft |
Source:  LERA MLS #2002289 Report a problem LERA MLS #2002289 Report a problem | ||
| 7/22/2026 | Listed for sale | $490,000+18.1%$145/sqft |
Source: LERA MLS #2002289 Report a problem | ||
| 6/29/2021 | Sold | -- |
Source: LERA MLS #1535636 Report a problem | ||
| 6/9/2021 | Pending sale | $415,000$123/sqft |
Source: LERA MLS #1535636 Report a problem | ||
| 6/4/2021 | Contingent | $415,000$123/sqft |
Source: LERA MLS #1535636 Report a problem | ||
| 6/1/2021 | Listed for sale | $415,000+26.1%$123/sqft |
Source: LERA MLS #1535636 Report a problem | ||
| 6/10/2014 | Sold | -- |
Source: Agent Provided Report a problem | ||
| 4/1/2014 | Listed for sale | $329,000+35.7%$97/sqft |
Source: Prestige Realty #1048156 Report a problem | ||
| 12/24/2009 | Sold | -- |
Source: LERA MLS #808505 Report a problem | ||
| 11/8/2009 | Listed for sale | $242,500$72/sqft |
Source: Keller Williams Legacy #808505 Report a problem | ||
| 10/14/2009 | Sold | -- |
Source: Public Record Report a problem | ||
Public tax history
| Year | Property taxes | Tax assessment |
|---|---|---|
| 2025 | -- | $431,969 -1.5% |
| 2024 | -- | $438,420 +9.2% |
| 2023 | -- | $401,657 +2.8% |
| 2022 | -- | $390,778 +7.7% |
| 2021 | $7,743 +8.3% | $363,000 +10% |
| 2020 | $7,149 | $330,000 +10% |
| 2019 | -- | $300,000 +1.2% |
| 2018 | $6,545 +2.3% | $296,578 +1.2% |
| 2017 | $6,395 +2.2% | $292,917 +1.5% |
| 2016 | $6,256 +9.2% | $288,584 +6.6% |
| 2015 | $5,729 | $270,694 +1.6% |
| 2014 | $5,729 | $266,451 -0.8% |
| 2013 | -- | $268,667 +0.7% |
| 2012 | -- | $266,840 +4.2% |
| 2011 | -- | $256,154 +8.4% |
| 2010 | -- | $236,280 -7.1% |
| 2009 | -- | $254,279 +40.6% |
| 2008 | -- | $180,878 -1.6% |
| 2007 | -- | $183,853 +1049.1% |
| 2006 | -- | $16,000 |
Find assessor info on the county website
Monthly payment
Est. payment
Payment breakdown
Explore the cost of this home by adjusting the details. Changes won't be saved.Climate risks
Neighborhood: 78108
Nearby schools
GreatSchools rating
- 7/10Barbara Jordan Intermediate SchoolGrades: 5-6Distance: 0.9 mi
- 7/10Ray D Corbett Junior High SchoolGrades: 7-8Distance: 4.1 mi
- 5/10Samuel Clemens High SchoolGrades: 9-12Distance: 2.1 mi
Schools provided by the listing agent
- District: Schertz-Cibolo-Universal City Isd
Source: LERA MLS. This data may not be complete. We recommend contacting the local school district to confirm school assignments for this home.
- $310,8544 bd2 ba2.9k sqft117 Brush Trail Ln, Cibolo, TX 78108Off Market
- $338,2003 bd2 ba2.3k sqft112 Brush Trail Ln, Cibolo, TX 78108Off Market

- $425,9005 bd4 ba3.5k sqft129 Brush Trail Ln, Cibolo, TX 78108Off Market
- $394,6004 bd3 ba2.7k sqft116 Brush Trail Ln, Cibolo, TX 78108Off Market
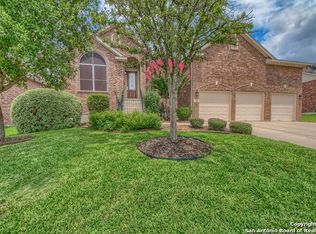
- $18,992-- bd-- ba938 sqft162 Kelly Ln, New braunfels, TX 78130Off Market
- $474,3004 bd4 ba3.1k sqft108 Brush Trail Ln, Cibolo, TX 78108Off Market
- $424,900-- bd-- ba2.9k sqft141 Brush Trail Ln, Cibolo, TX 78108Off Market
- $396,500-- bd-- ba2k sqft120 Brush Trail Ln, Cibolo, TX 78108Off Market
A local agent can set up tours, give advice and negotiate with sellers.
Similar homes
- $515,0004 bd4 ba3.2k sqft108 CINNABAR TRL, Cibolo, TX 78108For Sale

 MLS ID #1999129, Veronica Mendoza TREC #732052, eXp Realty. LERA MLS
 - $524,9005 bd5 ba3.6k sqft221 Terramar, Cibolo, TX 78108For Sale
 MLS ID #1972028, Derrell Skillman TREC #639690, Redfin Corporation. LERA MLS
 - $399,0004 bd3 ba2.7k sqft508 Swift Move, Cibolo, TX 78108For Sale By Owner

- $390,0005 bd3 ba2.9k sqft206 OLYMPIC DR, Cibolo, TX 78108For Sale
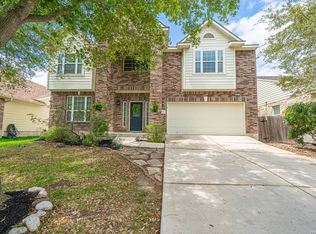 MLS ID #1959341, Kendra Townsend TREC #661141, Jason Mitchell Real Estate Tex. LERA MLS
 - $599,0004 bd4 ba3.7k sqft100 Green Stone, Cibolo, TX 78108For SaleMLS ID #1898033, Jacob Hernandez TREC #731733, Levi Rodgers Real Estate Group. LERA MLS
- $370,0005 bd3 ba3.7k sqft124 Springtree Grove, Cibolo, TX 78108For SaleMLS ID #1962470, Brooke Longoria TREC #648477, Becker Properties, LLC. LERA MLS
- $408,0005 bd5 ba3k sqft522 Baltustrol, Cibolo, TX 78108For SaleMLS ID #1884267, Ronald Henry TREC #597935, Just Focus Real Estate. LERA MLS
- $372,5004 bd4 ba3k sqft104 Yeager Circle, Cibolo, TX 78108For SaleMLS ID #1938095, Sharlette Scott TREC #497375, Radiant Realty. LERA MLS
- $469,9005 bd4 ba3.6k sqft2536 Woodbridge way, Schertz, TX 78154For SaleMLS ID #1991746, April Martinez TREC #547060, Bliss Real Estate, LLC. LERA MLS
- $300,0004 bd2 ba2.3k sqft253 Tierra Grande, Cibolo, TX 78108For SaleMLS ID #1996182, Liliana Ash TREC #663401, RE/MAX Associates. LERA MLS
- $380,0004 bd3 ba2.8k sqft609 Saddle Villa, Cibolo, TX 78108For SaleMLS ID #1972170, Donnovan Jackson TREC #546298, Noble Group Realty. LERA MLS
- $335,0004 bd3 ba3.1k sqft409 Hinge Loop, Cibolo, TX 78108For SaleMLS ID #1994930, Ilia Cookie Gehring TREC #457927, Keller Williams Heritage. LERA MLS
- $420,0004 bd3 ba3.5k sqft3128 BEACON GLN, Schertz, TX 78108For SaleMLS ID #1972346, Nefetari Bladen TREC #712006, JNB Realty. LERA MLS
- $339,0005 bd4 ba2.9k sqft1643 Bold Cypress, Schertz, TX 78154For SaleMLS ID #1959844, Tanya Simon TREC #643834, Veterans Alliance Realty. LERA MLS
- $425,0003 bd2 ba2k sqft832 Silver Fox, Cibolo, TX 78108For SaleMLS ID #1962997, Joe Corwin TREC #586688, Weichert, REALTORS - Corwin & Associates. LERA MLS
- $389,0004 bd2 ba2.3k sqft1325 Black Oak Dr, Schertz, TX 78154For SaleMLS ID #1993928, Lauren Dowlen TREC #639628, Full Spectrum Realty. LERA MLS
- $415,0004 bd4 ba2.8k sqft4706 Creekwood, Schertz, TX 78108For SaleMLS ID #1969338, Joshua Calvo TREC #773992, Real Broker, LLC. LERA MLS
- $430,0004 bd3 ba2.5k sqft6658 Bowie, Schertz, TX 78108For SaleMLS ID #1890881, Angelica Rios TREC #722575, Levi Rodgers Real Estate Group. LERA MLS
- $305,0004 bd3 ba2.3k sqft213 Landmark Run, Cibolo, TX 78108For SaleMLS ID #1973544, Kelly Cameron TREC #628296, At Home Texas Realty. LERA MLS
- $449,0003 bd3 ba2.7k sqft824 Water Oak, Schertz, TX 78154For SaleMLS ID #1973397, Matt Macho TREC #734711, Keller Williams Heritage. LERA MLS
