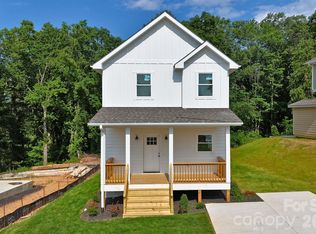
Come check out this New Construction in the heart of Biltmore Area with an incredible floor plan. This BRAND new home offers 3 bedrooms, 2 1/2 bathrooms plus an open concept living room, kitchen, dining . When you walk in, you'll find high end finishes such as granite counters, stainless appliances, LVP flooring throughout and tile in the bathrooms. Nine foot ceilings downstairs and eight foot ceilings upstairs. The large covered front porch is perfect for relaxing. Back deck is located just off the kitchen, with a walk way to front porch. Very convenient to downtown Asheville, Biltmore area. Shopping just around corner. Covered parking for 2 vehicles plus 3 additional spots on driveway. Close to the Tobacco Barn Antiques
Active
Price cut: $10K (6/12)
$520,000
113 Caledonia Rd Lot 3, Asheville, NC 28803
3beds
1,430sqft
Single Family Residence
Built in 2026
0.14 Acres Lot
$-- Zestimate®
$364/sqft
$-- HOA
What's special
High end finishesLarge covered front porchEight foot ceilings upstairsNine foot ceilings downstairsGranite countersLvp flooring throughoutStainless appliances
- 61 days |
- 211 |
- 8 |
Zillow last checked:
Listing updated:
Listed by:
Marvin Sadovsky ms@msadovsky.com,
Asheville Real Estate Properties
Source: Canopy MLS as distributed by MLS GRID,MLS#: 4374113
Loading...
Facts & features
Interior
Bedrooms & bathrooms
- Bedrooms: 3
- Bathrooms: 3
- Full bathrooms: 2
- 1/2 bathrooms: 1
Primary bedroom
- Features: Walk-In Closet(s)
- Level: Upper
Bedroom s
- Features: See Remarks
- Level: Upper
Bedroom s
- Features: See Remarks
- Level: Upper
Bathroom half
- Features: Storage
- Level: Main
Bathroom full
- Features: Built-in Features
- Level: Upper
Bathroom full
- Level: Upper
Utility room
- Features: Attic Stairs Pulldown, Breakfast Bar, See Remarks
- Level: Lower
Heating
- Electric, Heat Pump
Cooling
- Ceiling Fan(s)
Appliances
- Included: Dishwasher, Disposal, Electric Cooktop, Electric Oven, Electric Water Heater
- Laundry: Electric Dryer Hookup, Utility Room, Inside, Main Level, Porch, Sink, Washer Hookup
Features
- Breakfast Bar, Kitchen Island, Storage
- Flooring: Tile, Vinyl
- Doors: Insulated Door(s), Pocket Doors, Sliding Doors
- Windows: Insulated Windows
- Basement: Exterior Entry,Storage Space,Other
- Attic: Pull Down Stairs
Interior area
- Total structure area: 1,430
- Total interior livable area: 1,430 sqft
- Finished area above ground: 1,430
- Finished area below ground: 0
Property
Parking
- Total spaces: 5
- Parking features: Attached Carport, Driveway, Other - See Remarks
- Carport spaces: 2
- Uncovered spaces: 3
- Details: 3 Car availability
Features
- Levels: Two
- Stories: 2
- Patio & porch: Deck, Front Porch
Lot
- Size: 0.14 Acres
- Features: Corner Lot
Details
- Parcel number: 964871878800000
- Zoning: R3
- Special conditions: Standard
Construction
Type & style
- Home type: SingleFamily
- Architectural style: Arts and Crafts
- Property subtype: Single Family Residence
Materials
- Fiber Cement
- Foundation: Other - See Remarks
Condition
- New construction: Yes
- Year built: 2026
Details
- Builder name: Marvin Sadovsky
Utilities & green energy
- Sewer: County Sewer
- Water: City
- Utilities for property: Cable Available, Electricity Connected, Underground Power Lines
Community & HOA
Community
- Subdivision: none
Location
- Region: Asheville
Financial & listing details
- Price per square foot: $364/sqft
- Tax assessed value: $535,000
- Date on market: 5/8/2026
- Cumulative days on market: 61 days
- Listing terms: Conventional,FHA,Other - See Remarks
- Electric utility on property: Yes
- Road surface type: Concrete, Paved
Estimated market value
Not available
Estimated sales range
Not available
$2,563/mo
Price history
| Date | Event | Price |
|---|---|---|
| 6/12/2026 | Price change | $520,000-1.9%$364/sqft |
Source:  Canopy MLS as distributed by MLS GRID #4374113 Report a problem Canopy MLS as distributed by MLS GRID #4374113 Report a problem | ||
| 5/8/2026 | Listed for sale | $530,000$371/sqft |
Source: Canopy MLS as distributed by MLS GRID #4374113 Report a problem | ||
Public tax history
Tax history is unavailable.
Monthly payment
Est. payment$--/mo
Payment breakdown
Explore the cost of this home by adjusting the details. Changes won't be saved.All calculations are estimates and provided by Zillow, Inc. for informational purposes only. Actual amounts may vary.
HOA fees may include property taxes on listings classified as Co-Ops. Contact the listing agent and/or owner for fee details.
Mortgage interest rates are dependent on a number of factors, including credit score, down payment, and repayment length. Interest rate data provided by Zillow Group Marketplace, Inc. as of 1/1/1970 from various mortgage lenders with which we have lead or other similar arrangements; the Estimated Payment is an average of those rates.
See how much you could borrow to make a competitive offer.
Climate risks
Neighborhood: 28803
Nearby schools
GreatSchools rating
- 6/10Hall Fletcher ElementaryGrades: PK-5Distance: 2 mi
- 7/10Asheville MiddleGrades: 6-8Distance: 1.6 mi
- 6/10Asheville HighGrades: PK,9-12Distance: 0.8 mi
Schools provided by the listing agent
- Elementary: Asheville
Source: Canopy MLS as distributed by MLS GRID. This data may not be complete. We recommend contacting the local school district to confirm school assignments for this home.
A local agent can set up tours, give advice and negotiate with sellers.
A local lender can help you make sure your offer is ready when you are.



- North Carolina
- Buncombe County
- Asheville
- 28803
- 113 Caledonia Rd Lot 3
Nearby cities
Nearby neighborhoods
Nearby zip codes
Other Asheville Topics
