This modern Arts & Crafts home combines the convenience of an in-town Asheville location with a setting that feels unexpectedly private and secluded. Positioned at the end of the road and adjacent to Isaac Dickson Elementary School, the property is surrounded by lush wooded areas and established greenery that create a peaceful natural backdrop. Sidewalks extend all the way to Montford Avenue, and the property sits less than a mile from Asheville’s city center, placing restaurants, shopping, greenways, and everyday essentials within easy reach.
The home offers 3 bedrooms and 2.5 baths in a flexible split-bedroom layout, including a private lower-level suite ideal for guests, a home office, multi-generational living, or potential rental use. The open-concept main level features hardwood floors, high ceilings, and a wood-burning fireplace that anchors the living space. The kitchen blends warmth and functionality with ‘leathered’ solid surface countertops, a sizable pantry, breakfast bar seating, and new appliances. Recent improvements include fresh interior paint and a new roof completed in 2025.
An adjacent parcel is included with the sale, offering additional flexibility and future potential for an ADU, detached garage, or expanded outdoor living space, subject to buyer verification. Opportunities offering this combination of privacy, flexibility, and close proximity to downtown Asheville are increasingly rare. Seller would entertain short-term owner financing with 20% down.
Under contract-show
Price cut: $35.1K (5/24)
$599,900
4 Cottage Ct, Asheville, NC 28801
3beds
1,620sqft
:
Get pre-qualified$3,487/mo
Single Family Residence
Built in 2006
0.15 Acres Lot
$588,600 Zestimate®
$370/sqft
$-- HOA
What's special
High ceilingsHardwood floorsFresh interior paintBreakfast bar seatingSizable pantryOpen-concept main levelFlexible split-bedroom layout
- 107 days |
- 273 |
- 9 |
Zillow last checked:
Listing updated:
Listed by:
Melissa L. Sites melissa@realtyworldmarketplace.com,
Realty World Marketplace
Source: Canopy MLS as distributed by MLS GRID,MLS#: 4366950
Facts & features
Interior
Bedrooms & bathrooms
- Bedrooms: 3
- Bathrooms: 3
- Full bathrooms: 2
- 1/2 bathrooms: 1
Primary bedroom
- Features: Cathedral Ceiling(s), Ceiling Fan(s), En Suite Bathroom, Walk-In Closet(s)
- Level: Upper
Bedroom s
- Features: En Suite Bathroom, Split BR Plan, Vaulted Ceiling(s), Walk-In Closet(s)
- Level: Upper
Bedroom s
- Features: Vaulted Ceiling(s), Walk-In Closet(s)
- Level: Lower
Bathroom half
- Level: Main
Bathroom full
- Features: Garden Tub, Whirlpool
- Level: Upper
Bathroom full
- Level: Lower
Dining area
- Features: Breakfast Bar, Open Floorplan
- Level: Main
Kitchen
- Features: Open Floorplan
- Level: Main
Laundry
- Level: Lower
Living room
- Features: Ceiling Fan(s), Open Floorplan
- Level: Main
Heating
- Electric, Heat Pump
Cooling
- Electric, Heat Pump
Appliances
- Included: Dishwasher, Disposal, Dryer, Electric Oven, Electric Range, Electric Water Heater, Microwave, Oven, Refrigerator, Washer, Washer/Dryer
- Laundry: Lower Level
Features
- Breakfast Bar, Soaking Tub, Open Floorplan, Pantry, Storage, Walk-In Closet(s)
- Flooring: Carpet, Laminate, Wood
- Doors: Insulated Door(s), Storm Door(s)
- Windows: Insulated Windows
- Has basement: No
- Fireplace features: Living Room, Wood Burning
Interior area
- Total structure area: 1,080
- Total interior livable area: 1,620 sqft
- Finished area above ground: 1,080
- Finished area below ground: 540
Property
Parking
- Total spaces: 4
- Parking features: Driveway, On Street
- Uncovered spaces: 4
Features
- Levels: Three Or More
- Stories: 3
- Patio & porch: Front Porch, Side Porch
- Exterior features: Fire Pit
- Fencing: Partial,Privacy
Lot
- Size: 0.15 Acres
- Features: Green Area, Infill Lot, Paved, Private, Wooded
Details
- Additional parcels included: 9639-90-5314-00000
- Parcel number: 963990524900000
- Zoning: RM8
- Special conditions: Standard
Construction
Type & style
- Home type: SingleFamily
- Architectural style: Arts and Crafts
- Property subtype: Single Family Residence
Materials
- Hardboard Siding
- Foundation: Slab
- Roof: Composition
Condition
- New construction: No
- Year built: 2006
Utilities & green energy
- Sewer: Public Sewer
- Water: City
- Utilities for property: Cable Available, Satellite Internet Available
Green energy
- Construction elements: Low VOC Coatings
Community & HOA
Community
- Security: Smoke Detector(s)
- Subdivision: Cottage Park
Location
- Region: Asheville
- Elevation: 2000 Feet
Financial & listing details
- Price per square foot: $370/sqft
- Tax assessed value: $558,800
- Annual tax amount: $4,067
- Date on market: 4/10/2026
- Cumulative days on market: 107 days
- Listing terms: Cash,Conventional,FHA,Owner Financing,VA Loan
- Road surface type: Asphalt, Paved
Estimated market value
$588,600
$559,000 - $618,000
$2,610/mo
Price history
| Date | Event | Price |
|---|---|---|
| 5/24/2026 | Price change | $599,900-5.5%$370/sqft |
Source:  Canopy MLS as distributed by MLS GRID #4366950 Report a problem Canopy MLS as distributed by MLS GRID #4366950 Report a problem | ||
| 4/10/2026 | Listed for sale | $635,000+262.9%$392/sqft |
Source: Canopy MLS as distributed by MLS GRID #4366950 Report a problem | ||
| 6/15/2025 | Listing removed | $2,350$1/sqft |
Source: Zillow Rentals Report a problem | ||
| 5/1/2025 | Price change | $2,350-6%$1/sqft |
Source: Zillow Rentals Report a problem | ||
| 4/21/2025 | Listed for rent | $2,500$2/sqft |
Source: Zillow Rentals Report a problem | ||
| 3/16/2025 | Listing removed | $2,500$2/sqft |
Source: Zillow Rentals Report a problem | ||
| 2/8/2025 | Listed for rent | $2,500$2/sqft |
Source: Zillow Rentals Report a problem | ||
| 1/2/2025 | Listing removed | $2,500$2/sqft |
Source: Zillow Rentals Report a problem | ||
| 11/29/2024 | Listed for rent | $2,500$2/sqft |
Source: Zillow Rentals Report a problem | ||
| 3/17/2023 | Listing removed | -- |
Source: Zillow Rentals Report a problem | ||
| 2/28/2023 | Price change | $2,500-3.8%$2/sqft |
Source: Zillow Rentals Report a problem | ||
| 2/21/2023 | Listed for rent | $2,600+10.6%$2/sqft |
Source: Zillow Rentals Report a problem | ||
| 2/24/2022 | Listing removed | -- |
Source: Zillow Rental Manager Report a problem | ||
| 2/11/2022 | Listed for rent | $2,350+17.8%$1/sqft |
Source: Zillow Rental Manager Report a problem | ||
| 3/24/2021 | Listing removed | -- |
Source: Zillow Rental Manager Report a problem | ||
| 3/19/2021 | Listed for rent | $1,995$1/sqft |
Source: Zillow Rental Manager Report a problem | ||
| 12/8/2014 | Sold | $175,000-27.1%$108/sqft |
Source: Canopy MLS as distributed by MLS GRID #NCM570854 Report a problem | ||
| 10/1/2014 | Price change | $239,900-4%$148/sqft |
Source: Realty World Marketplace #570854 Report a problem | ||
| 9/20/2014 | Listed for sale | $249,900+47.1%$154/sqft |
Source: Realty World Marketplace #570854 Report a problem | ||
| 1/3/2013 | Listing removed | $169,900$105/sqft |
Source: Realty World Marketplace #470735 Report a problem | ||
| 12/16/2011 | Price change | $169,900-7.7%$105/sqft |
Source: Realty World Marketplace #470735 Report a problem | ||
| 9/21/2011 | Price change | $184,000-0.5%$114/sqft |
Source: Realty World Marketplace #470735 Report a problem | ||
| 9/8/2011 | Price change | $185,000-2.6%$114/sqft |
Source: Realty World Marketplace #470735 Report a problem | ||
| 7/16/2011 | Price change | $189,900-13.6%$117/sqft |
Source: Realty World Marketplace #470735 Report a problem | ||
| 7/14/2011 | Listed for sale | $219,900$136/sqft |
Source: Realty World Marketplace #470735 Report a problem | ||
Public tax history
| Year | Property taxes | Tax assessment |
|---|---|---|
| 2025 | $4,067 +6.5% | $369,500 |
| 2024 | $3,817 +2.6% | $369,500 |
| 2023 | $3,722 +1% | $369,500 |
| 2022 | $3,685 | $369,500 |
| 2021 | $3,685 +1.8% | $369,500 +10% |
| 2020 | $3,620 | $335,800 |
| 2019 | $3,620 | $335,800 |
| 2018 | $3,620 | $335,800 +101.4% |
| 2017 | $3,620 -0.9% | $166,700 |
| 2016 | $3,653 +78.3% | $166,700 |
| 2015 | $2,049 +1.2% | $166,700 |
| 2014 | $2,024 | $166,700 |
| 2013 | -- | $166,700 -13.9% |
| 2012 | -- | $193,700 |
| 2011 | -- | $193,700 |
| 2010 | -- | $193,700 |
| 2009 | -- | $193,700 |
Find assessor info on the county website
Monthly payment
Est. payment
Payment breakdown
Explore the cost of this home by adjusting the details. Changes won't be saved.Climate risks
Neighborhood: 28801
Nearby schools
GreatSchools rating
- 5/10Isaac Dickson ElementaryGrades: PK-5Distance: 0.2 mi
- 7/10Asheville MiddleGrades: 6-8Distance: 0.7 mi
- 6/10Asheville HighGrades: PK,9-12Distance: 1.7 mi
Schools provided by the listing agent
- Elementary: Asheville City
- Middle: Asheville
- High: Asheville
Source: Canopy MLS as distributed by MLS GRID. This data may not be complete. We recommend contacting the local school district to confirm school assignments for this home.
- $599,9003 bd3 ba1.6k sqft4 & 6 Cottage Ct, Asheville, NC 28801For Sale

- $58,1003 bd4 ba1.6k sqft6 Cottage Ct, Asheville, NC 28801Off Market
- $516,0003 bd3 ba1.3k sqft2 Cottage Ct, Asheville, NC 28801Off Market
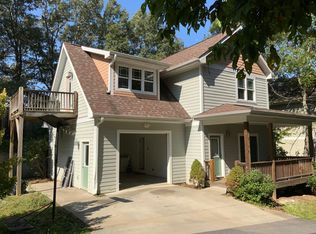
- $3,700-- bd-- ba-- sqft99999 Cottage Ct, Asheville, NC 28801Off Market
- $487,0003 bd2 ba1.4k sqft8 Cross Pl, Asheville, NC 28801Off Market
- $472,3003 bd2 ba1k sqft10 Cross Pl, Asheville, NC 28801Off Market
- $625,0004 bd4 ba2k sqft12 Cross Pl, Asheville, NC 28801Sold
- $200,0000.28 Acres99999 Cross Pl, Asheville, NC 28801Lot/Land
A local agent can set up tours, give advice and negotiate with sellers.
Similar homes
- $525,0003 bd3 ba1.6k sqft221 Courtland Pl, Asheville, NC 28801For Sale

 MLS ID #4380581, Jesse Shepherd, Premier Sotheby’s International Realty. Canopy MLS as distributed by MLS GRID
 - $595,0002 bd2 ba1.1k sqftnone, Asheville, NC 28801For Sale
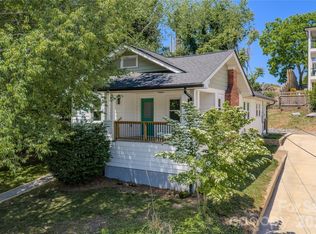 MLS ID #4377356, Ron Basile, AVL Realty Group. Canopy MLS as distributed by MLS GRID
 - $589,9004 bd3 ba2k sqft11 Peppermill Dr, Asheville, NC 28804For Sale
 MLS ID #4386908, Bob Gilkeson, RE/MAX Executive. Canopy MLS as distributed by MLS GRID
 - $590,0003 bd4 ba1.6k sqft12 Gratitude Dr, Asheville, NC 28806For Sale
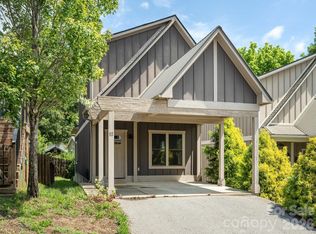 MLS ID #4387026, Sandy Austin, Howard Hanna Beverly-Hanks Asheville-North. Canopy MLS as distributed by MLS GRID
 - $650,0003 bd3 ba1.9k sqft73 Downing St, Asheville, NC 28806For SaleMLS ID #4401958, Jesse Shepherd, Premier Sotheby’s International Realty. Canopy MLS as distributed by MLS GRID
- $565,0003 bd2 ba1.5k sqft155 Old Starnes Cove Rd, Asheville, NC 28806For SaleMLS ID #4376505, Chase Brugh, Mountains to Sea Realty LLC. Canopy MLS as distributed by MLS GRID
- $595,0003 bd3 ba2k sqft7 Oakhaven Ter, Asheville, NC 28803For SaleMLS ID #4361271, Jason Morgan, Morgan + Marley Real Estate Advisors. Canopy MLS as distributed by MLS GRID
- $650,0003 bd3 ba2k sqft39 Hubbard Ave, Asheville, NC 28806For SaleMLS ID #4391482, Ashley Dotson, Preferred Properties. Canopy MLS as distributed by MLS GRID
- $649,0003 bd3 ba2.1k sqft162 Deaver St, Asheville, NC 28806For SaleMLS ID #4343348, Tracy Dew, Preferred Properties. Canopy MLS as distributed by MLS GRID
- $589,9003 bd3 ba1.9k sqft102 Forest Lake Dr, Asheville, NC 28803For SaleMLS ID #4387352, Rhonda Turpin, GreyBeard Realty. Canopy MLS as distributed by MLS GRID
- $749,9004 bd2 ba2.4k sqft25 Houston St, Asheville, NC 28801For SaleMLS ID #4385801, Sandra Messer, DRG Homes & Land. Canopy MLS as distributed by MLS GRID
- $480,0003 bd3 ba1.7k sqft1 Pickwick Rd, Asheville, NC 28803For SaleMLS ID #4383944, Leah Miller, Town and Mountain Realty. Canopy MLS as distributed by MLS GRID
- $459,0003 bd2 ba1.5k sqft88 Skyview Ter, Asheville, NC 28806For SaleMLS ID #4397034, Chris Fundanish, Howard Hanna Beverly-Hanks Asheville-North. Canopy MLS as distributed by MLS GRID
- $499,0003 bd3 ba2.3k sqft340 Old Haw Creek Rd, Asheville, NC 28805For SaleMLS ID #4394261, Bret Frk, Unique: A Real Estate Collective. Canopy MLS as distributed by MLS GRID
- $634,0003 bd4 ba2.3k sqft125 Buffalo Trl, Asheville, NC 28805For SaleMLS ID #4332345, Lynn Hathcock, Premier Sotheby’s International Realty. Canopy MLS as distributed by MLS GRID
- $520,0004 bd5 ba1.9k sqft8 Apple Ln, Asheville, NC 28804For SaleMLS ID #4354022, Ian Clark, Keller Williams Mtn Partners, LLC. Canopy MLS as distributed by MLS GRID
- $667,0004 bd2 ba1.9k sqft32 Harnett St, Asheville, NC 28806For SaleMLS ID #4394593, John Kucsera, PHD Real Estate LLC. Canopy MLS as distributed by MLS GRID
- $385,0003 bd3 ba1.2k sqft2 Cottage Cove Ln, Asheville, NC 28803For SaleMLS ID #4405523, CarrieWelles Craven, Mosaic Community Lifestyle Realty. Canopy MLS as distributed by MLS GRID
- $597,0004 bd3 ba2.3k sqft9 Partridge Berry Ln, Weaverville, NC 28787For SaleMLS ID #4375602, Luda Cooper, Premier Sotheby’s International Realty. Canopy MLS as distributed by MLS GRID
- $480,0003 bd2 ba1.6k sqft8 Coffey Pl, Asheville, NC 28806For SaleMLS ID #4382845, Jay Grimmett, MACKEY REALTY LLC - AVL. Canopy MLS as distributed by MLS GRID
