Tucked away as the last house on a dead-end street in Lowell’s Pawtucketville neighborhood, this updated three-bedroom home is ready for its next chapter. Step inside to find hardwood flooring, sun-filled bedrooms, and a spacious kitchen featuring a brand-new quartz countertop. A flexible bonus room in the finished basement offers additional space for a home office, playroom, gym, or media room. Enjoy your morning coffee or unwind at the end of the day in the inviting three-season porch. Outside, the fully fenced backyard offers plenty of room for entertaining, gardening, pets, and play. A detached garage and ample off-street parking add everyday convenience.Recent improvements include a new heating system and hot water heater in 2026, new dishwasher and range. Conveniently located near UMass Lowell, parks, shopping, restaurants, and major commuter routes, this home combines a peaceful neighborhood setting with easy access to everything Greater Lowell has to offer.
For sale
$529,900
113 Halley Rd, Lowell, MA 01854
3beds
1,336sqft
Single Family Residence
Built in 1963
7,841 Square Feet Lot
$530,800 Zestimate®
$397/sqft
$-- HOA
What's special
Detached garageInviting three-season porchUpdated three-bedroom homeHardwood flooringFully fenced backyardAmple off-street parkingSun-filled bedrooms
- 5 days
- 290
- 13
Likely to sell faster than
Zillow last checked:
Listing updated:
Listed by:
Christian Doherty 978-857-9580,
Doherty Properties 978-746-0124
Source: MLS PIN,MLS#: 73572660
Facts & features
Interior
Bedrooms & bathrooms
- Bedrooms: 3
- Bathrooms: 1
- Full bathrooms: 1
Primary bedroom
- Level: First
Bedroom 2
- Level: First
Bedroom 3
- Level: First
Primary bathroom
- Features: No
Bathroom 1
- Level: First
Family room
- Level: Basement
Kitchen
- Level: First
Living room
- Level: First
Heating
- Baseboard, Natural Gas
Cooling
- Window Unit(s)
Appliances
- Included: Gas Water Heater, Range, Dishwasher, Refrigerator, Washer, Dryer
- Laundry: In Basement
Features
- Flooring: Tile, Carpet, Hardwood
- Basement: Full,Partially Finished
- Has fireplace: No
Interior area
- Total structure area: 1,336
- Total interior livable area: 1,336 sqft
- Finished area above ground: 1,336
- Finished area below ground: 216
Property
Parking
- Total spaces: 4
- Parking features: Detached, Paved Drive, Off Street
- Garage spaces: 1
- Uncovered spaces: 3
Features
- Patio & porch: Porch - Enclosed
- Exterior features: Porch - Enclosed, Rain Gutters, Fenced Yard
- Fencing: Fenced/Enclosed,Fenced
Lot
- Size: 7,841 Square Feet
- Features: Corner Lot
Details
- Parcel number: M:66 B:2800 L:113,3176339
- Zoning: TSF
Construction
Type & style
- Home type: SingleFamily
- Architectural style: Ranch
- Property subtype: Single Family Residence
Materials
- Frame
- Foundation: Concrete Perimeter
- Roof: Shingle
Condition
- Year built: 1963
Utilities & green energy
- Sewer: Public Sewer
- Water: Public
- Utilities for property: for Gas Range
Community & HOA
Community
- Features: Public Transportation, Shopping, Park, Medical Facility, Highway Access, House of Worship, Public School
HOA
- Has HOA: No
Location
- Region: Lowell
Financial & listing details
- Price per square foot: $397/sqft
- Tax assessed value: $452,800
- Annual tax amount: $5,198
- Date on market: 9/19/2026
Estimated market value
$530,800
$504,000 - $557,000
$2,844/mo
Price history
| Date | Event | Price |
|---|---|---|
| 9/7/2026 | Listed for sale | $529,900+34.2%$397/sqft |
Source: MLS PIN #73572660 Report a problem | ||
| 7/2/2021 | Sold | $395,000+12.9%$296/sqft |
Source: Public Record Report a problem | ||
| 5/28/2021 | Pending sale | $349,900$262/sqft |
Source: MLS PIN #72831904 Report a problem | ||
| 5/18/2021 | Contingent | $349,900$262/sqft |
Source: MLS PIN #72831904 Report a problem | ||
| 5/14/2021 | Listed for sale | $349,900$262/sqft |
Source: MLS PIN #72831904 Report a problem | ||
Public tax history
| Year | Property taxes | Tax assessment |
|---|---|---|
| 2025 | $5,198 +6.7% | $452,800 +10.7% |
| 2024 | $4,871 +4.8% | $409,000 +9.2% |
| 2023 | $4,650 +14.5% | $374,400 +24.1% |
| 2022 | $4,062 | $301,800 |
| 2021 | $4,062 +8% | $301,800 +7.2% |
| 2020 | $3,762 -0.8% | $281,600 +4.3% |
| 2019 | $3,792 +5% | $270,100 +7.6% |
| 2018 | $3,613 +3% | $251,100 +6.8% |
| 2017 | $3,509 +6.4% | $235,200 +8.1% |
| 2016 | $3,297 | $217,500 |
Find assessor info on the county website
Monthly payment
Est. payment
Payment breakdown
Explore the cost of this home by adjusting the details. Changes won't be saved.Climate risks
Neighborhood: Pawtucketville
Nearby schools
Schools provided by the listing agent
- Elementary: Pawtucket Memorial
- Middle: Wang Middle
- High: Lowell High School
Source: MLS PIN. This data may not be complete. We recommend contacting the local school district to confirm school assignments for this home.


Similar homes
- $500,0003 bd1 ba1.6k sqft751 Varnum Ave, Lowell, MA 01854For Sale
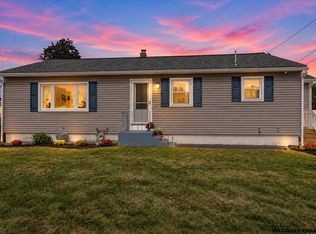 MLS ID #73581762, Thomas Bolduc, Keller Williams Realty Metropolitan. MLS PIN
 - $589,9003 bd2 ba1.5k sqft117 Lexington Ave, Lowell, MA 01854For Sale
 MLS ID #73571673, Bonieta Lach, Pailin Realty. MLS PIN
 - $510,0003 bd2 ba1.4k sqft272 Shaw St, Lowell, MA 01851For Sale
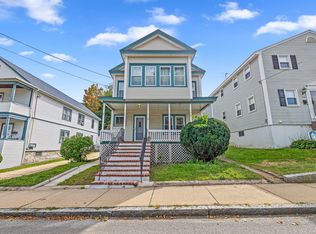 MLS ID #73580754, Jo Ann D. Patenaude, Carvalho & Son's Realty. MLS PIN
 - $435,0003 bd1 ba1.2k sqft185 Dracut St, Lowell, MA 01854For Sale
 MLS ID #73580444, Nancy Pacella, Coldwell Banker Realty - Framingham. MLS PIN
