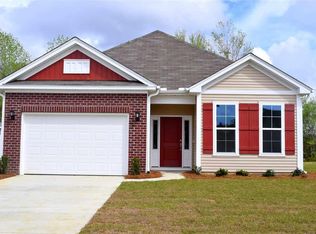
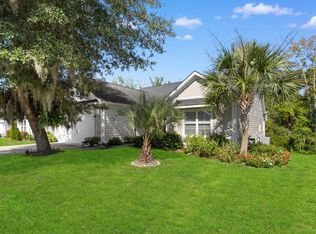
Welcome to 113 Jenna Macy Dr. in Conway, SC, where comfortable indoor living meets an impressive backyard retreat. This well-designed home features two bedrooms on the main level, including the primary bedroom, with an additional bedroom upstairs for added privacy or flexibility. Vaulted ceilings in both the living room and primary bedroom create a bright, open feel, while plantation shutters on all first-floor windows add a polished touch throughout the main living areas. The kitchen features solid-surface countertops and stainless steel appliances, offering a functional space for everyday meals and entertaining. The garage has been fully converted into a climate-controlled gym space, providing additional usable square footage for fitness, recreation, a hobby room, or other flexible needs. Upstairs, a convenient walk-in attic provides easily accessible storage. The backyard is designed for entertaining and enjoying the Carolina lifestyle. A custom in-ground pool with a waterfall serves as the centerpiece of the fenced-in yard, while the outdoor kitchen makes it easy to host cookouts, pool days, and gatherings with family and friends. With its versatile floor plan, thoughtful upgrades, and resort-style outdoor living space, 113 Jenna Macy Dr. offers a unique combination of comfort, functionality, and recreation in Conway. Schedule an appointment to come see this beautiful home today! You will be glad you did!!!!!
Pending
Price cut: $15.1K (9/18)
$399,900
113 Jenna Macy Dr., Conway, SC 29526
3beds
1,835sqft
Single Family Residence
Built in 2015
0.25 Acres Lot
$394,000 Zestimate®
$218/sqft
$28/mo HOA
What's special
Fenced-in yardStainless steel appliancesOutdoor kitchenResort-style outdoor living spaceComfortable indoor livingSolid-surface countertops
- 35 days
- 651
- 45
Likely to sell faster than
Zillow last checked:
Listing updated:
Listed by:
Fletcher Sales Team Office:843-903-4400,
CB Sea Coast Advantage CF,
Ryan Fletcher 843-655-3720,
CB Sea Coast Advantage CF
Source: CCAR,MLS#: 2621761 Originating MLS: Coastal Carolinas Association of Realtors
Originating MLS: Coastal Carolinas Association of RealtorsFacts & features
Interior
Bedrooms & bathrooms
- Bedrooms: 3
- Bathrooms: 2
- Full bathrooms: 2
Rooms
- Room types: Bathroom, Converted Garage, Screened Porch
Primary bedroom
- Features: Ceiling Fan(s), Main Level Primary, Vaulted Ceiling(s), Walk-In Closet(s)
- Level: First
Primary bathroom
- Features: Dual Sinks, Tub Shower, Vanity
Dining room
- Features: Living/Dining Room
Kitchen
- Features: Breakfast Bar, Dishwasher, Pantry, Stainless Steel Appliances, Solid Surface Counters
Living room
- Features: Ceiling Fan(s), Fireplace, Vaulted Ceiling(s)
Other
- Features: Bedroom on Main Level
Heating
- Central, Electric
Cooling
- Central Air, Wall/Window Unit(s)
Appliances
- Included: Dishwasher, Disposal, Microwave, Refrigerator
- Laundry: Washer Hookup
Features
- Ceiling Fan(s), Dual Sinks, Fireplace, Main Level Primary, Split Bedrooms, Tub Shower, Vanity, Vaulted Ceiling(s), Walk-In Closet(s), Window Treatments, Breakfast Bar, Bedroom on Main Level, Stainless Steel Appliances, Solid Surface Counters
- Flooring: Tile, Vinyl
- Doors: Insulated Doors
- Windows: Window Treatments
- Has fireplace: Yes
Interior area
- Total structure area: 2,029
- Total interior livable area: 1,835 sqft
Property
Parking
- Total spaces: 3
- Parking features: Attached, Garage, One Space, Garage Door Opener
- Attached garage spaces: 1
Features
- Levels: Multi/Split
- Stories: 1
- Patio & porch: Patio, Porch, Screened
- Exterior features: Fence, Outdoor Kitchen, Pool, Patio
- Has private pool: Yes
- Pool features: In Ground, Outdoor Pool, Private
Lot
- Size: 0.25 Acres
- Features: Outside City Limits, Rectangular, Rectangular Lot
Details
- Additional parcels included: ,
- Parcel number: 27116010034
- Zoning: RES
- Special conditions: None
Construction
Type & style
- Home type: SingleFamily
- Architectural style: Ranch
- Property subtype: Single Family Residence
Materials
- Brick Veneer, Vinyl Siding, Wood Frame
- Foundation: Slab
Condition
- Resale
- Year built: 2015
Utilities & green energy
- Water: Public
- Utilities for property: Cable Available, Electricity Available, Sewer Available, Water Available
Green energy
- Energy efficient items: Doors, Windows
Community & HOA
Community
- Features: Golf Carts OK, Long Term Rental Allowed
- Security: Security System, Smoke Detector(s)
- Subdivision: Chandlers Run
HOA
- Has HOA: Yes
- Amenities included: Owner Allowed Golf Cart, Owner Allowed Motorcycle, Pet Restrictions, Tenant Allowed Golf Cart, Tenant Allowed Motorcycle
- Services included: Association Management, Common Areas
- HOA fee: $28 monthly
Location
- Region: Conway
Financial & listing details
- Price per square foot: $218/sqft
- Tax assessed value: $342,600
- Annual tax amount: $1,348
- Date on market: 9/1/2026
- Listing terms: Cash,Conventional,FHA,VA Loan
- Electric utility on property: Yes
Estimated market value
$394,000
$374,000 - $414,000
$2,544/mo
Price history
| Date | Event | Price |
|---|---|---|
| 9/21/2026 | Pending sale | $399,900$218/sqft |
Source:  CCAR #2621761 Report a problem CCAR #2621761 Report a problem | ||
| 9/18/2026 | Price change | $399,900-3.6%$218/sqft |
Source: CCAR #2621761 Report a problem | ||
| 9/2/2026 | Listed for sale | $415,000+18.6%$226/sqft |
Source: CCAR #2621761 Report a problem | ||
| 9/20/2024 | Sold | $350,000+4.5%$191/sqft |
Source: CCAR #2419464 Report a problem | ||
| 8/24/2024 | Contingent | $335,000$183/sqft |
Source: CCAR #2419464 Report a problem | ||
| 8/22/2024 | Listed for sale | $335,000+104.3%$183/sqft |
Source: CCAR #2419464 Report a problem | ||
| 12/12/2019 | Sold | $164,000-2.3%$89/sqft |
Source: CCAR #1920402 Report a problem | ||
| 9/22/2019 | Price change | $167,900-0.4%$91/sqft |
Source: eXp Realty LLC #1920402 Report a problem | ||
| 8/14/2019 | Price change | $168,499-0.9%$92/sqft |
Source: Sloan Realty Group #1903506 Report a problem | ||
| 7/12/2019 | Price change | $169,999+1.2%$93/sqft |
Source: Sloan Realty Group #1903506 Report a problem | ||
| 6/25/2019 | Pending sale | $167,999$92/sqft |
Source: Sloan Realty Group #1903506 Report a problem | ||
| 6/3/2019 | Price change | $167,999-1.1%$92/sqft |
Source: Sloan Realty Group #1903506 Report a problem | ||
| 3/29/2019 | Price change | $169,885-5.6%$93/sqft |
Source: Sloan Realty Group #1903506 Report a problem | ||
| 2/13/2019 | Listed for sale | $179,899+5.8%$98/sqft |
Source: Sloan Realty Group #1903506 Report a problem | ||
| 4/27/2017 | Listing removed | $169,990$93/sqft |
Source: United Real Estate MB #1615722 Report a problem | ||
| 4/17/2017 | Sold | $169,990$93/sqft |
Source: CCAR #1615722 Report a problem | ||
| 9/25/2016 | Pending sale | $169,990$93/sqft |
Source: United Real Estate MB #1615722 Report a problem | ||
| 9/25/2016 | Price change | $169,990-0.7%$93/sqft |
Source: United Real Estate MB #1615722 Report a problem | ||
| 9/21/2016 | Price change | $171,184+0.7%$93/sqft |
Source: Mungo Homes Report a problem | ||
| 9/21/2016 | Pending sale | $169,990-0.7%$93/sqft |
Source: United Real Estate MB #1615722 Report a problem | ||
| 4/22/2016 | Price change | $171,184+1.8%$93/sqft |
Source: Mungo Homes Report a problem | ||
| 2/13/2016 | Price change | $168,184+0.1%$92/sqft |
Source: Mungo Homes Report a problem | ||
| 12/19/2015 | Listed for sale | $167,990+25.4%$92/sqft |
Source: New Homes in Myrtle Beach, Inc #1523961 Report a problem | ||
| 12/31/2008 | Sold | $134,000$73/sqft |
Source: Public Record Report a problem | ||
Public tax history
| Year | Property taxes | Tax assessment |
|---|---|---|
| 2025 | $1,348 +75.7% | $342,600 +85.7% |
| 2024 | $768 -64.6% | $184,518 +15% |
| 2023 | $2,171 +1.6% | $160,450 |
| 2022 | $2,138 | $160,450 |
| 2021 | $2,138 +5.9% | -- |
| 2020 | $2,020 | -- |
| 2019 | -- | -- |
| 2018 | $634 | $6,580 -20.1% |
| 2017 | -- | $8,238 +312.3% |
| 2016 | -- | $1,998 |
| 2015 | -- | $1,998 |
| 2014 | -- | $1,998 |
| 2013 | -- | -- |
| 2012 | -- | -- |
| 2010 | -- | $2,136 +48.3% |
| 2009 | -- | $1,440 -20.8% |
| 2008 | -- | $1,818 |
Find assessor info on the county website
Monthly payment
Est. payment
Payment breakdown
Explore the cost of this home by adjusting the details. Changes won't be saved.Climate risks
Neighborhood: 29526
Nearby schools
Schools provided by the listing agent
- Elementary: Kingston Elementary School
- Middle: Conway Middle School
- High: Conway High School
Source: CCAR. This data may not be complete. We recommend contacting the local school district to confirm school assignments for this home.
Similar homes
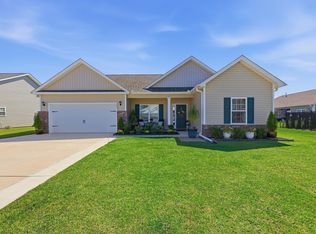
- $384,9003 bd2 ba1.6k sqft343 Hayloft Circle, Conway, SC 29526For Sale
 MLS ID #2624296, Jack W Poznanski, Coastal Tides Realty. CCAR
 - $299,9003 bd3 ba1.8k sqft403 Dunbarton Ln, Conway, SC 29526For Sale

 MLS ID #2602905, Amber Ward, Home Sales Of Florence. Pee Dee Realtor Association
 - $449,5003 bd2 ba2.2k sqft8256 Timber Ridge Rd., Conway, SC 29526For Sale
 MLS ID #2620312, The Mills Group Team, Century 21 Barefoot Realty. CCAR
 - $529,0003 bd3 ba2.4k sqft254 Rivers Edge Dr., Conway, SC 29526For Sale
 MLS ID #2622670, The Mills Group Team, Century 21 Barefoot Realty. CCAR
 - $385,0005 bd4 ba2.6k sqft1242 Boswell Ct., Conway, SC 29526For SaleMLS ID #2616972, Ali Ferrari Team, RE/MAX Southern Shores. CCAR
- $395,9003 bd3 ba2.1k sqft319 Stafford Dr., Myrtle Beach, SC 29579For SaleMLS ID #2622297, Fletcher Sales Team, CB Sea Coast Advantage CF. CCAR
- $307,0003 bd2 ba1.6k sqft839 St. Albans Loop, Conway, SC 29526For SaleMLS ID #2623218, Tanya A Pineda-Lehnert, Phillips Realty. CCAR
- $399,9003 bd2 ba1.9k sqft1346 Tessera Way, Myrtle Beach, SC 29579For SaleMLS ID #2616660, Robert A Fine, The Litchfield Company Real Estate-PrinceCrk. CCAR
- $399,9003 bd2 ba1.9k sqft4007 Da Vinci Dr., Myrtle Beach, SC 29579For SaleMLS ID #2623013, Sabena Dayton, Century 21 Palms Realty. CCAR
- $524,9005 bd3 ba2.5k sqft258 Rivers Edge Dr., Conway, SC 29526For SaleMLS ID #2614767, Fletcher Sales Team, CB Sea Coast Advantage CF. CCAR
- $399,9003 bd2 ba1.5k sqft2524 Brescia St., Myrtle Beach, SC 29579For SaleMLS ID #2620172, Cisson Team, Real Estate By The Sea. CCAR
- $524,9003 bd2 ba1.6k sqft4750 Huckleberry Ln., Conway, SC 29526For SaleMLS ID #2617849, Elizabeth Shannon S Dial, BHHS Myrtle Beach Real Estate. CCAR
- $365,0003 bd2 ba1.7k sqft810 Indianola Ct., Myrtle Beach, SC 29579For SaleMLS ID #2622192, Joe M Scaturro, Keller Williams The Forturro Group. CCAR
- $430,0003 bd2 ba1.9k sqft613 Mirella Loop, Myrtle Beach, SC 29579For SaleMLS ID #2621708, Pivot Properties Team, Keller Williams Innovate South. CCAR
- $415,0003 bd2 ba1.7k sqft264 Calhoun Falls Dr., Myrtle Beach, SC 29579For SaleMLS ID #2613913, Scott Beech, Beech Realty LLC. CCAR
- $379,9003 bd2 ba2.1k sqft567 Shellbark Dr., Longs, SC 29568For SaleMLS ID #2621308, Jillian L Chandler, Century 21 The Harrelson Group. CCAR
- $442,0004 bd3 ba2.2k sqft409 Landing Rd., Conway, SC 29527For SaleMLS ID #2529721, Lorie Graham, TheGrandStrandSalesTeamEXP. CCAR
- $271,5003 bd2 ba1.4k sqft323 Borrowdale Dr., Conway, SC 29526For SaleMLS ID #2617546, Carolyn Hunt, Carolina One Real Estate MB. CCAR
- $519,9004 bd3 ba2.3k sqft1812 Wood Stork Dr., Conway, SC 29526For SaleMLS ID #2609691, The Greg Sisson Team, The Ocean Forest Company. CCAR
- $365,0004 bd2 ba1.8k sqft4228 Falls Oaks St., Myrtle Beach, SC 29579For SaleMLS ID #2623202, Kandra A Warren, BHGRE Paracle Myrtle Beach. CCAR
